SOLD
SoldClosed on December 12, 2025
$3,177,402
Sold Price2135 Via Santa Elena, Morgan Hill, CA 95037
bed
5
Bedrooms
bathtub
6
Bathrooms
square_foot
5,333
Square Feet
About this home
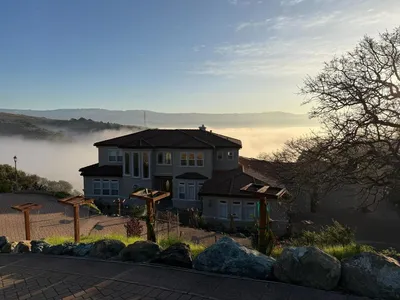
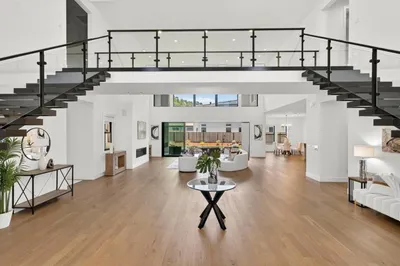
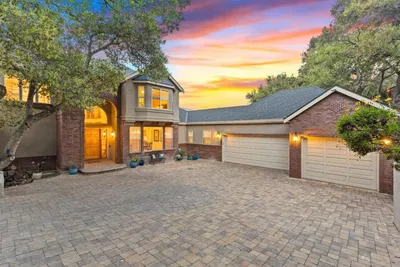
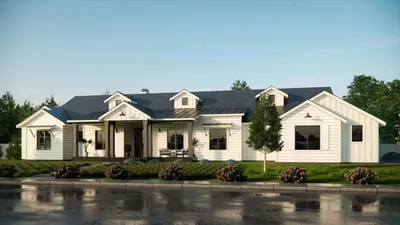
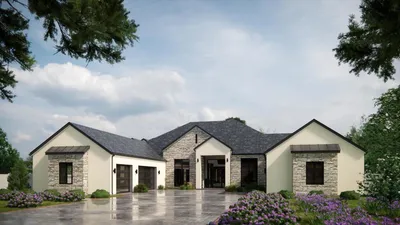
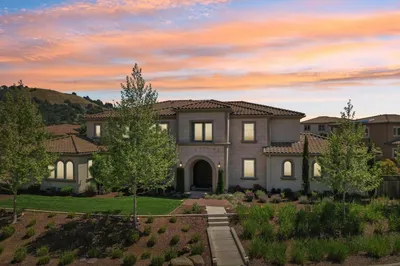
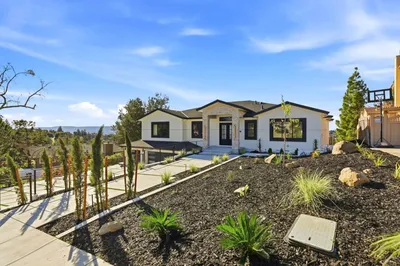
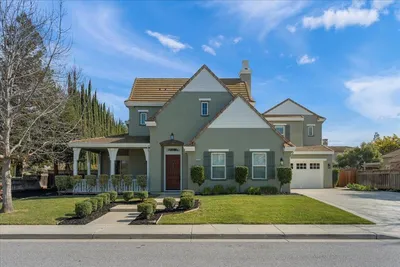
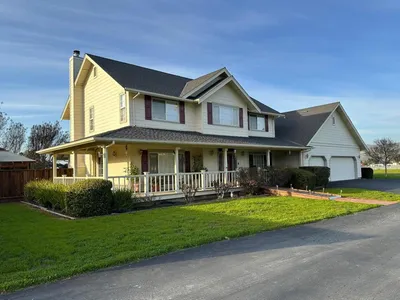
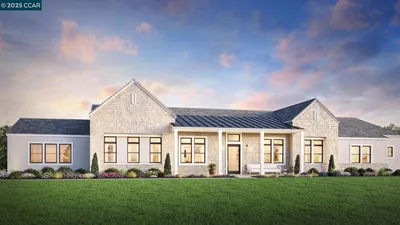
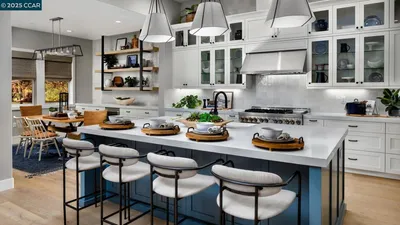
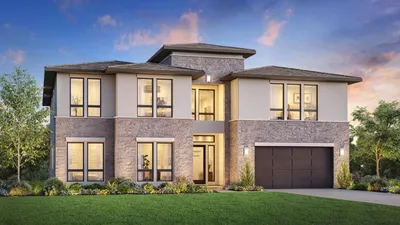
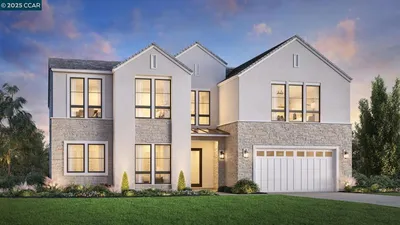
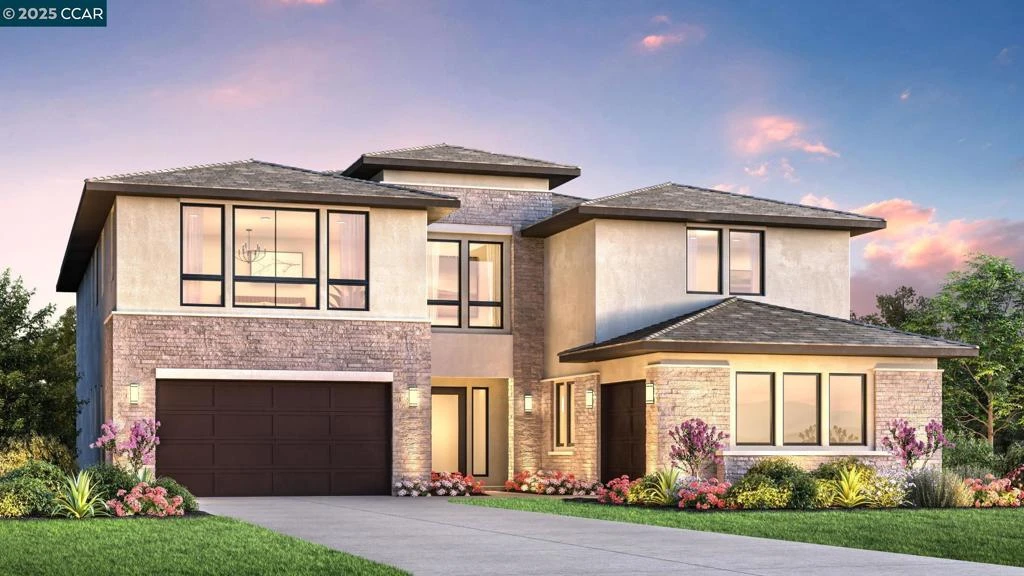
An ideal blend of shared spaces and quiet corners, the Simona is designed for life. The impressive two-story foyer leads into an expansive great room overlooking an extended luxury outdoor living space and the well-appointed kitchen, complete with upgraded JennAir stainless steel appliances, 48" gas range, an ample casual dining area, large center island with breakfast bar, plenty of counter and cabinet space, and ample walk-in pantry. Completing the first level of the Simona is a spacious flex room and bedroom suite. On the second level, the primary bedroom features a large walk-in closet and gorgeous primary bath with dual vanities, large soaking tub, luxe shower with seat, and private water closet. Central to a generous loft, secondary bedrooms feature walk-in closets and private baths. Additional highlights include a convenient powder room, an everyday entry with drop zone, a centrally accessible laundry, and ample additional storage. Luxury home situated within the picturesque rolling hills of Morgan Hill, Borello Ranch Estates is an exclusive, gated community. (Photos not of actual home or yard, for marketing only, same floor plan, upgrades and features are different). check for pricing as it may change based of upgrades being added.
infoProperty Facts
bed
Bedrooms
5
bathtub
Bathrooms
6
square_foot
Square Feet
5,333
landscape
Lot Size
12,128 sqft
calendar_month
Year Built
2025
home_work
Property Type
Single Family Residence
timer
Days on Market
3
payments
HOA Fee
$375/mo
garage
Garage Total
3
fingerprint
MLS #
41082241
chairInterior Details
General Interior
Interior Features
Eat In Kitchen
Fireplace
Gas, Living Room
Kitchen & Appliances
Appliances
Washer
Climate Control
Cooling
Central Air
deckExterior & Lot
Building & Construction
Patio & Porch
Patio
Construction
Stucco
Nearby Schools
| Rating | School Name |
|---|---|
6 | Live Oak High High School |
8 | Nordstrom Elementary Elementary School |
8 | Ann Sobrato High High School |
6 | El Toro Health Science Academy Elementary School |
8 | Jackson Academy of Music and Math (JAMM) Elementary School |
Convenience Score

This Home is Sold
Curious what your home is worth? Get a free valuation.
call
(800)-330-9306Available 9AM - 6PM
Similar Homes You Might Like
Based on price, location, and features