SoldClosed on October 17, 2019
$925,000
Sold Price, Morgan Hill, CA 95037
bed
4
Bedrooms
bathtub
3
Bathrooms
square_foot
2,505
Square Feet
About this home
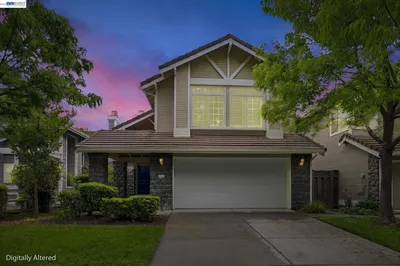
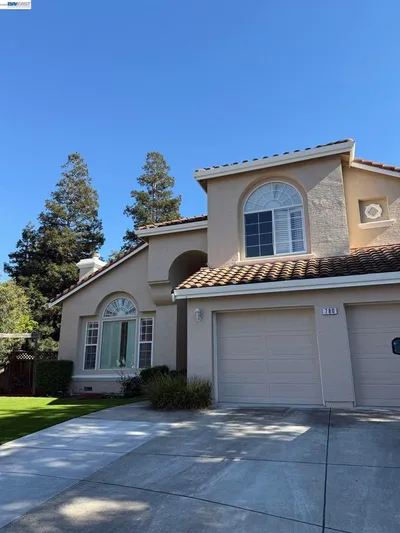
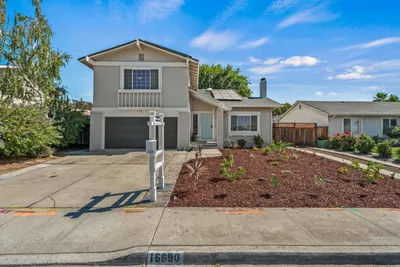
Tuscan Style Architectural attached single family home offers open concept designs for you to create the life you envision. High-quality building materials and energy-efficient solar panels installed help reduce energy costs. Hardwood floors on ground level, carpet on 2nd floor, tile floors in bathrooms & laundry room. Kitchen features MSI Sahara Beige Quartz countertops with Glazed Ceramic backsplash, ample cabinet space & center island with bar seating. Bosch 5-burner cooktop, oven, range hood & dishwasher. Spacious master suite with extra space as seating area to enjoy your favorite cup of coffee before starting your day or relaxing & winding down at end of day. Home offers two zone cooling & heating, designer ceiling fans, recessed lighting, tile roof, low e-glass windows, tankless water heater, fire sprinkler, weather sensor irrigation. Park with BBQ grills, playgrounds and basketball court. 5-min walk to Barrett Elementary, 5-min drive to Caltrain STN & HWY 101.
infoProperty Facts
bed
Bedrooms
4
bathtub
Bathrooms
3
square_foot
Square Feet
2,505
landscape
Lot Size
4,134 sqft
calendar_month
Year Built
2017
home_work
Property Type
Single Family Residence
timer
Days on Market
26
payments
HOA Fee
$100/mo
garage
Garage Total
2
fingerprint
MLS #
ML81765898
chairInterior Details
Climate Control
Cooling
Central Air
Heating
Central
deckExterior & Lot
Building & Construction
Foundation
Slab
Roof
Tile
Nearby Schools
| Rating | School Name | ||
|---|---|---|---|
| No school data available for this area. | |||
Convenience Score

This Home is Sold
Curious what your home is worth? Get a free valuation.
call
(800)-330-9306Available 9AM - 6PM
Similar Homes You Might Like
Based on price, location, and features