For Sale
$399,990
Est. $2,240/mo27863 Cactus Avenue B, Moreno Valley, CA 92555
bed
3
Bedrooms
bathtub
3
Bathrooms
square_foot
1,468
Square Feet
About this home
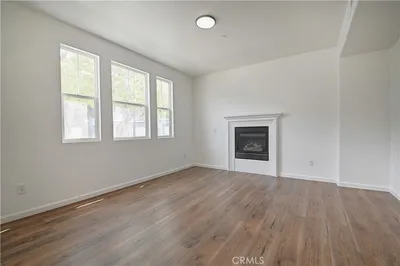
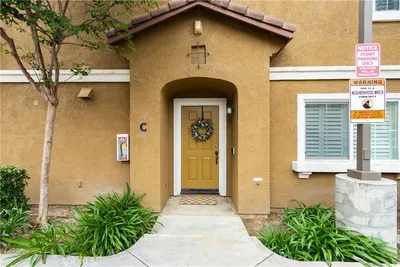
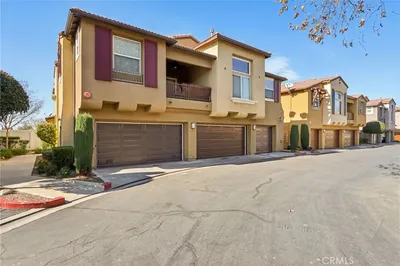
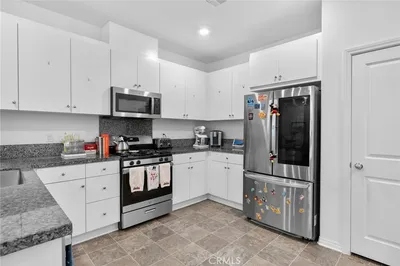

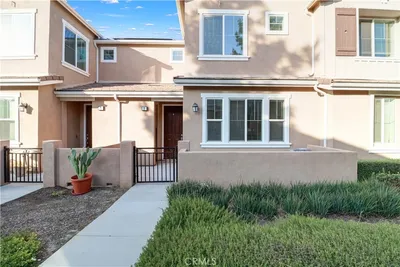
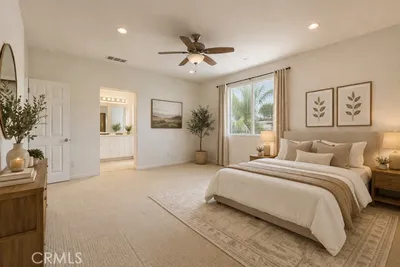
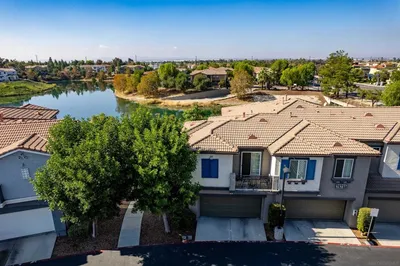
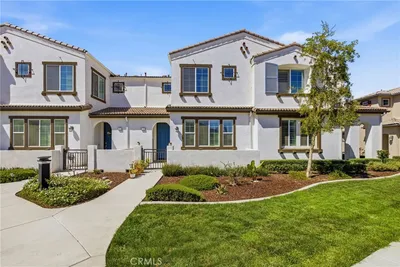
One of the largest backyards in the entire community awaits at this beautifully updated townhome in Moreno Valley, offering rare outdoor space, a 2-car garage, resort-style HOA amenities, and move-in-ready style throughout. Step inside to a bright, open great room with tile flooring, recessed lighting, and a striking stacked-stone fireplace with a mounted TV niche above, while a ceiling fan and flowing drapery over large windows keep the space light and comfortable, and a private workstation nook adds bonus flexibility for a home office or study space. The updated kitchen is a chef's delight, featuring crisp white cabinetry, granite countertops, tile backsplash, and stainless steel appliances including a French door refrigerator and gas range, with a center island offering extra prep space that opens to a cozy breakfast bar, ideal for casual mornings or entertaining, and an adjacent dining area that comfortably fits a large farmhouse-style table, framed by oversized windows overlooking mature trees. A tastefully finished powder room completes the main level, while upstairs the primary suite offers a tufted upholstered headboard, ceiling fan, mounted TV, and an en-suite bath with dual sinks and ample cabinet storage, alongside additional generously sized bedrooms offering flexibility for family, guests, or a home office, each with great natural light and closet space, served by a full hall bathroom. Outside is where this home truly shines: an expansive, fully fenced backyard with lush green lawn and a covered patio, offering room for outdoor dining, play, or future customization — a standout feature rarely found elsewhere in the community. Residents also enjoy access to a sparkling community pool and spa, shaded by mature palm trees, perfect for cooling off on warm California days. Ideally located near shopping, dining, schools, and easy freeway access, with attached 2-car garage parking.
Property Facts
bed
Bedrooms
3
bathtub
Bathrooms
3
square_foot
Square Feet
1,468
landscape
Lot Size
1,307 sqft
calendar_month
Year Built
2006
home_work
Property Type
Condominium
timer
Days on Market
0
payments
HOA Fee
$400/mo
garage
Garage Total
2
fingerprint
MLS #
CV26152381
Interior Details
General Interior
Interior Features
Breakfast Bar, Ceiling Fans, Granite Counters, Recessed Lighting, All Bedrooms Up, Walk In Closets
Flooring
Tile, Vinyl
Fireplace
Gas, Living Room
Kitchen & Appliances
Appliances
Dishwasher, Disposal, Gas Range, Microwave, Water To Refrigerator, Water Heater
Laundry
Washer Hookup, Gas Dryer Hookup, Inside, Laundry Room, Upper Level
Bed & Bath
Main Level Bathrooms
1
Climate Control
Cooling
Central Air
Heating
Central, Forced Air, Natural Gas
Parking
Total Parking Spaces
2
Garage Spaces
2
Attached Garage
Yes
Parking Features
Garage
Exterior & Lot
Building & Construction
Patio & Porch
Concrete
Fencing
Vinyl
Security
Carbon Monoxide Detectors, Fire Detection System, Smoke Detectors
Construction
Drywall, Frame, Stucco
Foundation
Slab
Roof
Tile
Lot & Grounds
Lot Features
Back Yard, Sprinkler System
Pool Features
Association
Spa Features
Association
Sewer
Public Sewer
Water Source
Public
Community & HOA
Association Info
HOA Fee$400
FrequencyMonthly
HOA Amenities
Maintenance Grounds, Pool, Spa Hot Tub, Security, Trash
Community Features
Storm Drains, Street Lights, Suburban, Sidewalks
Mortgage Calculator
Total Monthly
$0
Principal & Interest:
$0Property Tax:
$0Home Insurance:
$0HOA Fees:
$0$
$
%
Nearby Schools
| Rating | School Name | ||
|---|---|---|---|
| No school data available for this area. | |||
Convenience Score
Market Insights
92555|Moreno Valley
analytics
Estimated Value
Calculating...
trending_up0%vs. last year
202120222023202420252026
Market Temperature
Seller'sBalancedBuyer's
0d30d60d180d
Balanced
Balanced market
30 Days
Avg. time on market
This is a Balanced Market. Homes are selling at a moderate pace.
flood
Flood & Climate Risk
Flood Risk
Minimal — not in a FEMA flood zone
Wildfire Risk
Moderate — near wildland-urban interface
Heat Risk
Low — moderate summer temperatures
Earthquake Risk
Southern California seismic zone
volume_up
Noise Levels
TrafficQuiet residential street
AirportMinimal airport noise
CommercialLow commercial activity nearby
streetview
Open Full Street Viewopen_in_newStreet View

Ready to Take the Next Step?
Get expert support from a local agent today.
call
(800)-330-9306Available 9AM - 7PM
Similar Homes You Might Like
Based on price, location, and features