1 / 58
imagesmode View 58 photos
For Sale
$565,000
Est. $3,164/mo25890 Calle Fuego, Moreno Valley, CA 92551
bed
5
Bedrooms
bathtub
3
Bathrooms
square_foot
2,125
Sq Ft
About this home
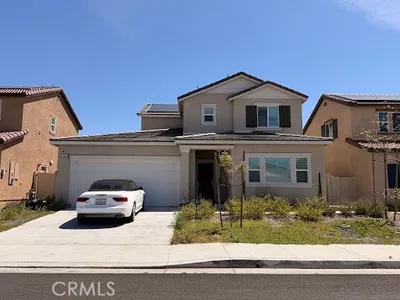
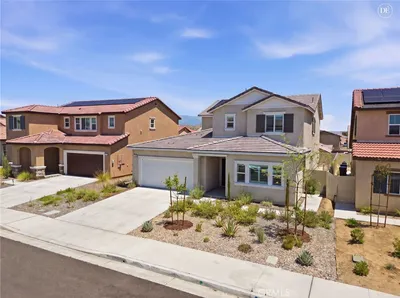
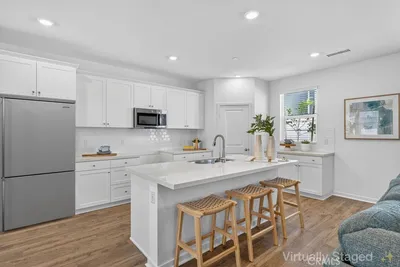
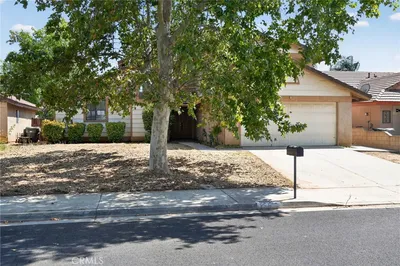
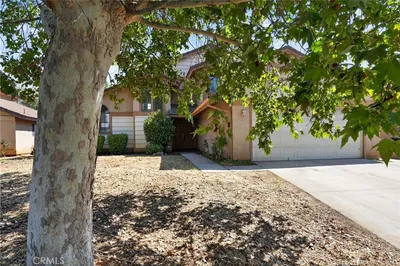
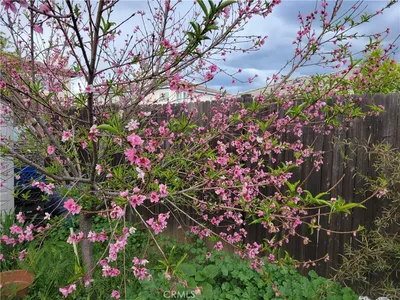
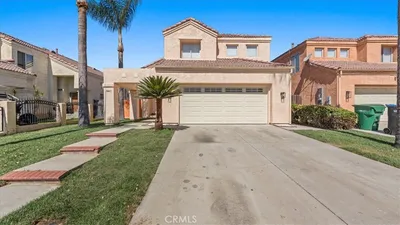
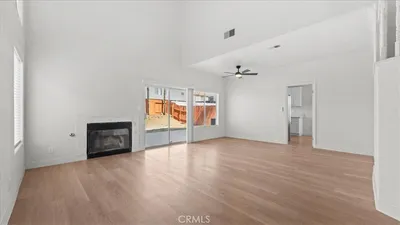
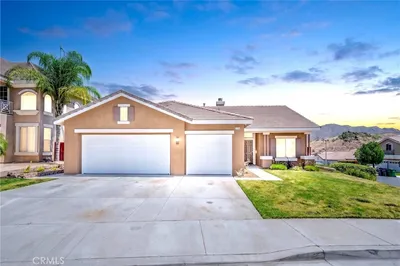
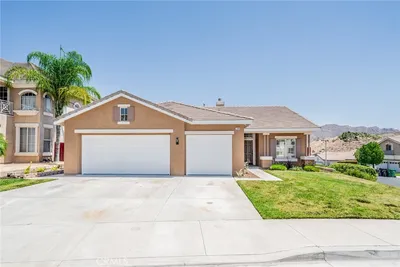
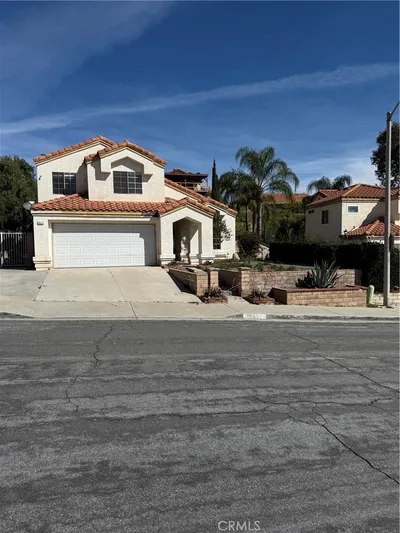
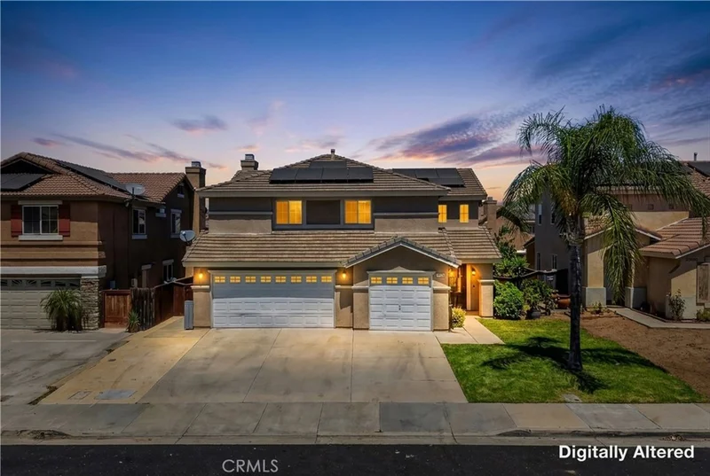
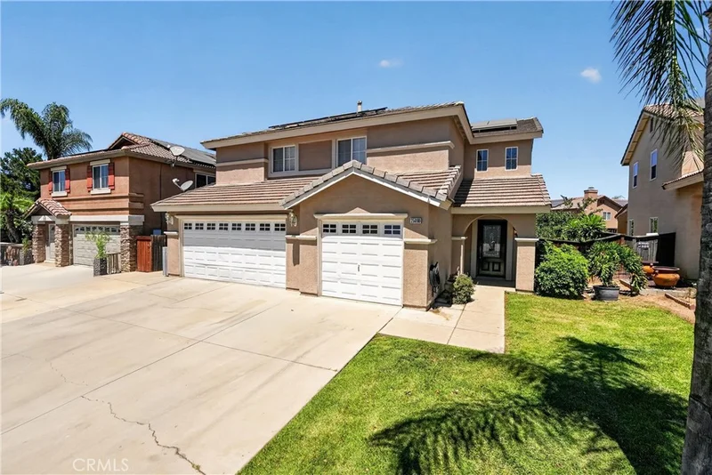
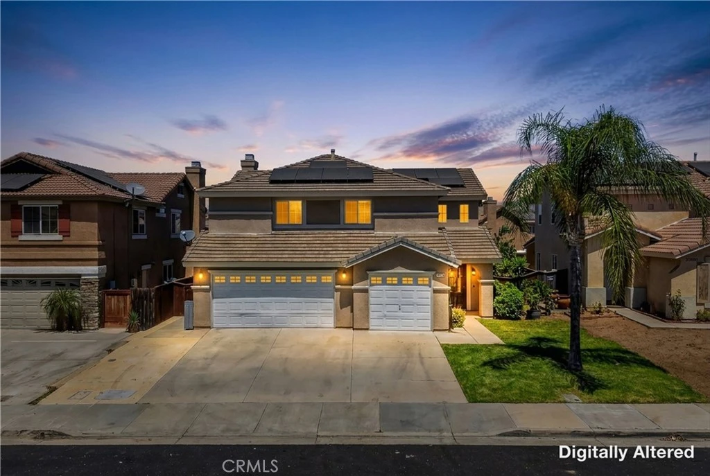
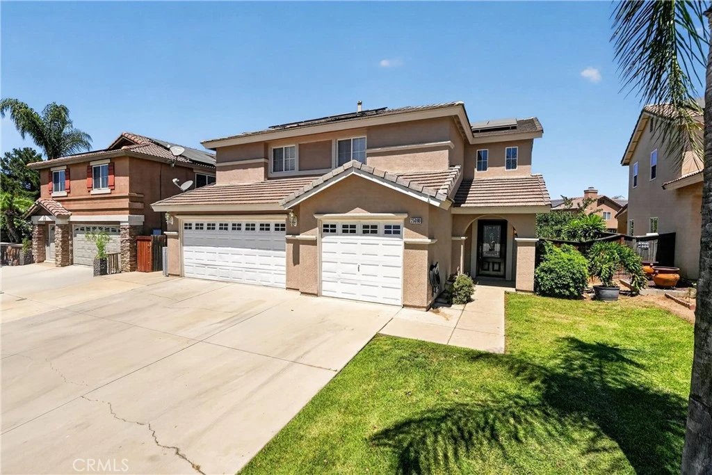
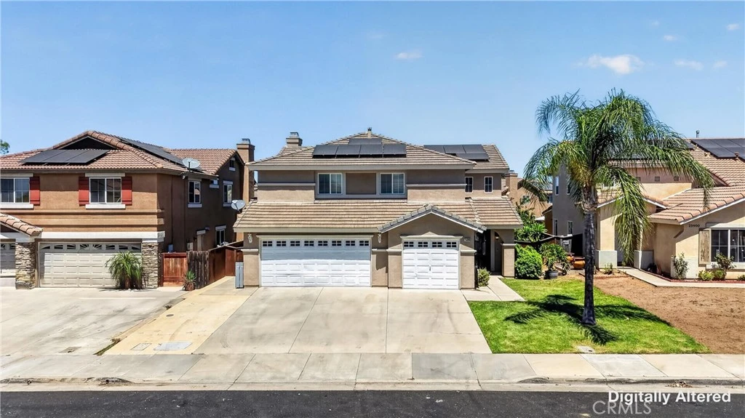
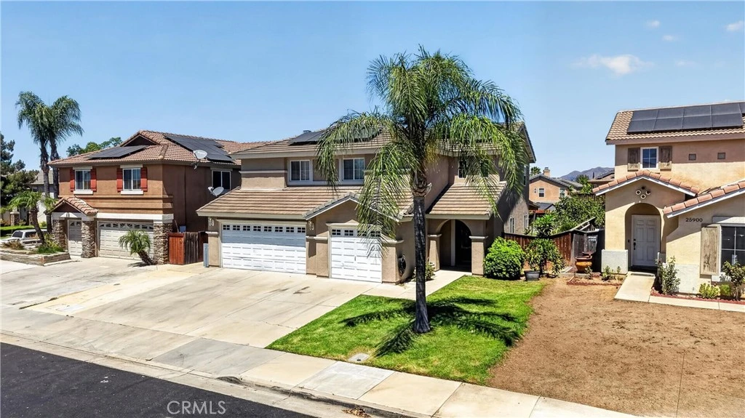
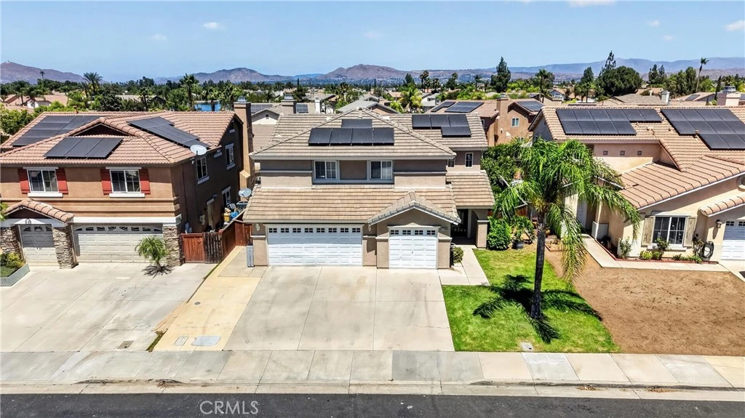
This TWO-STORY home is ready for its next owner! Located in Moreno Valley just minutes from Lake Perris and Moreno Valley College, this 5-BEDROOM floor plan has so much to offer. Upon entering, the space opens up to the formal living and dining rooms. Neutral tile floors with decorative inlays stretch throughout the main level and natural light fills every room. The kitchen sits open to the family room and features an OVERSIZED ISLAND with counter-height seating, tile counters, stainless steel appliances, and a WALK-IN PANTRY. Just beyond, the family room offers a tiled fireplace and views of the backyard, making it an easy place to gather. A half bath sits just off the kitchen by the garage entrance. Upstairs, the PRIMARY SUITE features a vaulted ceiling and an en suite bathroom with DUAL SINKS and a WALK-IN CLOSET. Four additional bedrooms and a full hall bath round out the second floor, along with the LAUNDRY ROOM, centrally located right where you need it. Once outside, the backyard is its own little retreat. The FULL-LENGTH COVERED PATIO provides some much needed shade, MATURE FRUIT TREES and raised planters are already established, and there is still open lawn left for a pool, a garden, or whatever you have in mind. Add a THREE-CAR GARAGE and a wide driveway and there is plenty of room for cars, tools, and toys. Solar is leased. HOA is with Moreno Valley Ranch. This home has great bones and so much to offer. Don't wait to come check it out!
Property Facts
bed
Bedrooms
5
bathtub
Bathrooms
3
square_foot
Square Feet
2,125
landscape
Lot Size
5,663 sqft
calendar_month
Year Built
2002
home_work
Property Type
Single Family Residence
timer
Days on Market
0
payments
HOA Fee
$85/mo
garage
Garage Total
3
fingerprint
MLS #
IV26179858
Interior Details
General Interior
Interior Features
Breakfast Bar, Ceiling Fans, Cathedral Ceilings, Separate Formal Dining Room, Open Floorplan, Pantry, Tile Counters, All Bedrooms Up, Walk In Pantry, Walk In Closets
Flooring
Carpet, Tile
Fireplace
Family Room
Kitchen & Appliances
Appliances
Dishwasher, Free Standing Range, Microwave
Laundry
Inside, Upper Level
Bed & Bath
Main Level Bathrooms
1
Climate Control
Cooling
Central Air
Heating
Central
Parking
Total Parking Spaces
3
Garage Spaces
3
Attached Garage
Yes
Parking Features
Driveway, Garage
Exterior & Lot
Building & Construction
Patio & Porch
Covered, Patio
Fencing
Wood
Roof
Tile
Lot & Grounds
Lot Features
Zero To One Unit Acre, Back Yard, Front Yard, Landscaped, Rectangular Lot
Pool Features
Association
Spa Features
Association
Sewer
Public Sewer
Water Source
Public
Community & HOA
Association Info
HOA Fee$85
FrequencyMonthly
HOA Amenities
Clubhouse, Sport Court, Outdoor Cooking Area, Picnic Area, Playground, Pool, Spa Hot Tub
Community Features
Curbs, Street Lights, Sidewalks
Mortgage Calculator
Total Monthly
$0
Principal & Interest:
$0Property Tax:
$0Home Insurance:
$0HOA Fees:
$0$
$
%
Nearby Schools
| Rating | School Name |
|---|---|
4 | Vista Verde Middle Middle School |
5 | Lasselle Elementary Elementary School |
6 | Mary Mcleod Bethune Elementary Elementary School |
7 | Victoriano Elementary Elementary School |
N/A | El Potrero Pre-School Middle School |
Convenience Score
Market Insights
92551|Moreno Valley
Estimated Value
Calculating...
No change vs. last year
Value history is still building for this area.
Market Temperature
Seller'sBalancedBuyer's
0d30d60d180d
Balanced
Balanced market
30 Days
Avg. time on market
This is a Balanced Market. Homes are selling at a moderate pace.
Flood & Climate Risk
Noise Levels

Ready to Take the Next Step?
Get expert support from a local agent today.
call
(800)-330-9306Available 9AM - 7PM
Similar Homes You Might Like
Based on price, location, and features