For Sale
$595,000
Est. $3,332/mo23171 Golden Eye, Moreno Valley, CA 92557
bed
3
Bedrooms
bathtub
3
Bathrooms
square_foot
1,731
Square Feet
About this home
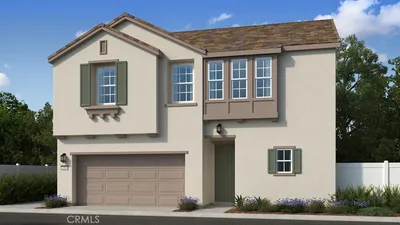
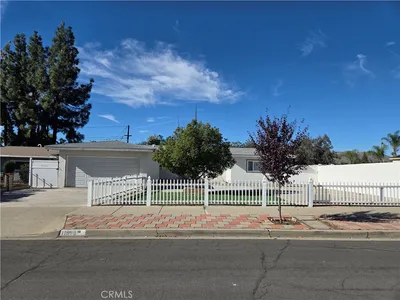
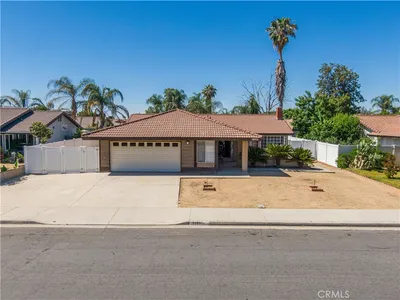
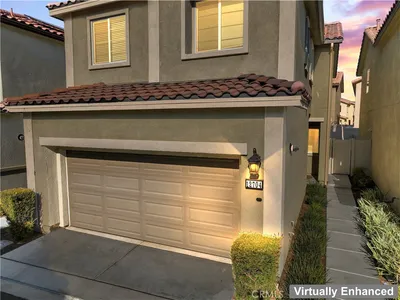
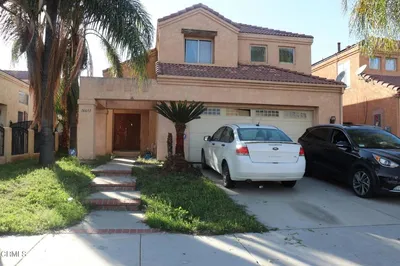
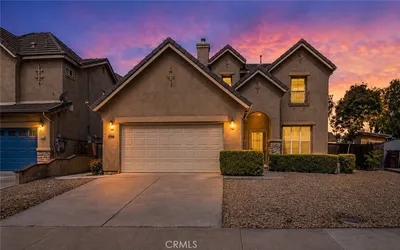
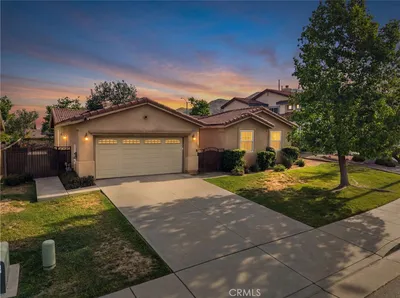
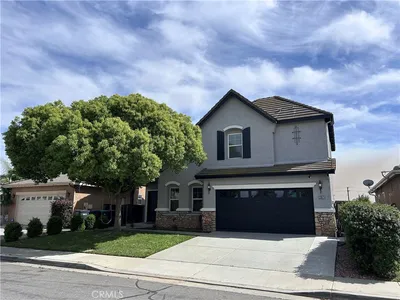
Welcome to 23171 Golden Eye Lane — where modern design meets effortless California living. Completely renovated inside and out, this move-in-ready residence delivers the rare combination of elevated finishes, functional living spaces, and a backyard designed to make every day feel like a getaway. Offering 3 bedrooms, 2.5 bathrooms, 1,731 square feet of living space on a 6,098-square-foot lot, every inch of this home has been thoughtfully reimagined. Step inside to a light-filled interior featuring a clean, contemporary design highlighted by quartz countertops, brand-new appliances, new energy-efficient windows and sliding glass doors, designer finishes, and an open, inviting layout that flows seamlessly from room to room. Upstairs, a versatile loft provides the perfect space for a home office, media room, playroom, or whatever your lifestyle calls for. The real showstopper is the backyard. The beautifully remodeled pool creates your own private resort, surrounded by space to lounge, entertain, fire up the barbecue, or simply relax under the Southern California sun. Whether you're hosting unforgettable summer gatherings or enjoying a quiet evening with family, this backyard was designed to be lived in—not just looked at. Adding even more value are solar, a spacious three-car garage, and no HOA, giving you the freedom to enjoy your home without additional monthly fees. From upstairs, enjoy mountain views that provide the perfect backdrop to your mornings and unforgettable sunsets. Perfectly situated in one of Moreno Valley's established neighborhoods, you'll enjoy convenient access to parks, shopping, dining, schools, and major commuter routes while coming home to a space that feels like a private retreat. Beautiful renovations are easy to find. Homes that combine thoughtful design, energy efficiency, premium upgrades, incredible outdoor living, and true move-in readiness are rare. 23171 Golden Eye Lane isn't just a home—it's the lifestyle buyers have been waiting for.
Property Facts
bed
Bedrooms
3
bathtub
Bathrooms
3
square_foot
Square Feet
1,731
landscape
Lot Size
6,098 sqft
calendar_month
Year Built
1988
home_work
Property Type
Single Family Residence
timer
Days on Market
1
payments
HOA Fee
N/A
garage
Garage Total
3
fingerprint
MLS #
OC26164111
Interior Details
General Interior
Interior Features
Breakfast Area, Separate Formal Dining Room, High Ceilings, Quartz Counters, Recessed Lighting, Unfurnished, Loft, Primary Suite, Walk In Closets
Flooring
Laminate
Fireplace
Family Room, Gas
Kitchen & Appliances
Appliances
Dishwasher, Energy Star Qualified Appliances, Gas Oven, Gas Range, Gas Water Heater, Microwave, Refrigerator, Water To Refrigerator, Water Heater
Laundry
Washer Hookup, Gas Dryer Hookup, Inside, Laundry Room
Bed & Bath
Main Level Bathrooms
1
Climate Control
Cooling
Central Air
Heating
Central, Forced Air, Fireplaces, Natural Gas
Parking
Total Parking Spaces
3
Garage Spaces
3
Attached Garage
Yes
Parking Features
Door Multi, Garage
Exterior & Lot
Building & Construction
Security
Security System, Carbon Monoxide Detectors, Smoke Detectors, Security Lights
Construction
Stucco, Wood Siding
Foundation
Slab
Lot & Grounds
Lot Features
Back Yard, Drip Irrigation Bubblers, Front Yard, Sprinklers In Front, Lawn, Landscaped, Rectangular Lot, Sprinklers Timer, Sprinkler System
Pool Features
In Ground, Private
Spa Features
In Ground, Private
Sewer
Public Sewer
Water Source
Public
Community & HOA
Association Info
Community Features
Foothills, Street Lights, Sidewalks
Mortgage Calculator
Total Monthly
$0
Principal & Interest:
$0Property Tax:
$0Home Insurance:
$0HOA Fees:
$0$
$
%
Nearby Schools
| Rating | School Name |
|---|---|
2 | Honey Hollow Elementary Elementary School |
4 | Canyon Springs High High School |
3 | Box Springs Elementary Elementary School |
4 | Vista Heights Middle Middle School |
2 | Midland Elementary Elementary School |
Convenience Score
Market Insights
92557|Moreno Valley
analytics
Estimated Value
Calculating...
trending_up0%vs. last year
202120222023202420252026
Market Temperature
Seller'sBalancedBuyer's
0d30d60d180d
Balanced
Balanced market
30 Days
Avg. time on market
This is a Balanced Market. Homes are selling at a moderate pace.
flood
Flood & Climate Risk
Flood Risk
Minimal — not in a FEMA flood zone
Wildfire Risk
Moderate — near wildland-urban interface
Heat Risk
Low — moderate summer temperatures
Earthquake Risk
Southern California seismic zone
volume_up
Noise Levels
TrafficQuiet residential street
AirportMinimal airport noise
CommercialLow commercial activity nearby
streetview
Open Full Street Viewopen_in_newStreet View

Ready to Take the Next Step?
Get expert support from a local agent today.
call
(800)-330-9306Available 9AM - 7PM
Similar Homes You Might Like
Based on price, location, and features