Topfind Realty
Renting

Search Rentals

Houses for RentTownhomes for RentCondos for RentView All Rentals →

Renting Resources

Why Rent With UsRenter GuideRent vs Buy Calculator

Renter Articles

How to Negotiate RentUnderstanding Your LeaseMoving Checklist for RentersAll Renter Articles
Buying

Search Homes

Houses for SaleTownhomes for SaleCondos for SaleView All Homes →

Buying Resources

Why Buy With UsBuyer GuideAffordability CalculatorInvestment CalculatorProperty Tax Calculator

Buyer Articles

Home Inspection TipsFirst-Time Buyer ChecklistImprove Your Credit Score
Selling

Selling Tools

Home ValuationNet Sheet CalculatorHELOC CalculatorRefinance Calculator

Selling Resources

Why Sell With UsSeller GuideFind a Seller's Agent

Seller Articles

Strategic PricingMaximize Profit When SellingSell While Buying Your Next Home
Mortgage

Today's Rates

Mortgage RatesRefinance Rates

Mortgage Tools

Mortgage CalculatorLoan Comparison

Mortgage Resources

Why Pre-Approval MattersCompare Mortgage OffersFind the Right Loan Program
Realtors
Topfind
Houses for RentTownhomes for RentCondos for RentView All Rentals →
Why Rent With UsRenter GuideRent vs Buy Calculator
How to Negotiate RentUnderstanding Your LeaseMoving Checklist for Renters
Houses for SaleTownhomes for SaleCondos for SaleView All Homes →
Why Buy With UsBuyer GuideAffordability CalculatorInvestment CalculatorProperty Tax Calculator
Home Inspection TipsFirst-Time Buyer ChecklistImprove Your Credit Score
Home ValuationNet Sheet CalculatorHELOC CalculatorRefinance Calculator
Why Sell With UsSeller GuideFind a Seller's Agent
Strategic PricingMaximize Profit When SellingSell While Buying Your Next Home
Mortgage RatesRefinance RatesMortgage CalculatorLoan Comparison
Why Pre-Approval MattersCompare Mortgage OffersFind the Right Loan Program
groupRealtorsinfoAbout Us
Continue with Google
Sign InSign Up
Topfind Realty
Renting

Search Rentals

Houses for RentTownhomes for RentCondos for RentView All Rentals →

Renting Resources

Why Rent With UsRenter GuideRent vs Buy Calculator

Renter Articles

How to Negotiate RentUnderstanding Your LeaseMoving Checklist for RentersAll Renter Articles
Buying

Search Homes

Houses for SaleTownhomes for SaleCondos for SaleView All Homes →

Buying Resources

Why Buy With UsBuyer GuideAffordability CalculatorInvestment CalculatorProperty Tax Calculator

Buyer Articles

Home Inspection TipsFirst-Time Buyer ChecklistImprove Your Credit Score
Selling

Selling Tools

Home ValuationNet Sheet CalculatorHELOC CalculatorRefinance Calculator

Selling Resources

Why Sell With UsSeller GuideFind a Seller's Agent

Seller Articles

Strategic PricingMaximize Profit When SellingSell While Buying Your Next Home
Mortgage

Today's Rates

Mortgage RatesRefinance Rates

Mortgage Tools

Mortgage CalculatorLoan Comparison

Mortgage Resources

Why Pre-Approval MattersCompare Mortgage OffersFind the Right Loan Program
Realtors
Topfind
Houses for RentTownhomes for RentCondos for RentView All Rentals →
Why Rent With UsRenter GuideRent vs Buy Calculator
How to Negotiate RentUnderstanding Your LeaseMoving Checklist for Renters
Houses for SaleTownhomes for SaleCondos for SaleView All Homes →
Why Buy With UsBuyer GuideAffordability CalculatorInvestment CalculatorProperty Tax Calculator
Home Inspection TipsFirst-Time Buyer ChecklistImprove Your Credit Score
Home ValuationNet Sheet CalculatorHELOC CalculatorRefinance Calculator
Why Sell With UsSeller GuideFind a Seller's Agent
Strategic PricingMaximize Profit When SellingSell While Buying Your Next Home
Mortgage RatesRefinance RatesMortgage CalculatorLoan Comparison
Why Pre-Approval MattersCompare Mortgage OffersFind the Right Loan Program
groupRealtorsinfoAbout Us
Continue with Google
Sign InSign Up
Real Estate/CA/Moreno Valley/14858 San Jacinto Drive
view_in_arVirtual Tour
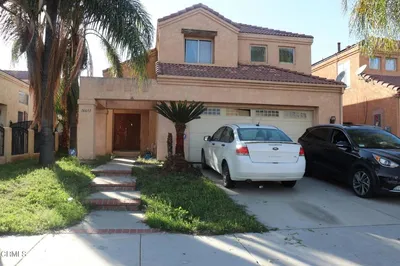
Photo 1 of 14858 San Jacinto Drive
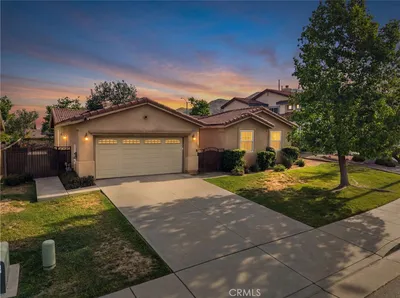
Photo 2 of 14858 San Jacinto Drive
1 / 20
Main
Interior 1
Interior 2
Interior 3
Interior 4
imagesmode View 20 photos
For Sale
$560,000
Est. $3,136/mo

14858 San Jacinto Drive, Moreno Valley, CA 92555

bed
3
Bedrooms
bathtub
3
Bathrooms
square_foot
2,089
Sq Ft

About this home

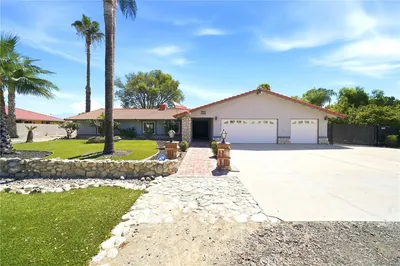
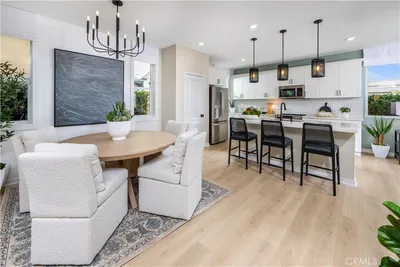
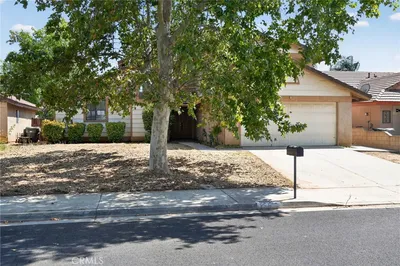
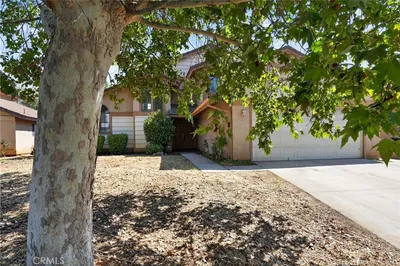
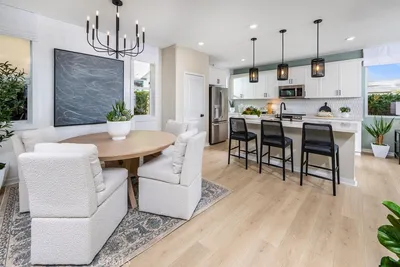
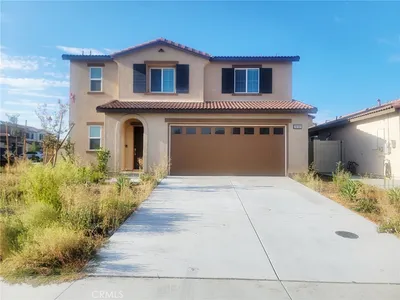
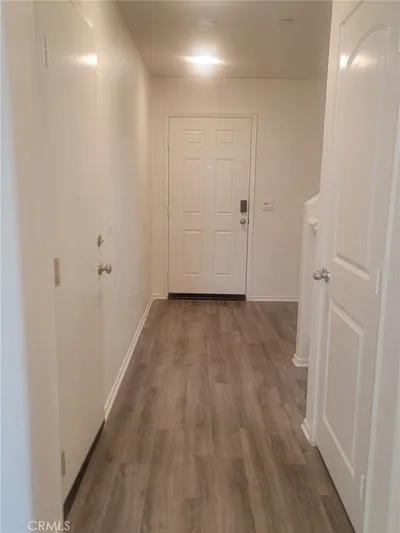
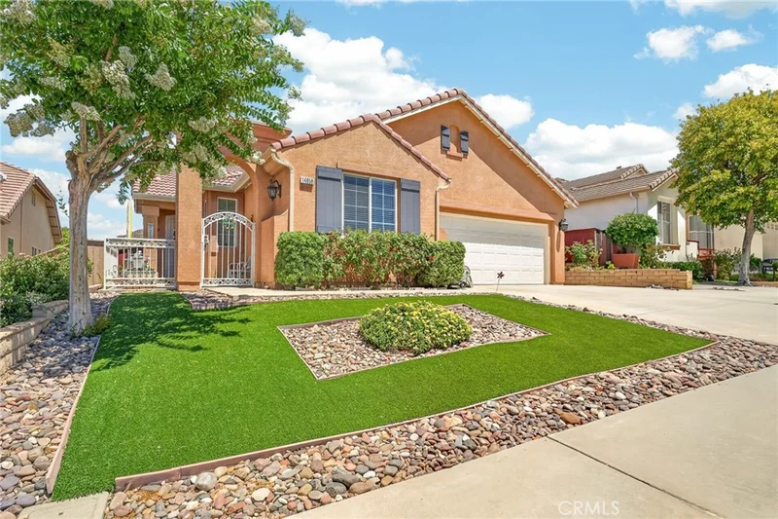
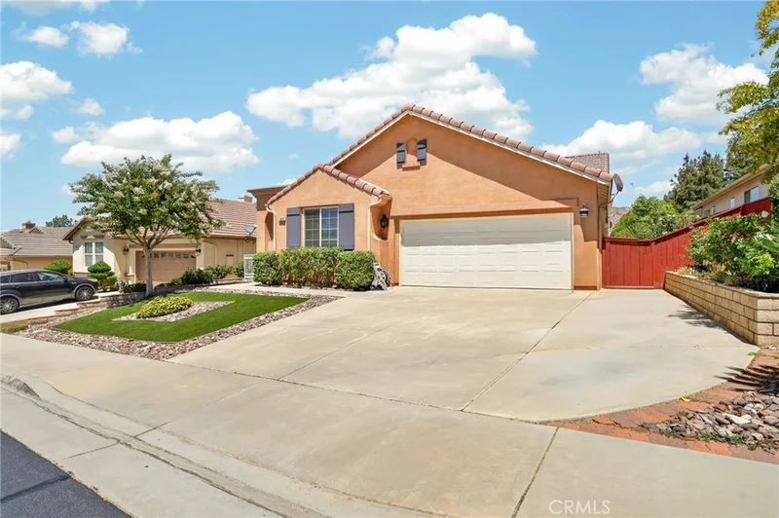
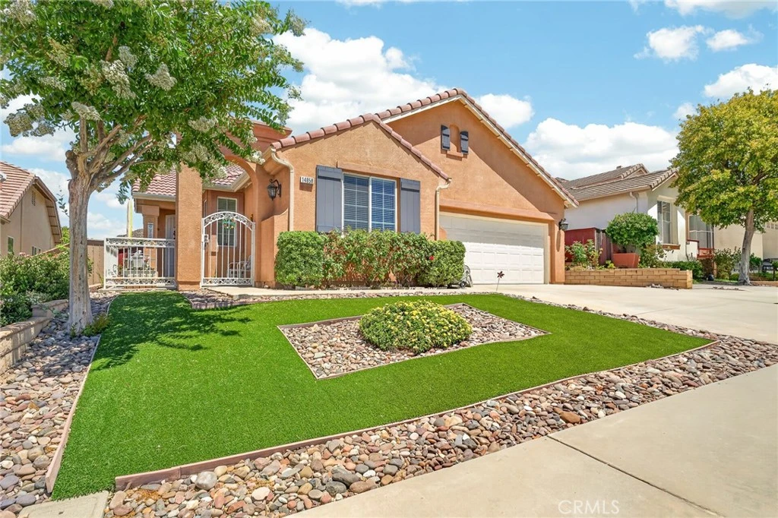
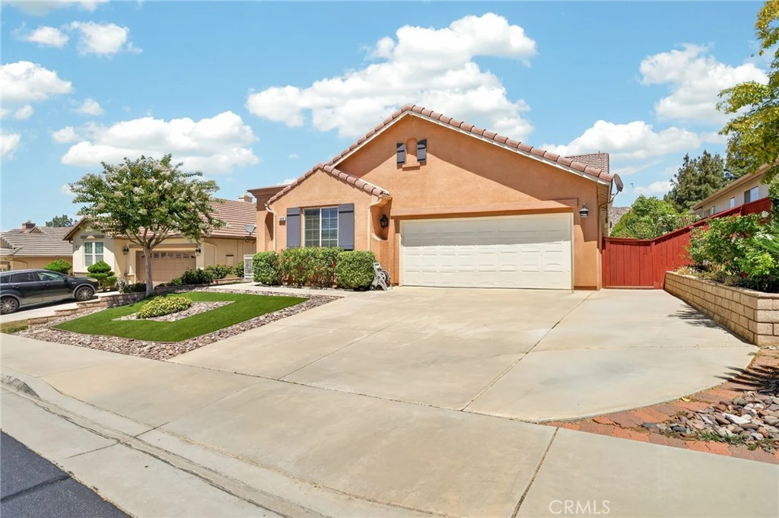
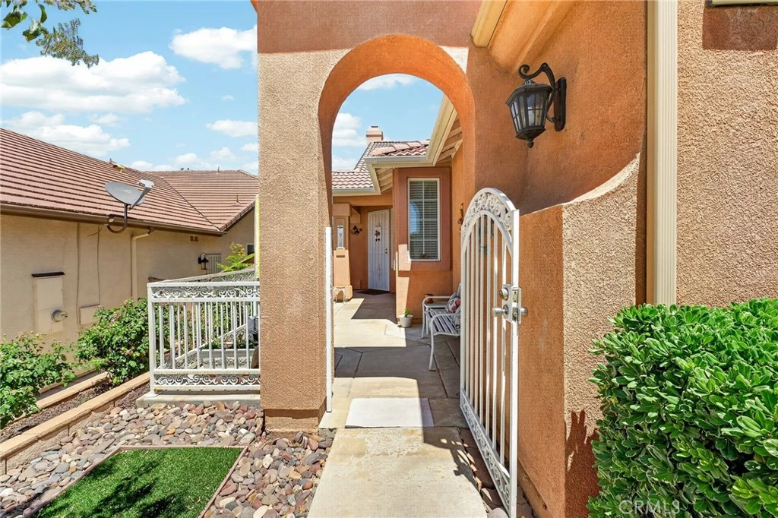
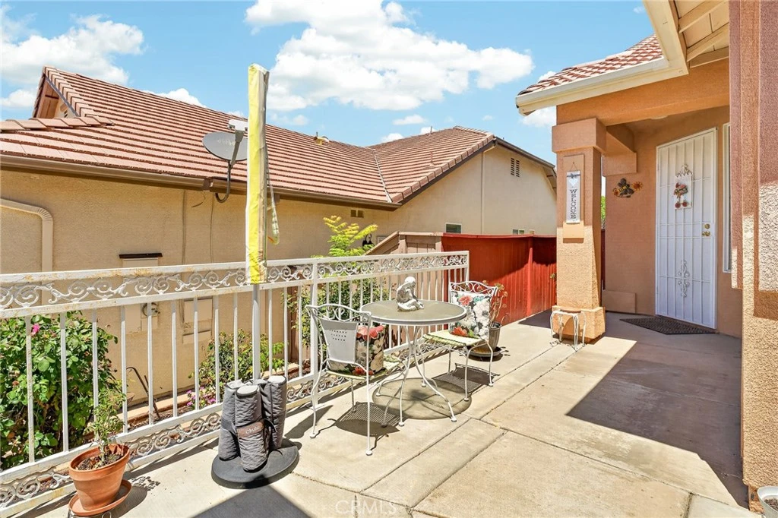
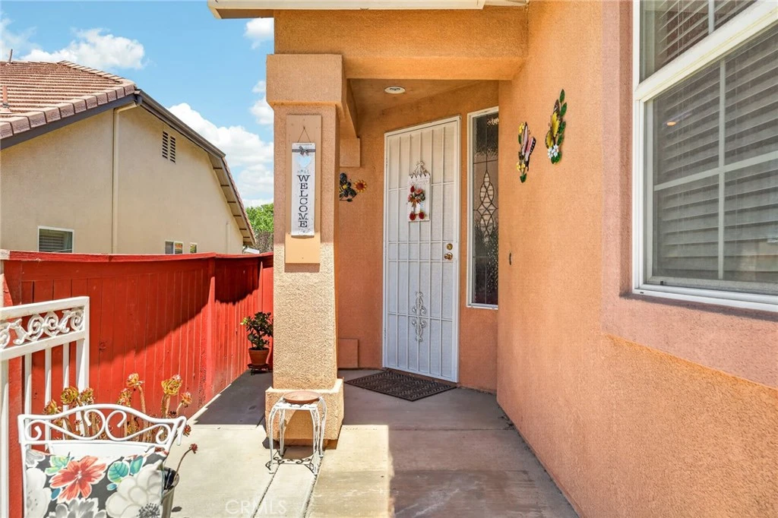
Welcome to this beautifully maintained 3-bedroom, 2.5-bathroom home nestled in the highly sought-after 55+ Mountain View Community, where comfort, convenience, and low-maintenance living come together. From the moment you arrive, you’ll appreciate the pride of ownership and exceptional care that has gone into maintaining this inviting residence. Step inside to discover a bright, open-concept floor plan designed for both everyday living and effortless entertaining. The spacious living and dining areas flow seamlessly into the kitchen, creating a warm and welcoming atmosphere filled with natural light. Whether you’re hosting family gatherings or enjoying a quiet evening at home, the thoughtful layout provides the perfect balance of functionality and comfort. Each of the three generously sized bedrooms offers ample space, while the three bathrooms provide convenience and flexibility for guests or extended family. This meticulously cared-for home is truly move-in ready, offering a clean, well-maintained interior that allows you to settle in and make it your own. Every space reflects the care and attention it has received over the years, making it an exceptional opportunity within one of the area’s most desirable active adult communities. Step outside to your private backyard retreat, where you’ll enjoy beautiful views and a peaceful setting perfect for morning coffee or relaxing at the end of the day. Designed with easy living in mind, the backyard is thoughtfully landscaped for low maintenance, allowing you to spend more time enjoying your surroundings and less time on upkeep. Ideally located, this home offers outstanding convenience with easy access to major freeways, making travel throughout the region a breeze. You’ll also be just minutes from hospitals, shopping centers, restaurants, and everyday essentials, providing everything you need within close reach while still enjoying the tranquility of the community. Whether you’re looking to downsize without compromising on space or seeking the active lifestyle and sense of community that Mountain View is known for, this exceptional home offers the perfect combination of comfort, location, and pride of ownership. Don’t miss your opportunity to experience easy, carefree living in one of the area’s most desirable 55+ communities!

Property Facts

bed

Bedrooms

3

bathtub

Bathrooms

3

square_foot

Square Feet

2,089

landscape

Lot Size

9,583 sqft

calendar_month

Year Built

2003

home_work

Property Type

Single Family Residence

timer

Days on Market

36

payments

HOA Fee

$170/mo

garage

Garage Total

2

fingerprint

MLS #

IV26146422

Interior Details

General Interior

Interior Features

Breakfast Bar, Breakfast Area, Ceiling Fans, Separate Formal Dining Room, Granite Counters, High Ceilings, Open Floorplan, Recessed Lighting, Storage, Primary Suite

Flooring

Carpet, Tile

Fireplace

Family Room, Gas

Kitchen & Appliances

Appliances

Dishwasher, Gas Oven, Gas Water Heater, Microwave, Water Heater

Laundry

Washer Hookup, Gas Dryer Hookup, Inside, Laundry Room

Bed & Bath

Main Level Bedrooms

3

Main Level Bathrooms

3

Climate Control

Cooling

Central Air

Heating

Central

Parking

Total Parking Spaces

2

Garage Spaces

2

Attached Garage

Yes

Parking Features

Door Single, Driveway, Garage Faces Front, Garage

Exterior & Lot

Building & Construction

Patio & Porch

Concrete, Covered, Front Porch, Patio, Porch, Stone

Fencing

Stucco Wall, Wood

Security

Carbon Monoxide Detectors, Security Gate, Smoke Detectors

Construction

Stucco

Foundation

Slab

Roof

Tile

Direction Faced

West

Lot & Grounds

Lot Features

Zero To One Unit Acre, Back Yard, Front Yard, Landscaped, Level, Sprinkler System, Street Level, Yard

Pool Features

Association

Spa Features

Association

Sewer

Public Sewer

Water Source

Public

Community & HOA

Association Info

AssociationMountain View
HOA Fee$170
FrequencyMonthly

HOA Amenities

Clubhouse, Controlled Access, Fitness Center, Fire Pit, Meeting Room, Meeting Banquet Party Room, Outdoor Cooking Area, Barbecue, Picnic Area, Pickleball, Pool, Recreation Room, Spa Hot Tub

Community Features

Curbs, Gutters, Storm Drains, Street Lights, Sidewalks

Schedule a home tour with a Topfind agent

Mortgage Calculator

Total Monthly

$0

Principal & Interest:
$0
Property Tax:
$0
Home Insurance:
$0
HOA Fees:
$0
$
$
%

Nearby Schools

RatingSchool NameGradesDistance
4
Ridge Crest Elementary
Elementary School
K-60.1 mi
3
La Jolla Elementary
Elementary School
K-50.8 mi
2
Landmark Middle
Middle School
6-80.8 mi
N/A
Jan Peterson Child Day Care Center
Private School
K-121.6 mi
N/A
Valley Christian Academy
Private School
K-121.8 mi

Convenience Score

Market Insights

92555|Moreno Valley

Estimated Value

Calculating...
No change vs. last year
Value history is still building for this area.

Market Temperature

Seller'sBalancedBuyer's
0d30d60d180d
Balanced

Balanced market

30 Days

Avg. time on market

This is a Balanced Market. Homes are selling at a moderate pace.

Flood & Climate Risk

Noise Levels

Location

14858 San Jacinto Drive

Moreno Valley, CA 92555

Open in Mapsopen_in_new
Topfind Realty

Ready to Take the Next Step?

Get expert support from a local agent today.

call
(800)-330-9306Available 9AM - 7PM

Similar Homes You Might Like

Based on price, location, and features
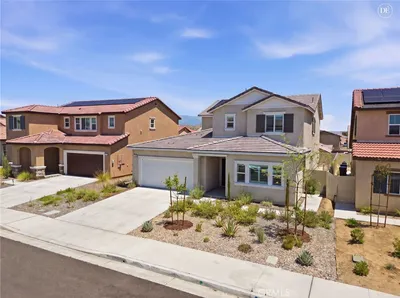
13936 Vantage
13936 Vantage photo 2
1 / 42
3D TOUR

$620,000

FOR SALE

13936 Vantage, Moreno Valley, CA 92555

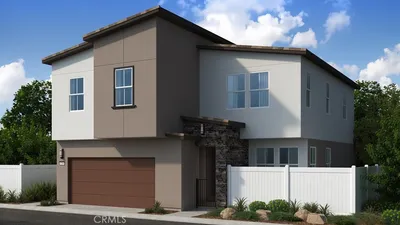
4 beds · 4 baths · 2,435 sqft

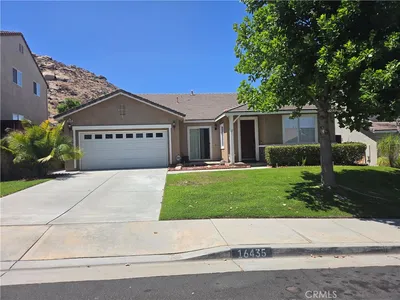
16435 Quarter Horse
16435 Quarter Horse photo 2
1 / 30
3D TOUR

$610,000

FOR SALE

16435 Quarter Horse, Moreno Valley, CA 92555

3 beds · 2 baths · 2,387 sqft

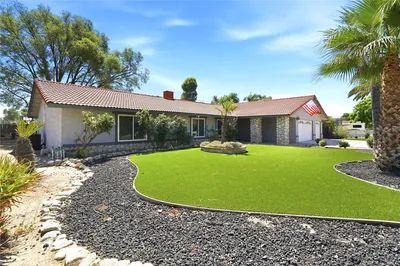
14334 Anthony Place
14334 Anthony Place photo 2
1 / 20
VIRTUAL TOUR

$995,000

FOR SALE

14334 Anthony Place, Moreno Valley, CA 92555

3 beds · 2 baths · 2,308 sqft

26729 Indigo Way
26729 Indigo Way photo 2
1 / 12
OPEN SATURDAY, 6PM - 11PM
3D TOUR

$549,990

FOR SALE

26729 Indigo Way, Moreno Valley, CA 92555

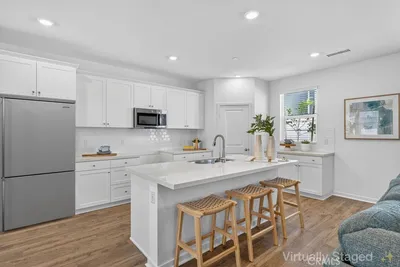
4 beds · 3 baths · 2,420 sqft

13843 Water Lily Street
13843 Water Lily Street photo 2
1 / 12
NEW 18 HRS AGO
3D TOUR

$503,990

FOR SALE

13843 Water Lily Street, Moreno Valley, CA 92555

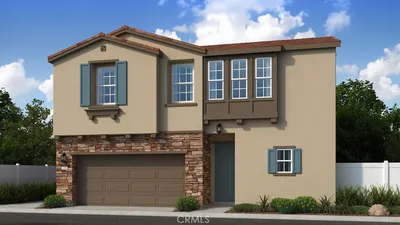
3 beds · 3 baths · 1,897 sqft

25183 Gorgonio
25183 Gorgonio photo 2
1 / 20
VIRTUAL TOUR

$495,000

FOR SALE

25183 Gorgonio, Moreno Valley, CA 92553

4 beds · 3 baths · 2,020 sqft

26635 Hibiscus Avenue
26635 Hibiscus Avenue photo 2
1 / 12
3D TOUR

$499,990

FOR SALE

26635 Hibiscus Avenue, Moreno Valley, CA 92555

3 beds · 3 baths · 1,897 sqft

26101 Cirrus
26101 Cirrus photo 2
1 / 15
VIRTUAL TOUR

$625,000

FOR SALE

26101 Cirrus, Moreno Valley, CA 92555

3 beds · 3 baths · 1,705 sqft

Recently Sold

26724 Indigo Way
3D TOUR

$559,990

26724 Indigo Way, Moreno Valley, CA 92555

4 beds · 3 baths · 2,420 sqft

16641 Sir Barton Way

$440,000

16641 Sir Barton Way, Moreno Valley, CA 92551

4 beds · 3 baths · 2,054 sqft

23039 Montalvo
3D TOUR

$585,000

23039 Montalvo, Moreno Valley, CA 92557

4 beds · 3 baths · 1,983 sqft

22532 Naranja

$570,000

22532 Naranja, Moreno Valley, CA 92557

4 beds · 3 baths · 1,885 sqft

22071 Goldenchain
3D TOUR

$530,000

22071 Goldenchain, Moreno Valley, CA 92553

4 beds · 3 baths · 1,795 sqft

21182 Tennyson
3D TOUR

$645,000

21182 Tennyson, Moreno Valley, CA 92557

4 beds · 3 baths · 2,052 sqft

11491 Sunaire Place
3D TOUR

$445,000

11491 Sunaire Place, Moreno Valley, CA 92557

4 beds · 3 baths · 2,264 sqft

21183 Gallant Fox Drive

$625,000

21183 Gallant Fox Drive, Moreno Valley, CA 92557

4 beds · 3 baths · 2,243 sqft

$560,000
3 bd | 3 ba | 2,089 sqft
call
Topfind Realty

Company

  • About Us
  • Careers
  • Articles
  • Home Estimate

Explore

  • Renting
  • Buying
  • Selling
  • Realtors

Support

  • Help Center
  • Contact Us
  • Terms & Conditions
  • Privacy Policy

Tools

  • Mortgage Calculator
  • Affordability Calculator
  • Rent vs Buy Calculator
  • Refinance Calculator

Topfind Realty, DRE # 02240815, is a licensed real estate broker in California. Topfind Realty pledges to support the Fair Housing Act and adhere to Equal Housing Opportunity laws.

Copyright © 2026 Topfind Realty. All Rights Reserved.