1 / 20
imagesmode View 20 photos
For Sale
$509,000
Est. $2,850/mo14741 White Mountain Way, Moreno Valley, CA 92555
bed
2
Bedrooms
bathtub
2
Bathrooms
square_foot
1,510
Sq Ft
About this home
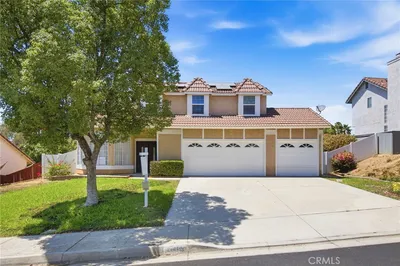
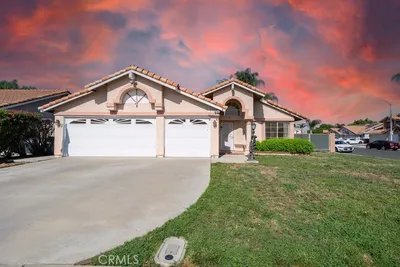
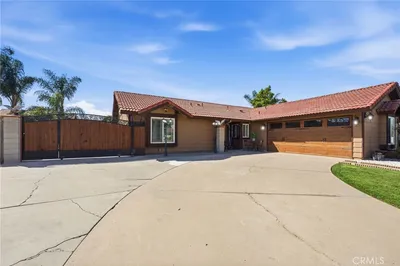
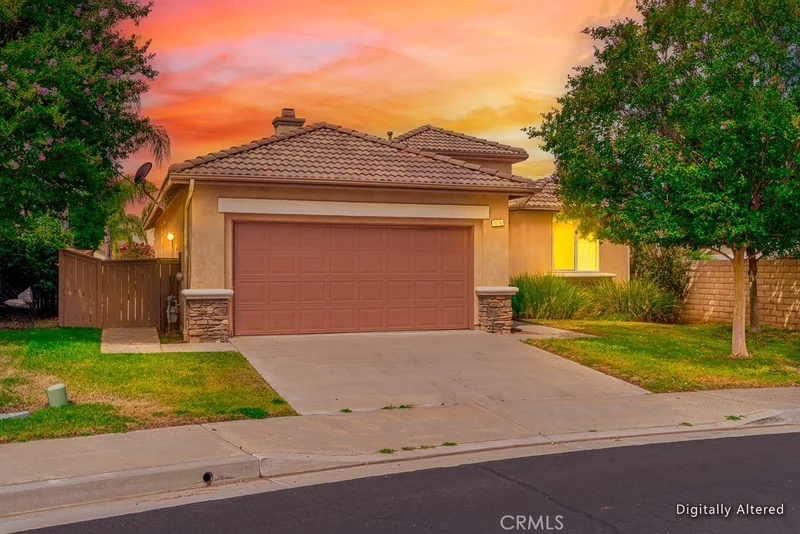
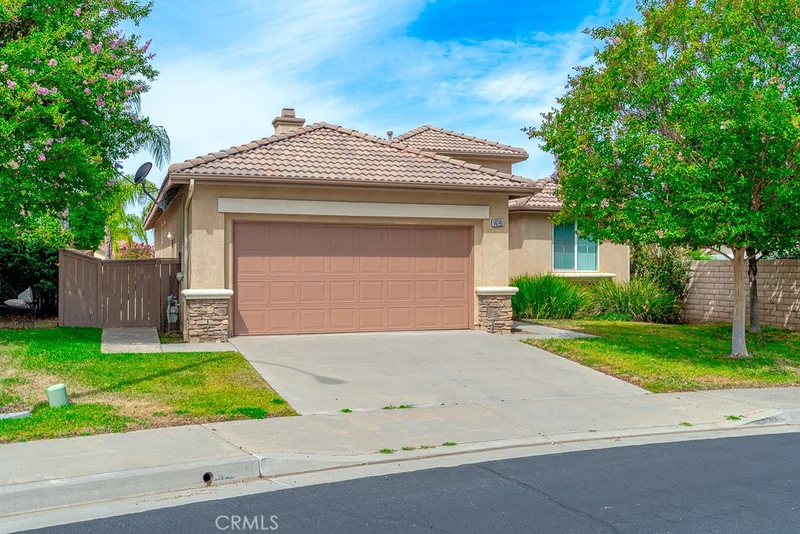
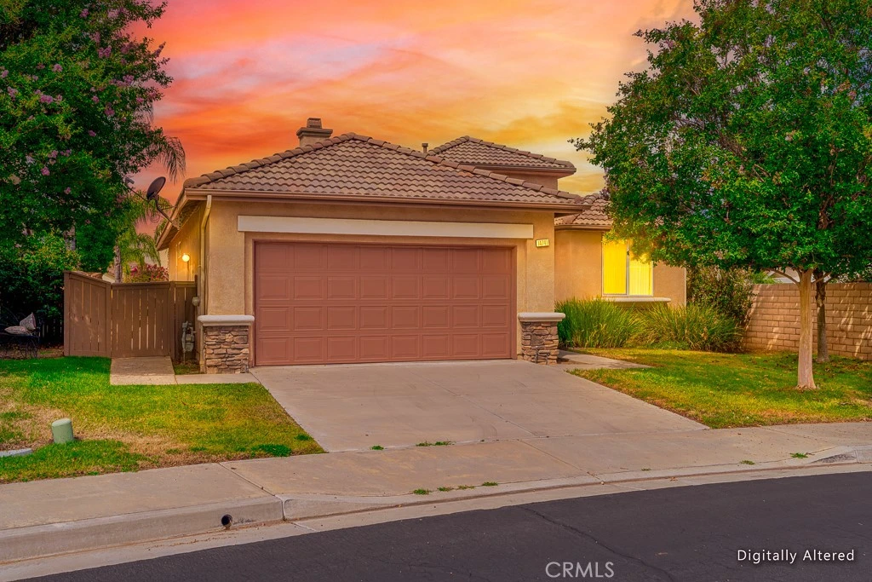
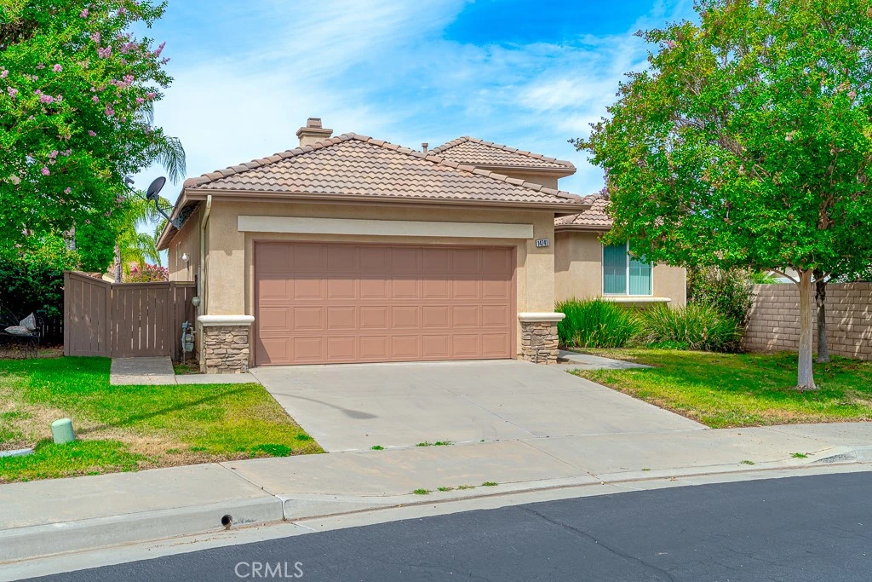
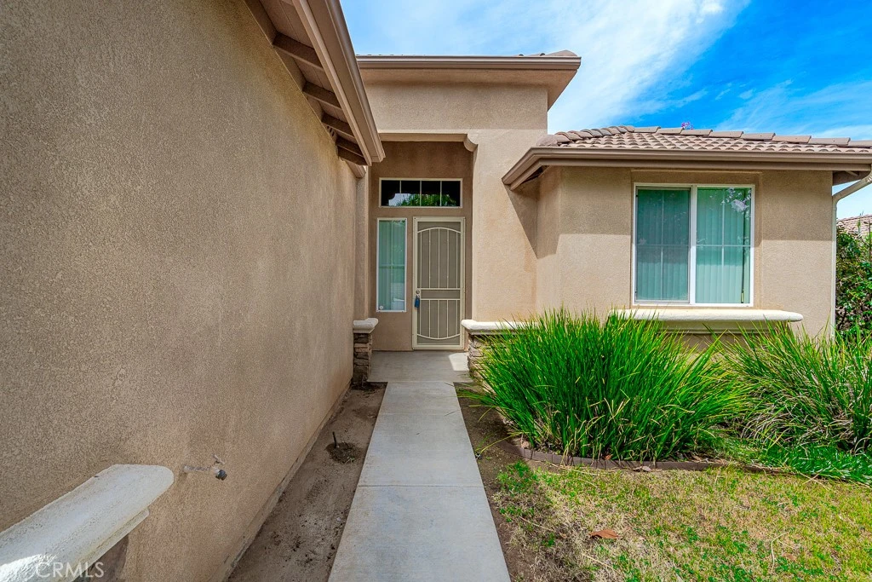
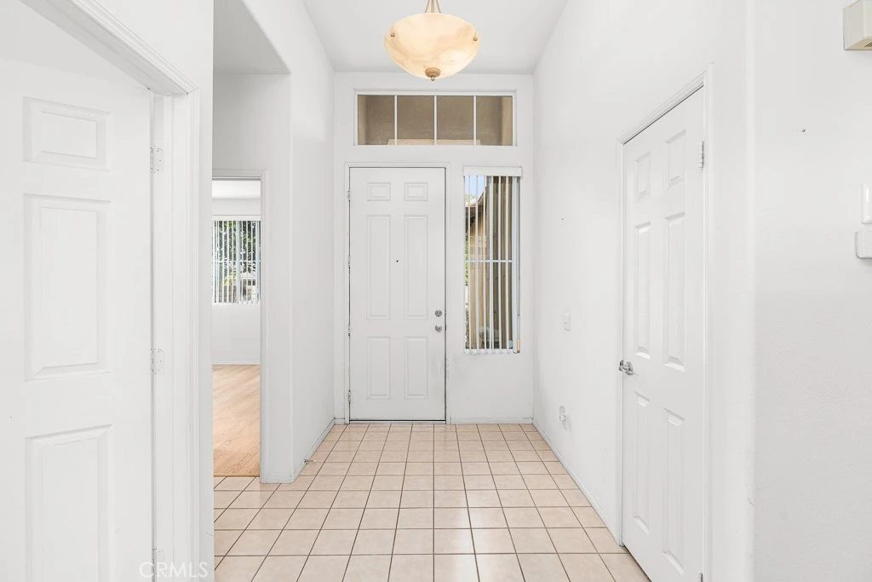
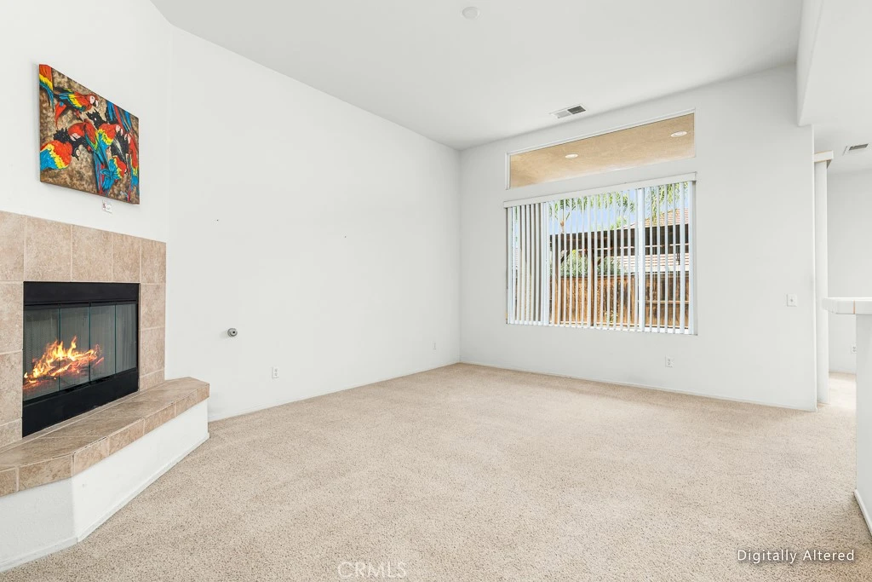
Welcome to the beautiful, gated Mountain View 55+ community, where comfort, convenience, and resort-style amenities come together. This charming single-story home offers approximately 1,510 square feet of living space on a 5,663 square-foot lot, featuring 2 spacious bedrooms, 2 bathrooms, and a versatile bonus room/den. Step inside to a bright, open floor plan with a combination of Carpet, Tile and Laminate throughout the main living areas—stylish, durable, and easy to maintain. The inviting living room features plush carpeting, a beautiful fireplace and plenty of natural light. The living area flows seamlessly into the kitchen and dining space, creating an ideal setting for everyday living and entertaining. The kitchen features tiled countertops with a bar height seating for quick meals and plenty of cabinet space! Adjacent to the kitchen, the dining area features sliding glass doors that open to the backyard and bring in abundant natural light. The spacious primary suite offers a comfortable retreat with dual vanities, a walk-in shower and a separate toilet area. Additional highlights include a bonus den/office, indoor laundry room with extra storage, and thoughtful accessibility features throughout the home. Outside, enjoy the low-maintenance backyard —perfect for relaxing, entertaining, or enjoying the California sunshine with minimal upkeep. Residents of Mountain View enjoy an impressive array of amenities, including a pool, spa, pickleball courts, fitness center, clubhouse, basketball court, tennis courts, firepit, BBQ area, picnic spaces, and beautifully maintained common areas. Conveniently located near shopping, restaurants, and freeway access, this home offers the ideal blend of easy living, modern upgrades, accessibility, and an active 55+ lifestyle. Don't miss this wonderful opportunity to enjoy comfortable single-story living in a premier gated community!
Property Facts
bed
Bedrooms
2
bathtub
Bathrooms
2
square_foot
Square Feet
1,510
landscape
Lot Size
5,663 sqft
calendar_month
Year Built
2003
home_work
Property Type
Single Family Residence
timer
Days on Market
0
payments
HOA Fee
$129/mo
garage
Garage Total
2
fingerprint
MLS #
SW26178962
Interior Details
General Interior
Interior Features
Breakfast Bar, Separate Formal Dining Room, High Ceilings, In Law Floorplan, Tile Counters, All Bedrooms Down, Walk In Closets
Flooring
Carpet, Tile
Fireplace
Living Room
Kitchen & Appliances
Appliances
Dishwasher, Electric Range, Disposal, Gas Range, Microwave, Water Heater
Laundry
Laundry Room
Bed & Bath
Main Level Bedrooms
2
Main Level Bathrooms
2
Climate Control
Cooling
Central Air
Heating
Central
Parking
Total Parking Spaces
2
Garage Spaces
2
Attached Garage
Yes
Parking Features
Garage
Exterior & Lot
Building & Construction
Patio & Porch
Rear Porch, Covered
Fencing
Wood
Security
Carbon Monoxide Detectors, Gated Community, Smoke Detectors
Lot & Grounds
Lot Features
Zero To One Unit Acre
Pool Features
Association
Spa Features
Association
Sewer
Public Sewer
Water Source
Public
Community & HOA
Association Info
HOA Fee$129
FrequencyMonthly
HOA Amenities
Billiard Room, Clubhouse, Sport Court, Fitness Center, Barbecue, Pickleball, Pool, Tennis Courts
Community Features
Biking, Storm Drains, Street Lights, Gated
Mortgage Calculator
Total Monthly
$0
Principal & Interest:
$0Property Tax:
$0Home Insurance:
$0HOA Fees:
$0$
$
%
Nearby Schools
| Rating | School Name |
|---|---|
4 | Ridge Crest Elementary Elementary School |
3 | La Jolla Elementary Elementary School |
2 | Landmark Middle Middle School |
N/A | JAN PETERSON CHILD DAY CARE CENTER Private School |
N/A | VALLEY CHRISTIAN ACADEMY Private School |
Convenience Score
Market Insights
92555|Moreno Valley
analytics
Estimated Value
Calculating...
trending_up0%vs. last year
Value history is still building for this area.
Market Temperature
Seller'sBalancedBuyer's
0d30d60d180d
Balanced
Balanced market
30 Days
Avg. time on market
This is a Balanced Market. Homes are selling at a moderate pace.
flood
Flood & Climate Risk
volume_up
Noise Levels

Ready to Take the Next Step?
Get expert support from a local agent today.
call
(800)-330-9306Available 9AM - 7PM
Similar Homes You Might Like
Based on price, location, and features