1 / 20
imagesmode View 20 photos
For Sale
$689,900
Est. $3,863/mo14279 Blue Bonnet, Moreno Valley, CA 92555
bed
5
Bedrooms
bathtub
3
Bathrooms
square_foot
3,061
Sq Ft
About this home
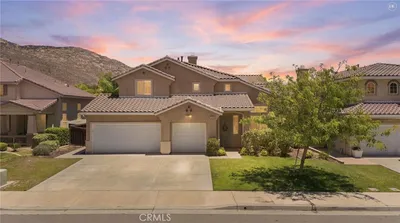
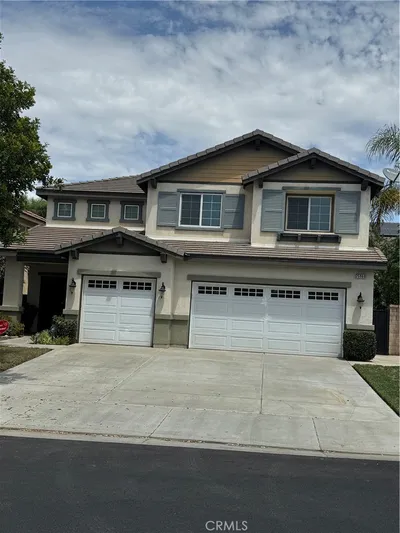
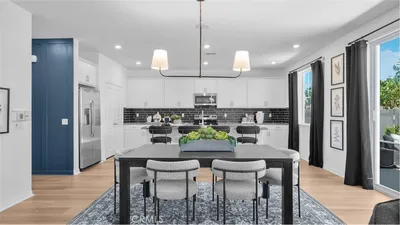
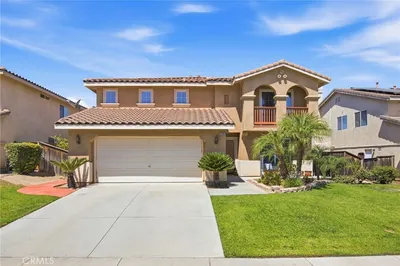
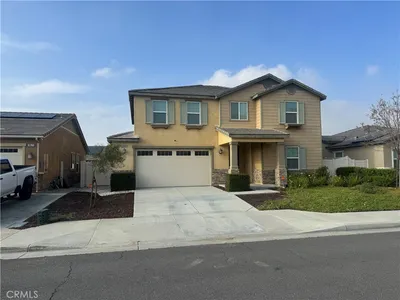
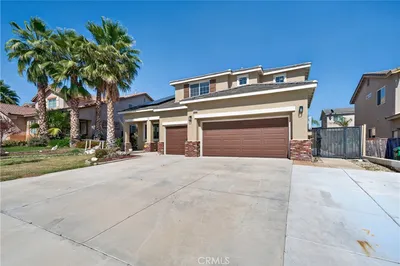
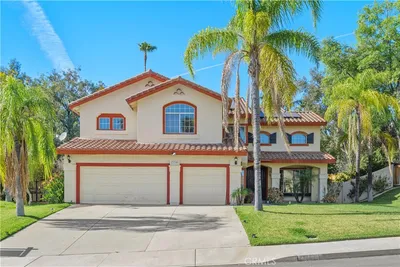
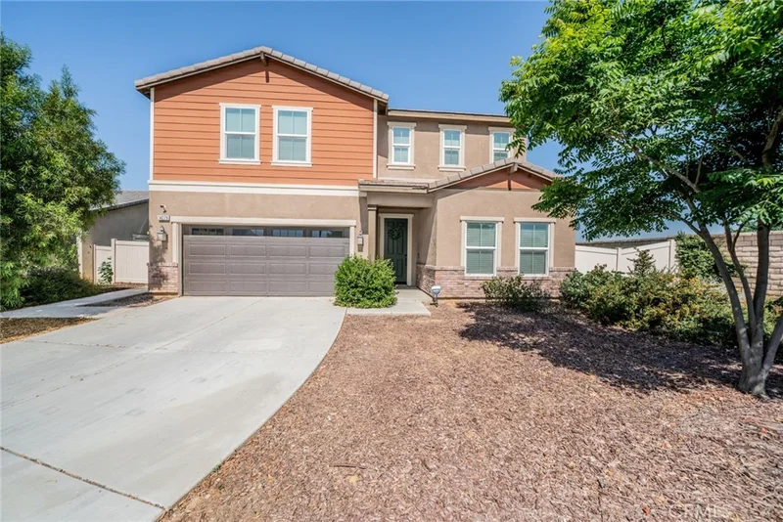
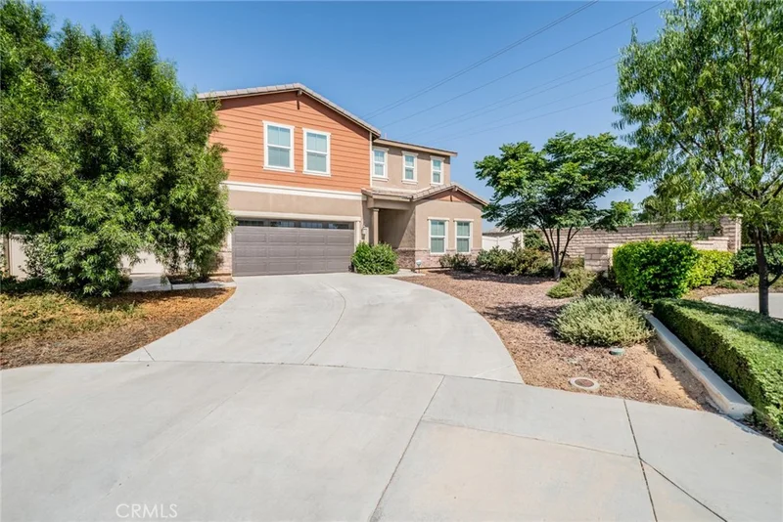
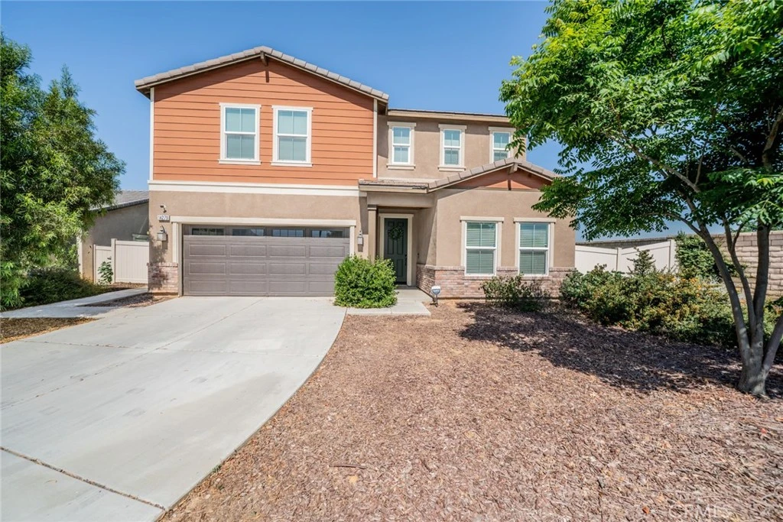
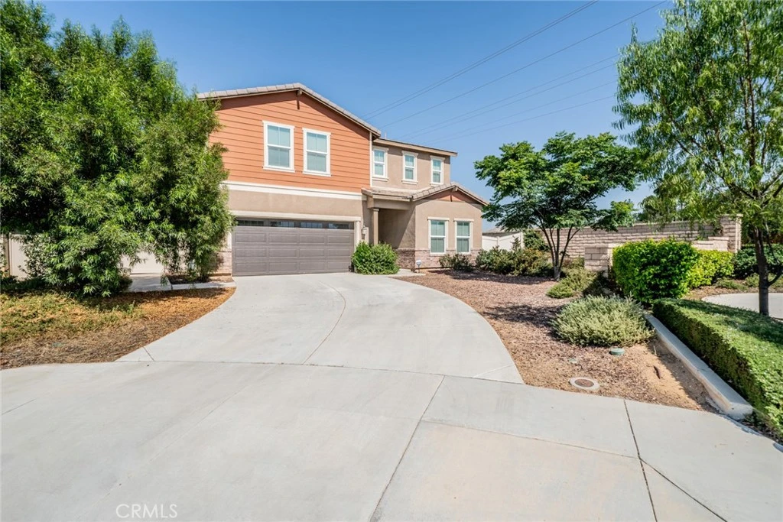
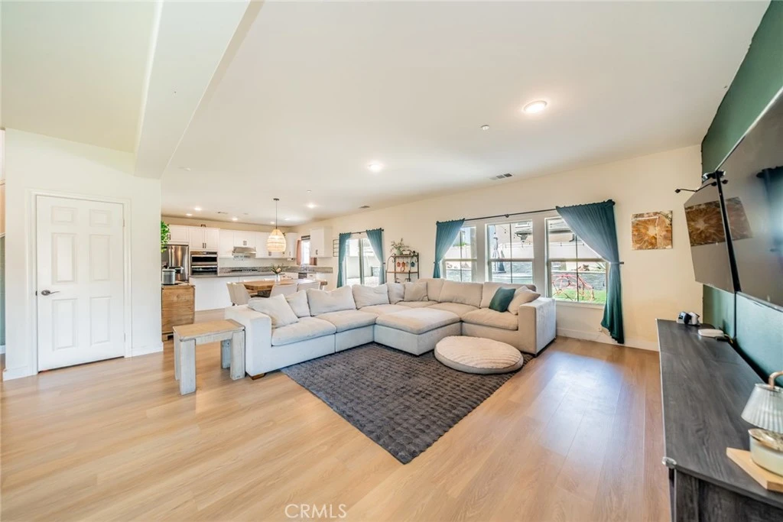
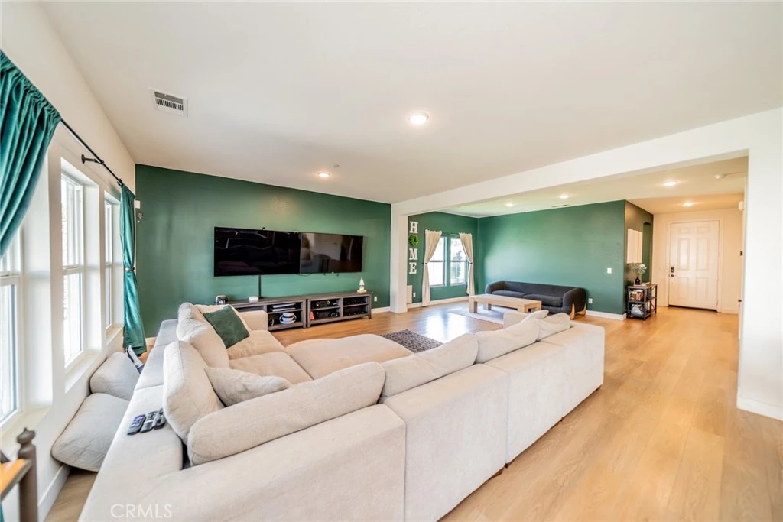
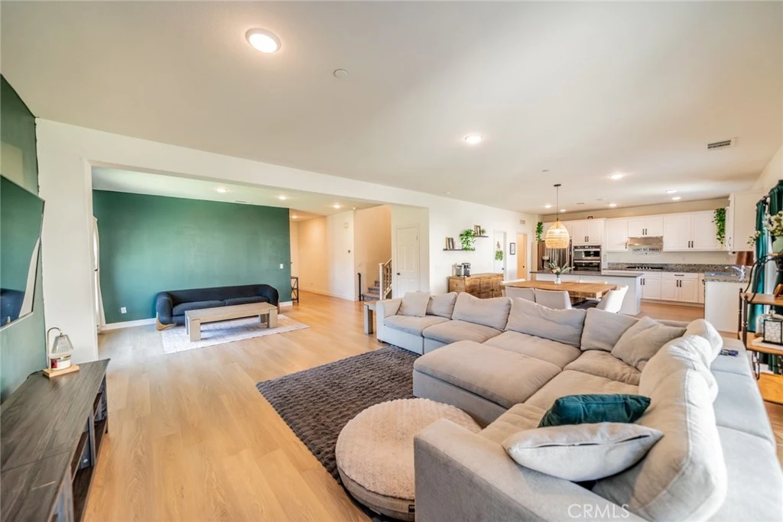
PRICE IMPROVEMENT — PRICED TO SELL!” Welcome to this stunning turnkey home located on a quiet cul-de-sac in a newer, highly desirable neighborhood with beautiful views! This premium builder floor plan offers 5 bedrooms and 3 full bathrooms (tax records reflect 4 bedrooms and 3 bathrooms), with 3,016 sq. ft. of living space on a 7,400+ sq. ft. lot. The bright, open floor plan features soaring ceilings, luxury vinyl plank flooring, upgraded carpeting, designer paint, abundant natural light, and a convenient main-floor bedroom and full bathroom. The gourmet kitchen showcases a large quartz island, soft-close white cabinetry, stainless steel smart appliances, recessed lighting, and a walk-in pantry. Upstairs you'll find a spacious loft, three secondary bedrooms, a full bath, and a luxurious primary suite with dual quartz vanities, a soaking tub, walk-in shower, oversized walk-in closet, and a private balcony. The low-maintenance backyard is designed for entertaining, featuring a custom outdoor kitchen beneath a large gazebo with premium grilling equipment, a mounted TV, Sonos sound system, and a stock tank pool with filtration system, deck, and attractive stonework. Additional highlights include leased solar, a tankless water heater, an Echo Pro whole-home water filtration system, and an EcoWater reverse osmosis drinking water system. This exceptional home is truly move-in ready!
Property Facts
bed
Bedrooms
5
bathtub
Bathrooms
3
square_foot
Square Feet
3,061
landscape
Lot Size
7,405 sqft
calendar_month
Year Built
2019
home_work
Property Type
Single Family Residence
timer
Days on Market
52
payments
HOA Fee
$50/mo
garage
Garage Total
2
fingerprint
MLS #
IV26136260
Interior Details
General Interior
Interior Features
Breakfast Bar, Balcony, Ceiling Fans, Separate Formal Dining Room, Eat In Kitchen, High Ceilings, Open Floorplan, Pantry, Quartz Counters, Recessed Lighting, Loft, Primary Suite, Walk In Pantry, Walk In Closets
Flooring
Carpet, Vinyl
Kitchen & Appliances
Appliances
Built In Range, Barbecue, Dishwasher, Gas Oven, Gas Range, Microwave, Range Hood, Water Softener, Vented Exhaust Fan, Water Purifier
Laundry
Electric Dryer Hookup, Gas Dryer Hookup, Laundry Room
Bed & Bath
Main Level Bedrooms
5
Main Level Bathrooms
3
Climate Control
Cooling
Central Air
Heating
Central
Parking
Total Parking Spaces
2
Garage Spaces
2
Attached Garage
Yes
Parking Features
Driveway, Garage
Exterior & Lot
Building & Construction
Patio & Porch
Concrete, Covered, Open, Patio
Fencing
Block, Vinyl
Security
Carbon Monoxide Detectors, Smoke Detectors
Foundation
Slab
Roof
Tile
Lot & Grounds
Lot Features
Back Yard, Cul De Sac, Front Yard, Landscaped, Paved, Sprinkler System
Pool Features
Private
Sewer
Public Sewer
Water Source
Public
Community & HOA
Association Info
HOA Fee$50
FrequencyMonthly
HOA Amenities
Other
Community Features
Street Lights, Sidewalks
Mortgage Calculator
Total Monthly
$0
Principal & Interest:
$0Property Tax:
$0Home Insurance:
$0HOA Fees:
$0$
$
%
Nearby Schools
| Rating | School Name |
|---|---|
4 | Ridge Crest Elementary Elementary School |
3 | La Jolla Elementary Elementary School |
2 | Landmark Middle Middle School |
N/A | Jan Peterson Child Day Care Center Private School |
N/A | Valley Christian Academy Private School |
Convenience Score
Market Insights
92555|Moreno Valley
Estimated Value
Calculating...
No change vs. last year
Value history is still building for this area.
Market Temperature
Seller'sBalancedBuyer's
0d30d60d180d
Balanced
Balanced market
30 Days
Avg. time on market
This is a Balanced Market. Homes are selling at a moderate pace.
Flood & Climate Risk
Noise Levels

Ready to Take the Next Step?
Get expert support from a local agent today.
call
(800)-330-9306Available 9AM - 7PM
Similar Homes You Might Like
Based on price, location, and features