For Sale
$449,900
Est. $2,519/mo11221 Miners Trail, Moreno Valley, CA 92557
bed
2
Bedrooms
bathtub
1
Bathrooms
square_foot
825
Sq Ft
About this home
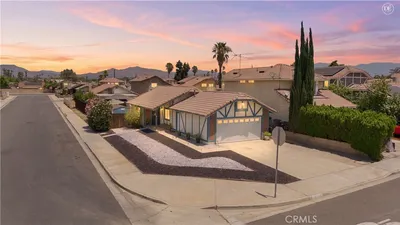
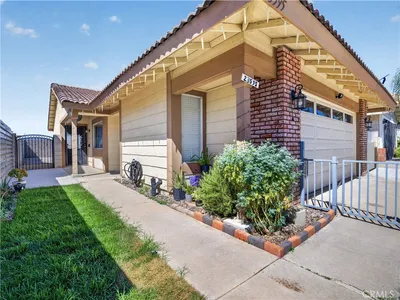
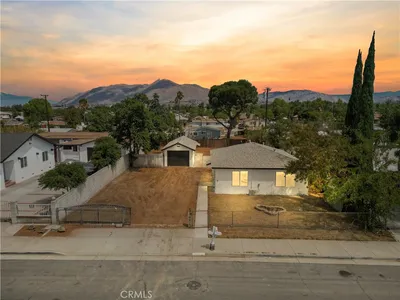
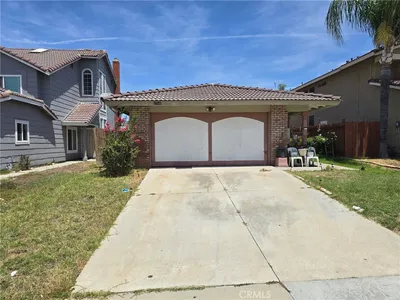
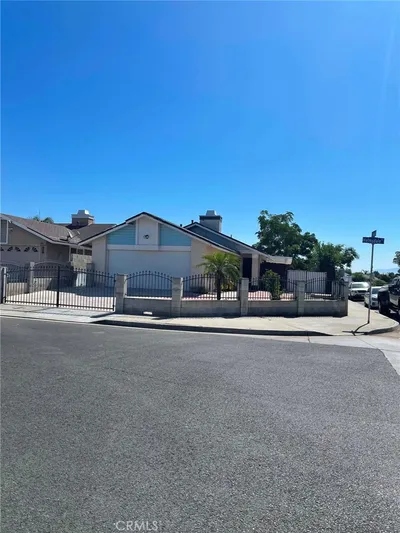
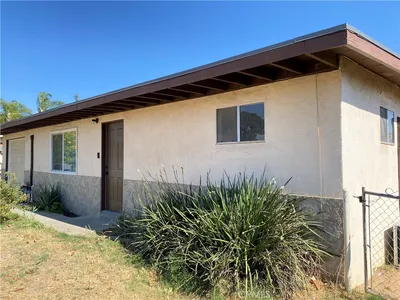

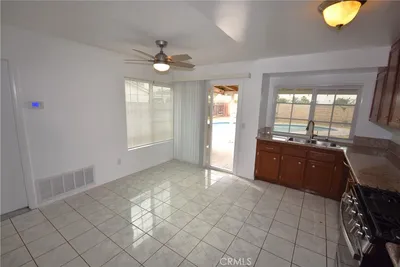
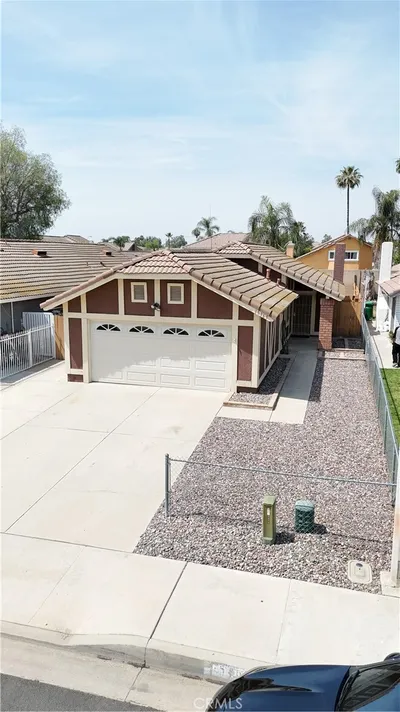
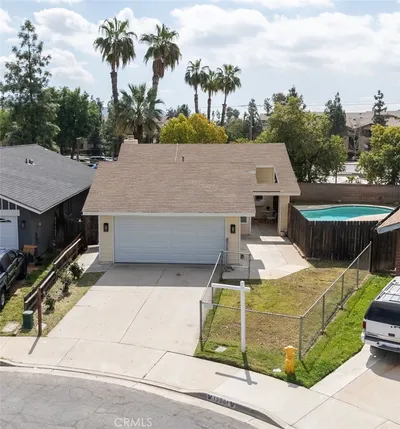

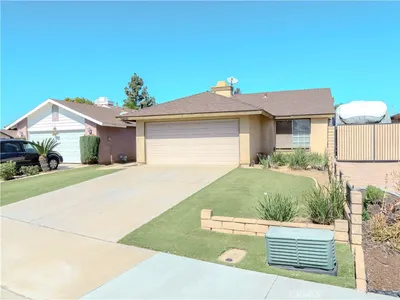
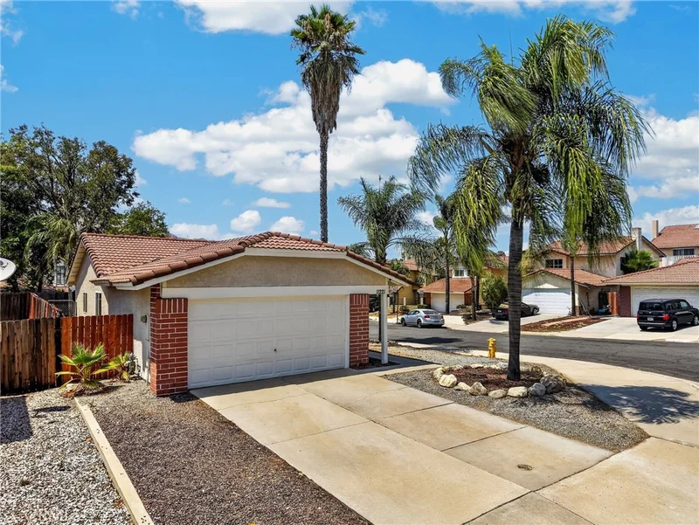
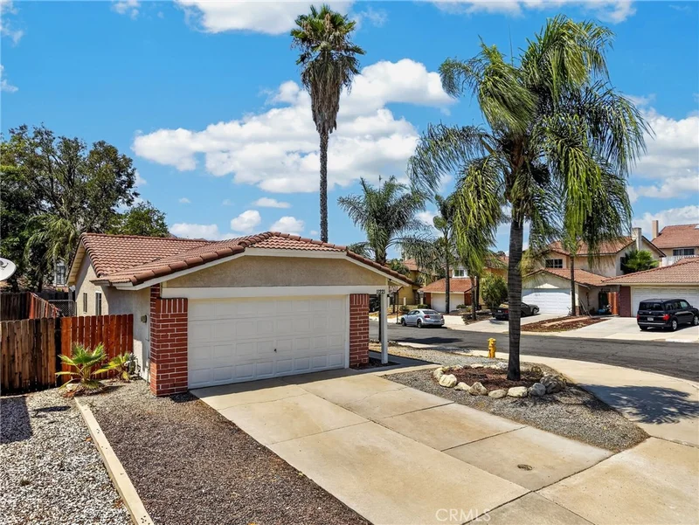
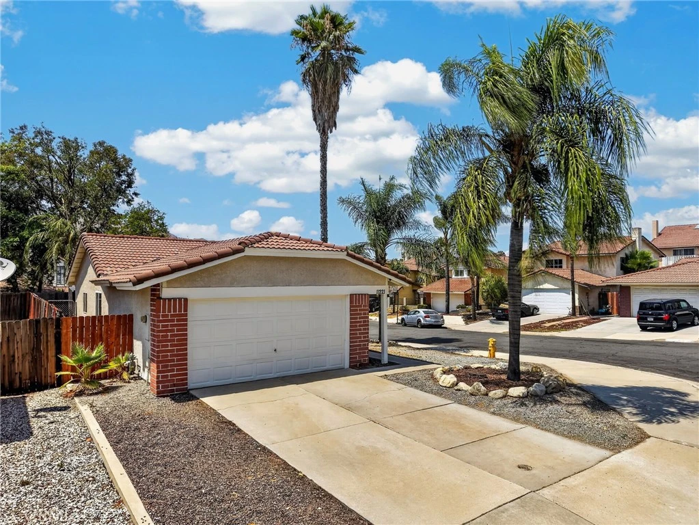
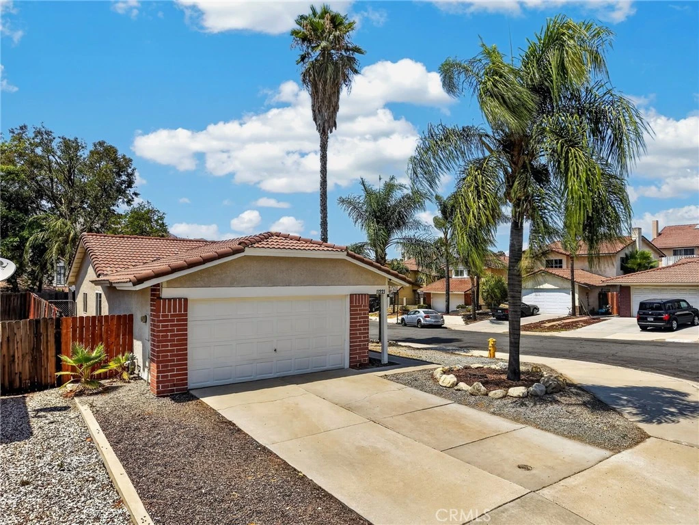
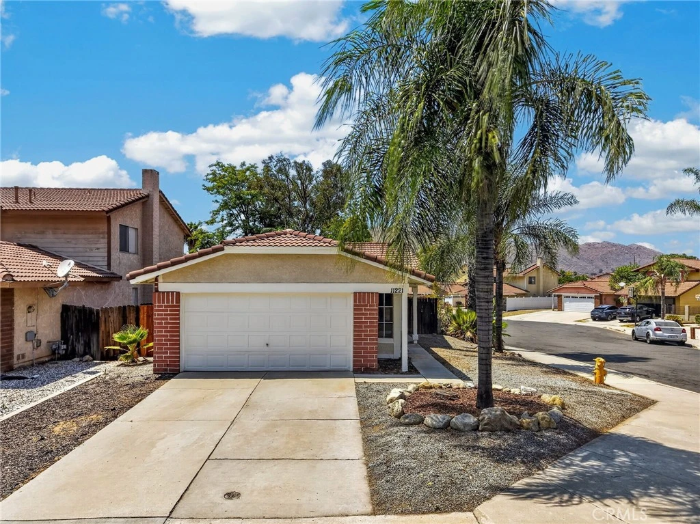
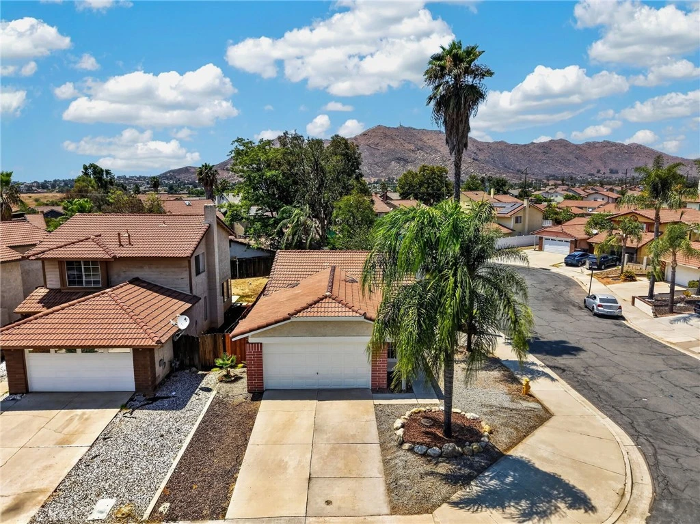

Welcome home to 11221 Miners Trail in Moreno Valley. This turnkey, single-story residence built in 1985 is perfectly positioned on a prime corner lot within a quiet cul-de-sac. Offering 825 square feet of updated living space on a 4,356 square foot lot, this reimagined two-bedroom, one-bathroom home is completely move-in ready. Enjoy the financial freedom of a low tax rate and no HOA fees, all while being situated just minutes from major freeways and premier shopping centers. Step through the secure screen front door into a bright, open interior featuring fresh custom paint and modern baseboards. Brand-new luxury vinyl plank flooring flows seamlessly through every room, offering both durability and contemporary style. New, energy-efficient windows flood the entire home with natural light. The heart of the home is a beautifully updated kitchen designed for the home chef, boasting rich oak cabinetry with ample storage, a stylish tile backsplash, a stainless steel sink, and brand-new stainless steel/black appliances including a gas-burning stove, overhead microwave, and dishwasher. The fully modernized bathroom is completely updated with a contemporary vanity, new mirror, updated lighting fixture, and a tiled tub and shower combination equipped with brushed nickel fixtures and a sleek glass shower enclosure. The exterior features fresh paint and excellent curb appeal. The backyard is built for entertaining, showcasing a large covered patio perfect for weekend barbecues, alongside a convenient storage shed. Parking and chores are a breeze with the attached two-car garage, which features dedicated laundry hookups inside. This one is ready for new owners to make it home!
Property Facts
bed
Bedrooms
2
bathtub
Bathrooms
1
square_foot
Square Feet
825
landscape
Lot Size
4,356 sqft
calendar_month
Year Built
1985
home_work
Property Type
Single Family Residence
timer
Days on Market
0
payments
HOA Fee
N/A
garage
Garage Total
2
fingerprint
MLS #
SW26175093
Interior Details
General Interior
Interior Features
Eat In Kitchen, High Ceilings, Laminate Counters, All Bedrooms Down, Bedroom On Main Level, Main Level Primary
Flooring
See Remarks
Kitchen & Appliances
Appliances
Dishwasher, Gas Range, Microwave
Laundry
In Garage
Bed & Bath
Main Level Bedrooms
2
Main Level Bathrooms
1
Climate Control
Cooling
Central Air
Heating
Central
Parking
Total Parking Spaces
2
Garage Spaces
2
Attached Garage
Yes
Parking Features
Direct Access, Garage
Exterior & Lot
Building & Construction
Patio & Porch
Concrete, Covered, Patio
Fencing
Wood
Security
Carbon Monoxide Detectors, Smoke Detectors
Roof
Tile
Lot & Grounds
Lot Features
Corner Lot, Cul De Sac, Front Yard, Yard
Sewer
Public Sewer
Water Source
Public
Community & HOA
Association Info
Community Features
Street Lights, Sidewalks
Mortgage Calculator
Total Monthly
$0
Principal & Interest:
$0Property Tax:
$0Home Insurance:
$0HOA Fees:
$0$
$
%
Nearby Schools
| Rating | School Name |
|---|---|
2 | Midland Elementary Elementary School |
5 | Sugar Hill Elementary Elementary School |
2 | Honey Hollow Elementary Elementary School |
4 | Canyon Springs High High School |
4 | Vista Heights Middle Middle School |
Convenience Score
Market Insights
92557|Moreno Valley
analytics
Estimated Value
Calculating...
trending_up0%vs. last year
Value history is still building for this area.
Market Temperature
Seller'sBalancedBuyer's
0d30d60d180d
Balanced
Balanced market
30 Days
Avg. time on market
This is a Balanced Market. Homes are selling at a moderate pace.
flood
Flood & Climate Risk
Flood Risk
Minimal — not in a FEMA flood zone
Wildfire Risk
Moderate — near wildland-urban interface
Heat Risk
Low — moderate summer temperatures
Earthquake Risk
Southern California seismic zone
volume_up
Noise Levels
TrafficQuiet residential street
AirportMinimal airport noise
CommercialLow commercial activity nearby

Ready to Take the Next Step?
Get expert support from a local agent today.
call
(800)-330-9306Available 9AM - 7PM
Similar Homes You Might Like
Based on price, location, and features