For Sale
$989,900
Est. $5,543/mo722 Sir George Court, Moorpark, CA 93021
bed
4
Bedrooms
bathtub
3
Bathrooms
square_foot
2,066
Square Feet
About this home
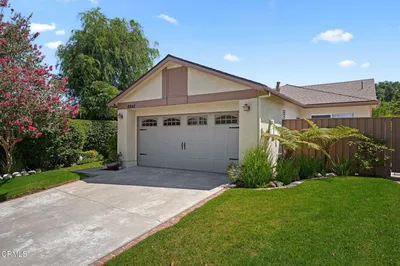
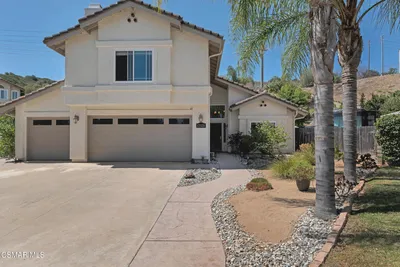
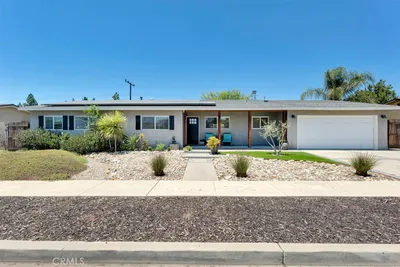
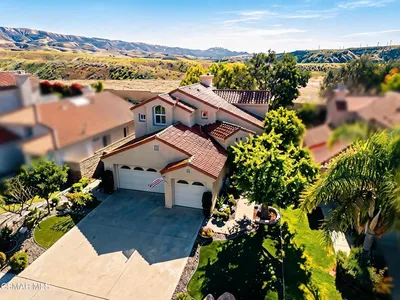
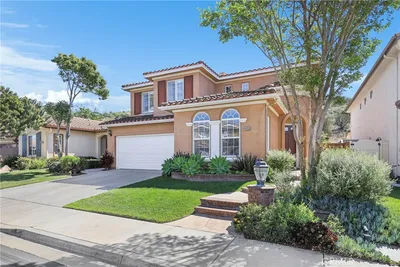
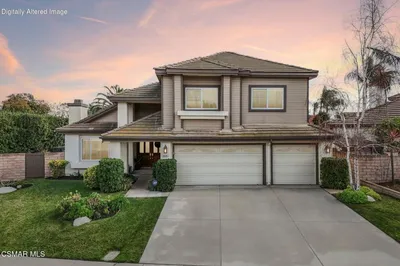
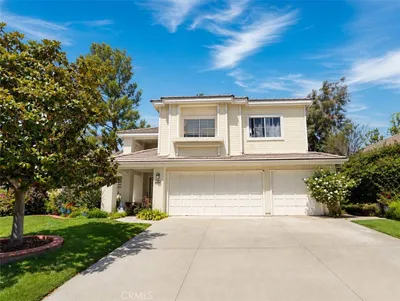
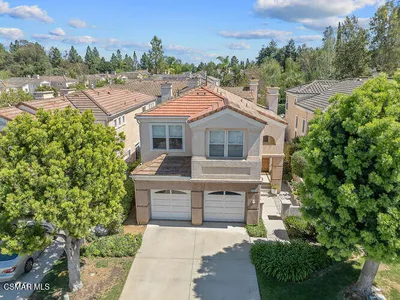
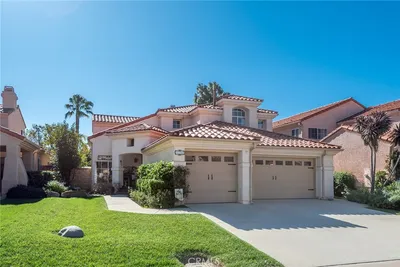
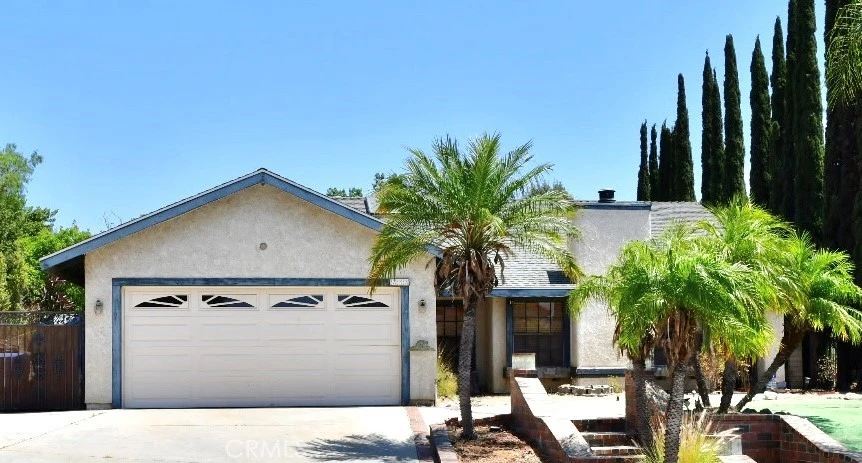
Imagine driving down a quiet, private cul-de-sac and arriving at your own secluded sanctuary. A true diamond in the rough set on over a quarter-acre of prime land! From the moment you step inside, soaring vaulted ceilings and expansive, light-filled living spaces invite you to breathe deep, relax, and envision what home truly feels like. At the heart of the layout, a chef-inspired kitchen featuring warm wood tones, rich granite surfaces, and high-end appliances serves as the natural gathering place for quiet morning coffees or vibrant dinner parties. Your primary suite offers a peaceful end-of-day retreat, complete with an ensuite bathroom featuring dual sinks, a deep soaking tub designed for quiet relaxation, and a separate shower. Three versatile additional bedrooms and two extra baths effortlessly adapt to your lifestyle. Envision a dedicated home office, a fitness space, or welcoming rooms for family and guests. Step outside into an expansive backyard canvas made for relaxation and entertainment. Picture yourself gathering around the custom fire pit on cool evenings or unwinding at dusk in the in-ground spa as the day fades. Conveniently located minutes from local dining, shopping, and major transport, this home offers more than just real estate. It’s a rare opportunity to build instant equity and shape a living space tailored entirely to your lifestyle.
Property Facts
bed
Bedrooms
4
bathtub
Bathrooms
3
square_foot
Square Feet
2,066
landscape
Lot Size
14,810 sqft
calendar_month
Year Built
1982
home_work
Property Type
Single Family Residence
timer
Days on Market
0
payments
HOA Fee
N/A
garage
Garage Total
2
fingerprint
MLS #
OC26172510
Interior Details
General Interior
Interior Features
Breakfast Bar, Cathedral Ceilings, Separate Formal Dining Room, All Bedrooms Down
Fireplace
Gas, Living Room, Raised Hearth
Kitchen & Appliances
Appliances
Dishwasher, Disposal, Gas Oven, Gas Range, Ice Maker, Microwave, Refrigerator, Range Hood, Self Cleaning Oven, Vented Exhaust Fan, Water To Refrigerator
Laundry
Electric Dryer Hookup, Gas Dryer Hookup
Bed & Bath
Main Level Bedrooms
4
Main Level Bathrooms
3
Climate Control
Cooling
Central Air
Heating
Forced Air, Natural Gas
Parking
Total Parking Spaces
2
Garage Spaces
2
Attached Garage
Yes
Parking Features
Door Single, Garage, Rv Gated, Rv Access Parking
Exterior & Lot
Building & Construction
Patio & Porch
Concrete
Fencing
Wrought Iron
Construction
Stucco
Foundation
Slab
Lot & Grounds
Lot Features
Cul De Sac, Sprinklers In Rear, Sprinklers In Front, Level, Near Public Transit, Paved, Rectangular Lot, Sprinkler System
Spa Features
Fiberglass, In Ground, Private
Sewer
Unknown
Water Source
Public
Community & HOA
Association Info
Community Features
Sidewalks
Mortgage Calculator
Total Monthly
$0
Principal & Interest:
$0Property Tax:
$0Home Insurance:
$0HOA Fees:
$0$
$
%
Nearby Schools
| Rating | School Name |
|---|---|
7 | Flory Academy of Sciences and Technology Elementary School |
9 | Walnut Canyon Elementary Elementary School |
7 | Chaparral Middle Middle School |
7 | Mesa Verde Middle Middle School |
9 | Peach Hill Academy Elementary School |
Convenience Score
Market Insights
93021|Moorpark
analytics
Estimated Value
Calculating...
trending_up0%vs. last year
202120222023202420252026
Market Temperature
Seller'sBalancedBuyer's
0d30d60d180d
Balanced
Balanced market
30 Days
Avg. time on market
This is a Balanced Market. Homes are selling at a moderate pace.
flood
Flood & Climate Risk
Flood Risk
Minimal — not in a FEMA flood zone
Wildfire Risk
Moderate — near wildland-urban interface
Heat Risk
Low — moderate summer temperatures
Earthquake Risk
Southern California seismic zone
volume_up
Noise Levels
TrafficQuiet residential street
AirportMinimal airport noise
CommercialLow commercial activity nearby

Ready to Take the Next Step?
Get expert support from a local agent today.
call
(800)-330-9306Available 9AM - 7PM
Similar Homes You Might Like
Based on price, location, and features