For Sale
$2,275,000
Est. $12,740/mo7040 Hogan Street, Moorpark, CA 93021
bed
5
Bedrooms
bathtub
6
Bathrooms
square_foot
5,364
Square Feet
About this home
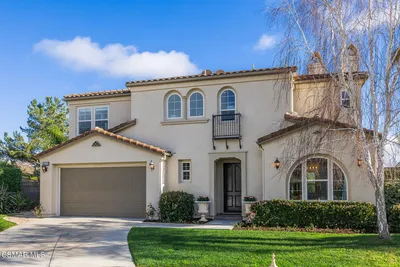
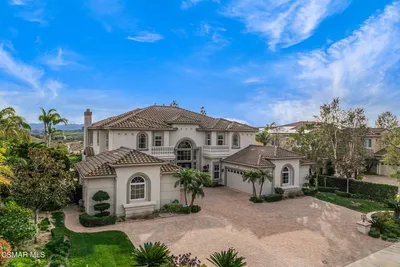
Welcome to this stunning estate nestled within the prestigious gated community of Moorpark Country Club Estates, where timeless elegance meets exceptional design at every turn. From the moment you arrive, the beautifully appointed exterior sets the tone for the grandeur that awaits inside. Step through the front entry and be greeted by not one, but two sweeping grand staircases, making an unforgettable first impression. The main level flows gracefully through a formal living room and dining room, perfect for entertaining in style. At the heart of the home lies an extraordinary chef's kitchen, boasting an oversized center island, top-of-the-line appliances, and a generous walk-in pantry — a true culinary dream. The kitchen opens seamlessly to a sprawling family room featuring a cozy fireplace, and breathtaking views of the backyard, creating the perfect space for gathering and relaxing. Also found on the main level are a private bedroom with its own en-suite bathroom, as well as a flexible bonus room ideal for use as an office or additional bedroom. Upstairs, a large dedicated office provides the perfect work-from-home retreat, accompanied by three additional bedrooms, each appointed with their own private en-suite bathrooms. The lavish primary suite is a sanctuary unto itself, complete with a generous sitting area warmed by a fireplace, a private balcony showcasing stunning mountain views, and a spa-inspired bathroom featuring dual vanities, a separate oversized shower, and a soaking tub. Outside, the backyard is an absolute showpiece — an elegant, park-like escape enveloped in lush greenery, manicured landscaping, and multiple serene sitting areas. A charming fireplace conversation area provides the perfect ambiance for evening gatherings under the stars. Completing this remarkable property are a four-car garage and a large laundry room, offering the utmost in convenience and functionality. This is truly a rare opportunity to own a one-of-a-kind estate in one of Moorpark's most coveted communities.
Property Facts
bed
Bedrooms
5
bathtub
Bathrooms
6
square_foot
Square Feet
5,364
landscape
Lot Size
14,810 sqft
calendar_month
Year Built
2004
home_work
Property Type
Single Family Residence
timer
Days on Market
2
payments
HOA Fee
$310/mo
garage
Garage Total
4
fingerprint
MLS #
SR26133724
Interior Details
General Interior
Interior Features
Breakfast Bar, Balcony, Separate Formal Dining Room, Eat In Kitchen, High Ceilings, Multiple Staircases, Pantry, Bedroom On Main Level, Primary Suite, Walk In Pantry, Walk In Closets
Fireplace
Dining Room, Living Room, Primary Bedroom, Outside
Kitchen & Appliances
Appliances
Double Oven, Dishwasher, Gas Cooktop
Laundry
Laundry Room
Bed & Bath
Main Level Bedrooms
1
Main Level Bathrooms
2
Climate Control
Cooling
Central Air
Heating
Central
Parking
Total Parking Spaces
4
Garage Spaces
4
Attached Garage
Yes
Parking Features
Direct Access, Driveway, Garage
Exterior & Lot
Building & Construction
Security
Gated Community
Lot & Grounds
Lot Features
Landscaped
Sewer
Public Sewer
Water Source
Public
Community & HOA
Association Info
HOA Fee$310
FrequencyMonthly
HOA Amenities
Playground
Community Features
Curbs, Sidewalks, Gated
Mortgage Calculator
Total Monthly
$0
Principal & Interest:
$0Property Tax:
$0Home Insurance:
$0HOA Fees:
$0$
$
%
Nearby Schools
| Rating | School Name | ||
|---|---|---|---|
| No school data available for this area. | |||
Convenience Score
Market Insights
93021|Moorpark
analytics
Estimated Value
Calculating...
trending_up0%vs. last year
202120222023202420252026
Market Temperature
Seller'sBalancedBuyer's
0d30d60d180d
Balanced
Balanced market
30 Days
Avg. time on market
This is a Balanced Market. Homes are selling at a moderate pace.
flood
Flood & Climate Risk
Flood Risk
Minimal — not in a FEMA flood zone
Wildfire Risk
Moderate — near wildland-urban interface
Heat Risk
Low — moderate summer temperatures
Earthquake Risk
Southern California seismic zone
volume_up
Noise Levels
TrafficQuiet residential street
AirportMinimal airport noise
CommercialLow commercial activity nearby
streetview
Open Full Street Viewopen_in_newStreet View

Ready to Take the Next Step?
Get expert support from a local agent today.
call
(800)-330-9306Available 9AM - 7PM
Similar Homes You Might Like
Based on price, location, and features