1 / 44
imagesmode View 44 photos
For Sale
$879,000
Est. $4,922/mo4384 Laurelhurst Road, Moorpark, CA 93021
bed
3
Bedrooms
bathtub
2
Bathrooms
square_foot
1,460
Sq Ft
About this home
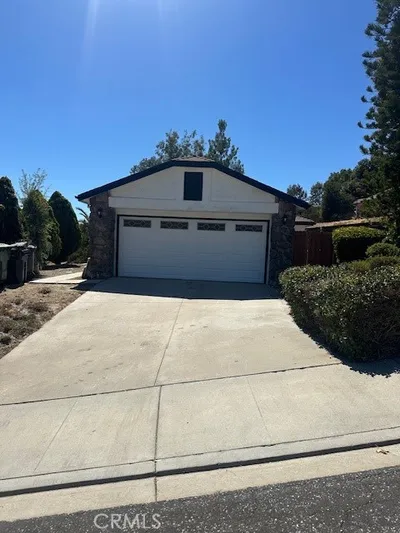
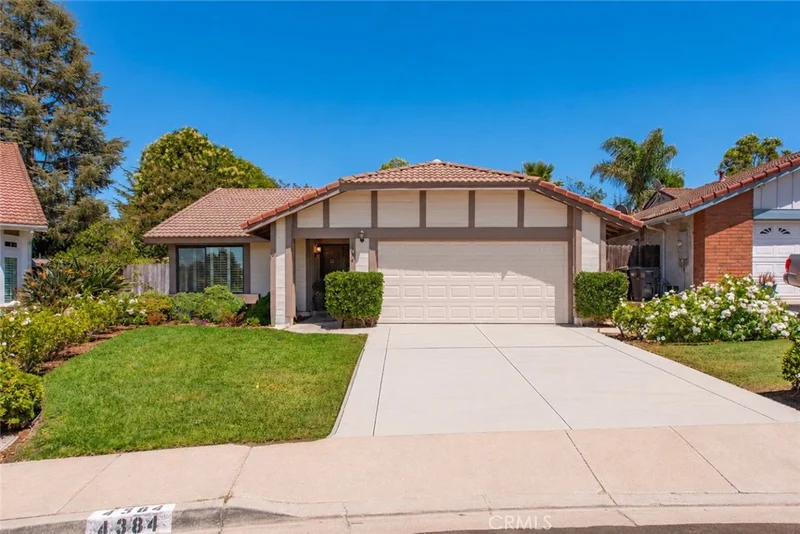
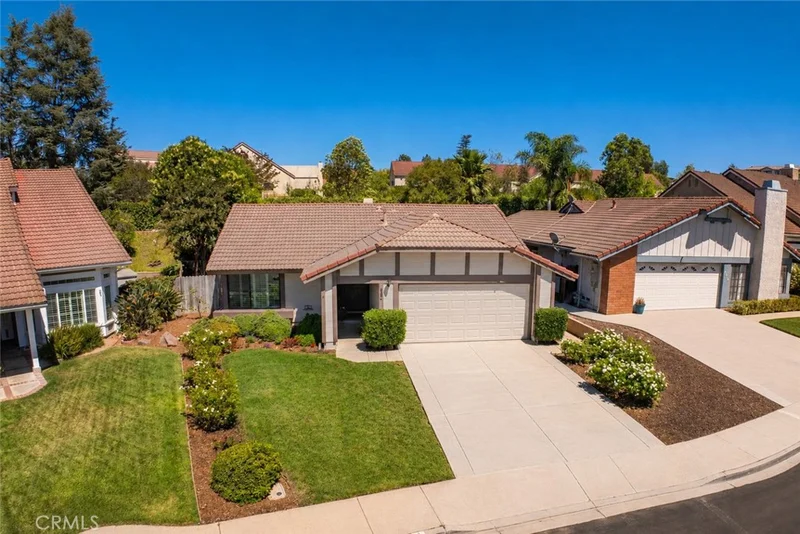
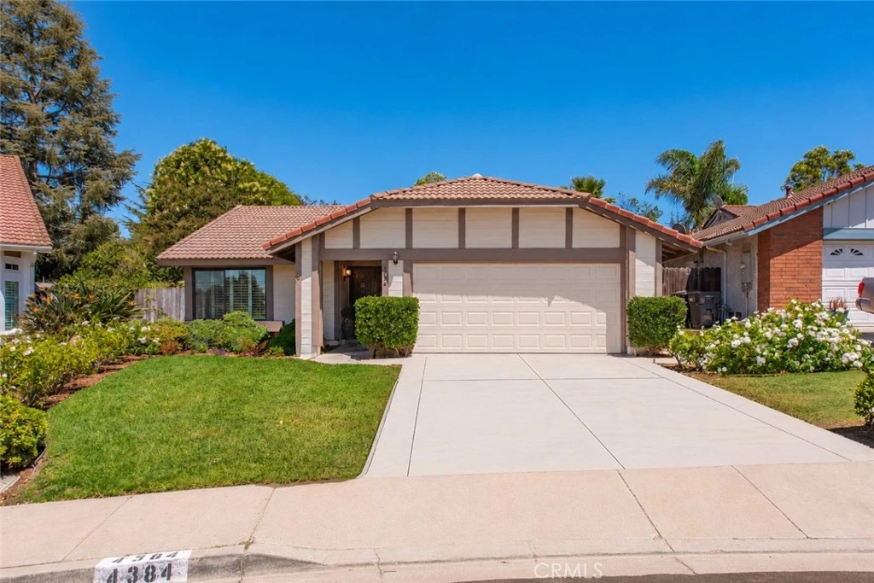
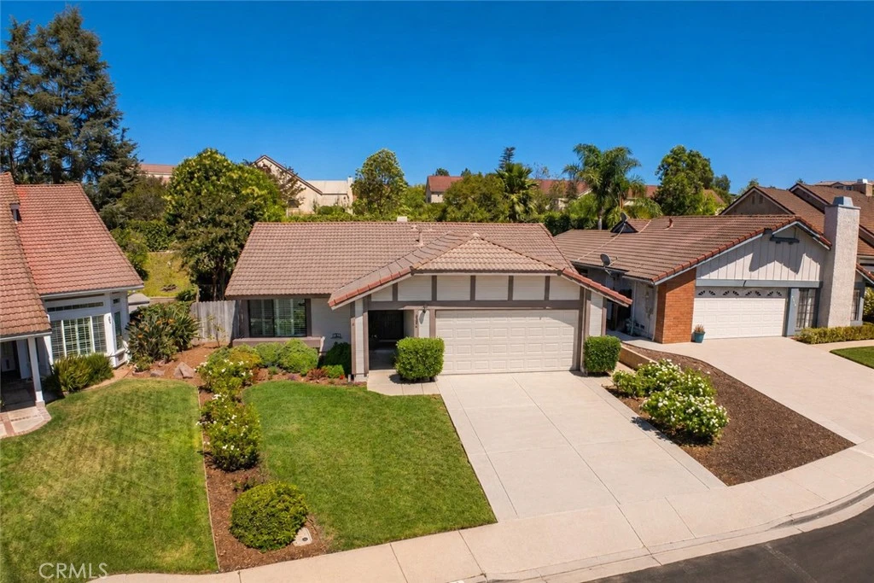
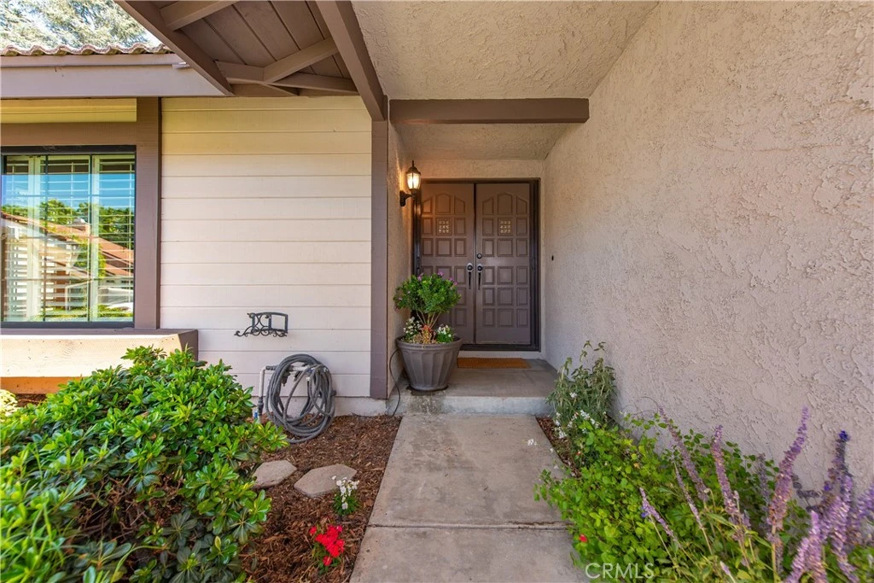
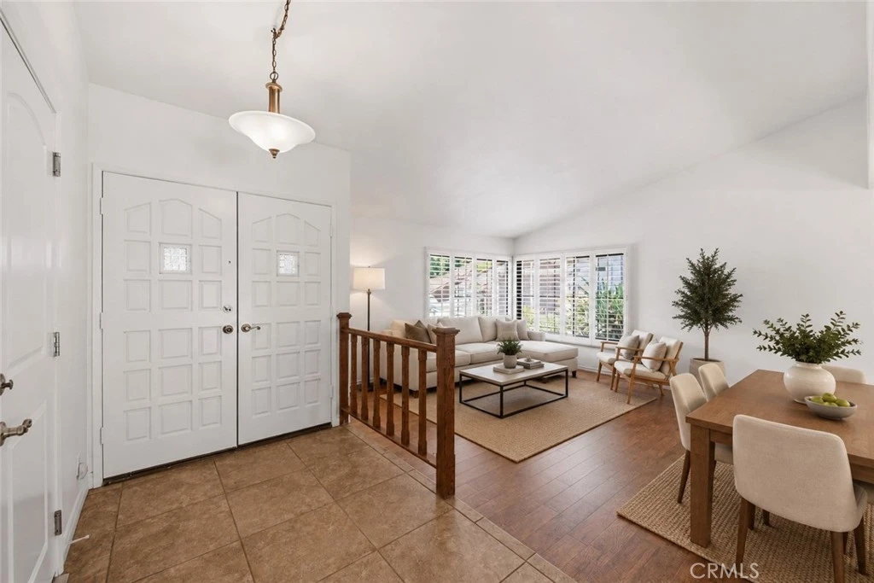
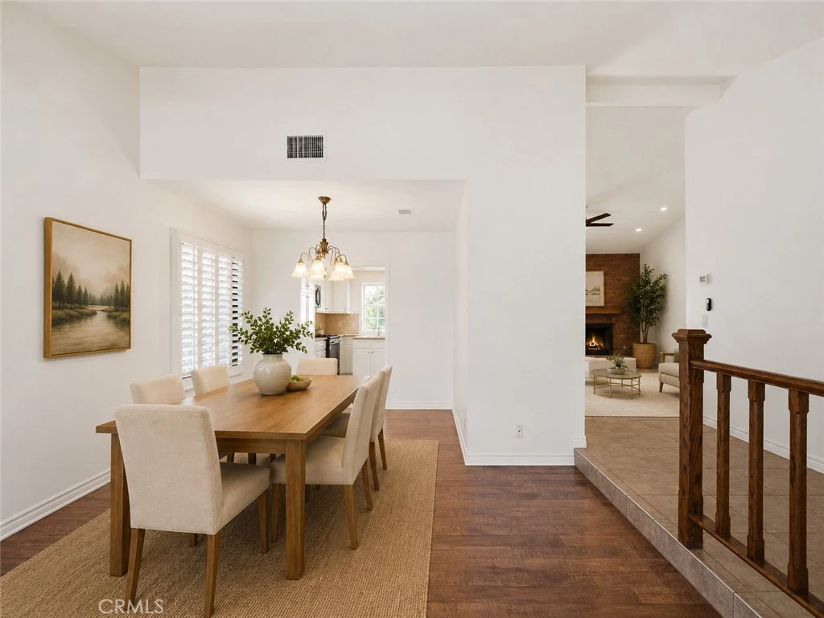
Charming single-story home set on a private lot in one of Moorpark’s desirable neighborhoods, offering three bedrooms, two bathrooms, thoughtful updates, and a generously sized backyard designed for year-round enjoyment. A welcoming covered entry with double doors opens to a light and inviting floor plan featuring a spacious living room and formal dining area, along with a comfortable family room that flows into the bright kitchen. Engineered-style flooring and custom neutral tile extend throughout the main living areas, while fresh interior paint and select exterior paint give the home a clean, refreshed feel. The formal dining area provides an inviting setting for entertaining family and guests, while the family room is anchored by a classic brick fireplace that brings warmth and character to the space. The kitchen features freshly painted white cabinetry, granite countertops, a full travertine backsplash, stainless-steel appliances, ample counter space, and convenient access to the surrounding living and dining areas. Recent improvements include a newer roof, newer HVAC system, newer water heater, dual-pane windows and sliding doors, smooth ceilings, raised-panel interior doors, updated lighting, ceiling fans, and more. An attached two-car garage and brand-new concrete driveway provide convenient parking and additional storage. Outdoors, the expansive backyard offers plenty of room for relaxing, entertaining, and gardening. A spacious covered patio extends the living space outdoors and creates an ideal setting for dining, gatherings, or quiet evenings at home. New irrigation and landscaping enhance the grounds, while dedicated garden beds, a tiered vertical garden, and a separate side-yard garden area with planters provide abundant space for flowers, herbs, vegetables, and creative landscaping. Ideally located near schools, parks, shopping, dining, and everyday conveniences, this home combines comfortable single-story living, a private and versatile backyard, and numerous recent improvements. Termite inspection, repairs, and clearance have already been completed, making this an excellent opportunity to move in and make it your own.
Property Facts
bed
Bedrooms
3
bathtub
Bathrooms
2
square_foot
Square Feet
1,460
landscape
Lot Size
6,534 sqft
calendar_month
Year Built
1980
home_work
Property Type
Single Family Residence
timer
Days on Market
0
payments
HOA Fee
$50/mo
garage
Garage Total
2
fingerprint
MLS #
SR26126774
Interior Details
General Interior
Interior Features
Ceiling Fans, Open Floorplan, Recessed Lighting, Tile Counters, Bedroom On Main Level, Entrance Foyer, Main Level Primary
Flooring
Laminate, Tile
Fireplace
Family Room, Gas
Kitchen & Appliances
Appliances
Dishwasher, Gas Oven, Gas Range, Microwave, Refrigerator, Water Heater
Laundry
Electric Dryer Hookup, Gas Dryer Hookup, Inside
Bed & Bath
Main Level Bedrooms
3
Main Level Bathrooms
2
Climate Control
Cooling
Central Air
Heating
Central
Parking
Total Parking Spaces
2
Garage Spaces
2
Attached Garage
Yes
Parking Features
Concrete, Door Single, Driveway, Garage Faces Front, Garage, Paved
Exterior & Lot
Building & Construction
Patio & Porch
Concrete, Patio
Fencing
Block, Wood
Security
Carbon Monoxide Detectors, Smoke Detectors
Foundation
Slab
Roof
Tile
Lot & Grounds
Lot Features
Zero To One Unit Acre, Back Yard, Front Yard, Garden
Sewer
Public Sewer
Water Source
Public
Community & HOA
Association Info
HOA Fee$50
FrequencyMonthly
Community Features
Park, Street Lights, Suburban
Mortgage Calculator
Total Monthly
$0
Principal & Interest:
$0Property Tax:
$0Home Insurance:
$0HOA Fees:
$0$
$
%
Nearby Schools
| Rating | School Name |
|---|---|
7 | Mesa Verde Middle Middle School |
9 | Peach Hill Academy Elementary School |
7 | Flory Academy Of Sciences And Technology Elementary School |
7 | Chaparral Middle Middle School |
8 | Mountain Meadows Elementary Elementary School |
Convenience Score
Market Insights
93021|Moorpark
Estimated Value
Calculating...
No change vs. last year
Value history is still building for this area.
Market Temperature
Seller'sBalancedBuyer's
0d30d60d180d
Balanced
Balanced market
30 Days
Avg. time on market
This is a Balanced Market. Homes are selling at a moderate pace.
Flood & Climate Risk
Noise Levels

Ready to Take the Next Step?
Get expert support from a local agent today.
call
(800)-330-9306Available 9AM - 7PM
Similar Homes You Might Like
Based on price, location, and features