1 / 20
imagesmode View 20 photos
For Sale
$925,000
Est. $5,180/mo4188 Trailcrest Drive, Moorpark, CA 93021
bed
4
Bedrooms
bathtub
3
Bathrooms
square_foot
2,060
Sq Ft
About this home
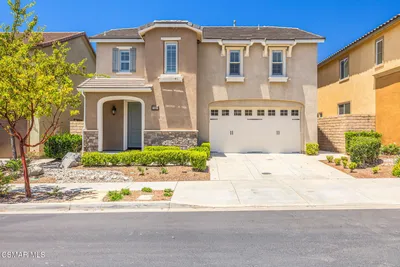
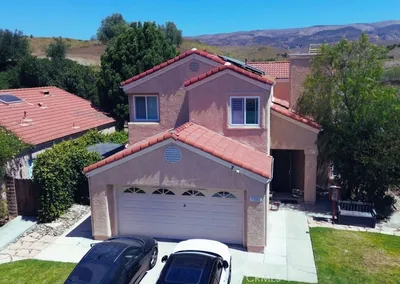
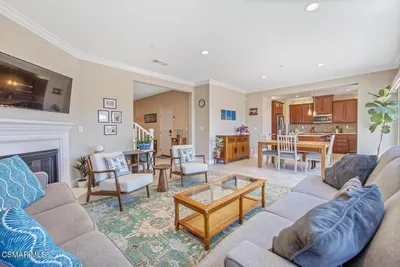
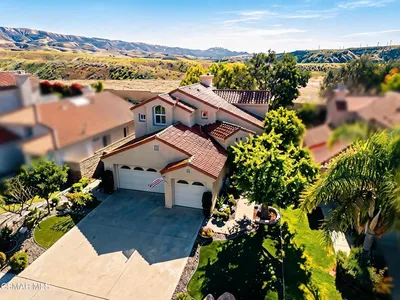
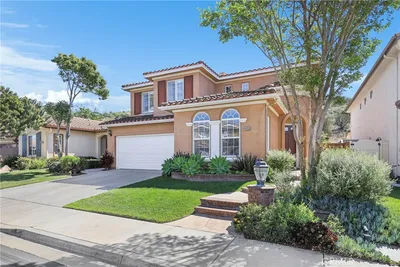
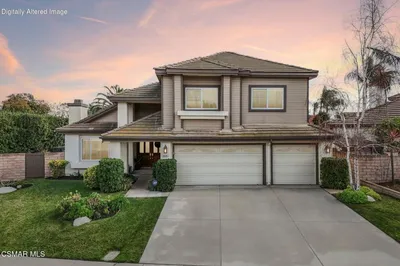
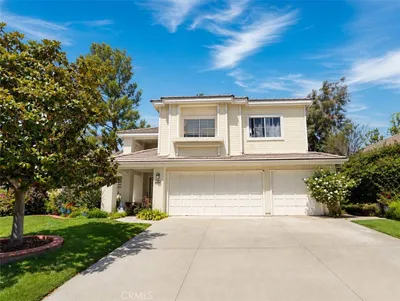
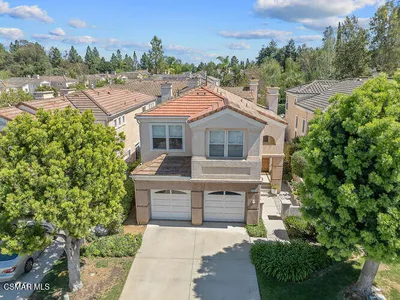
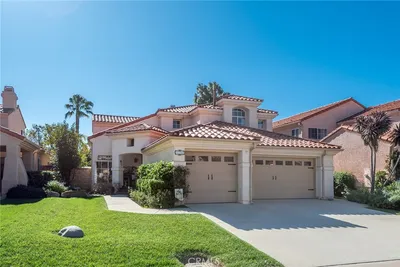
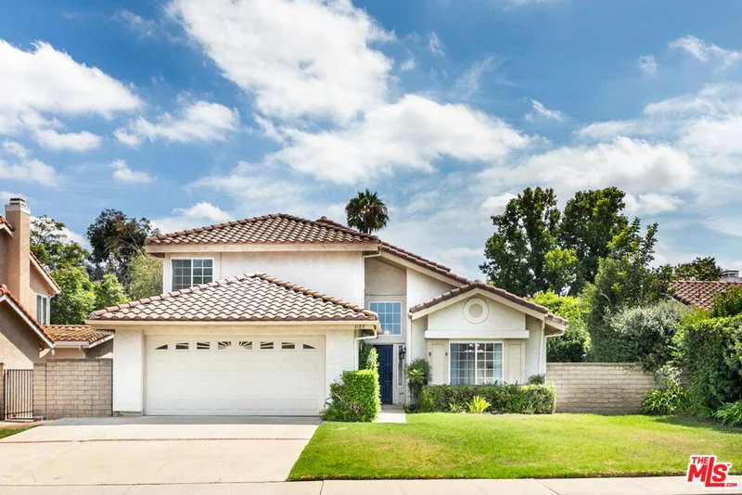
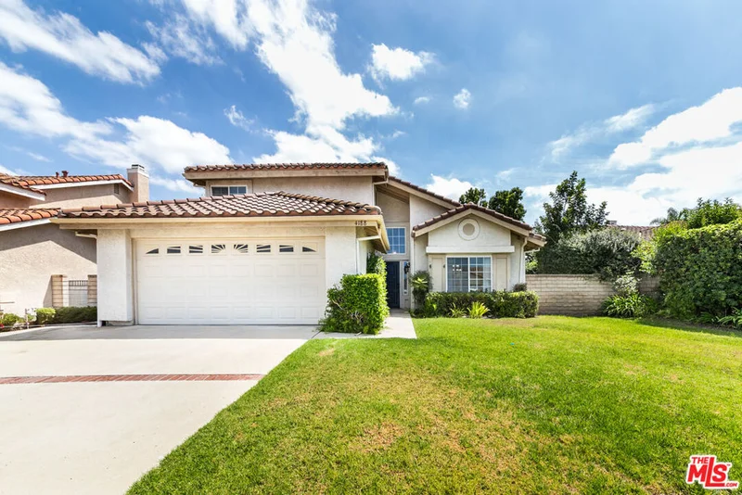
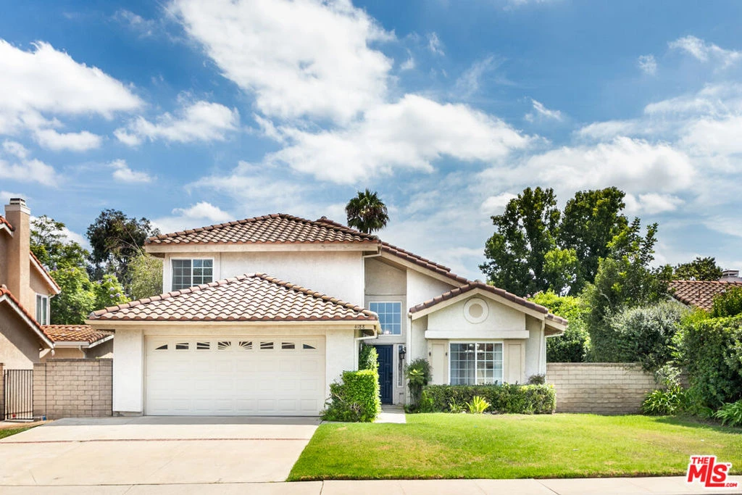
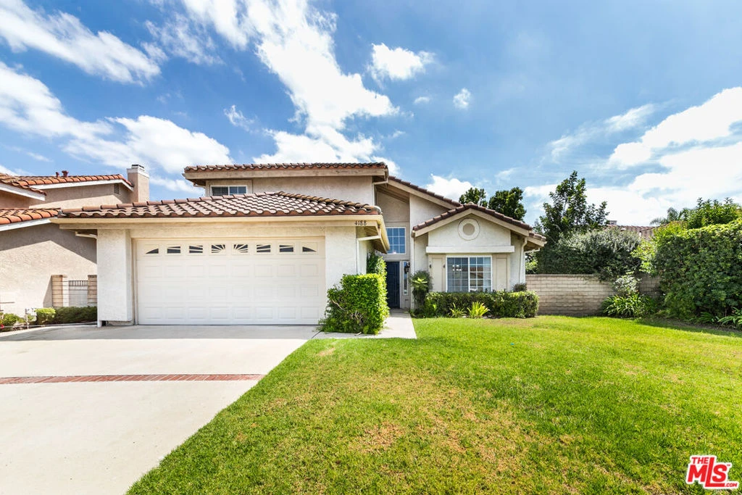
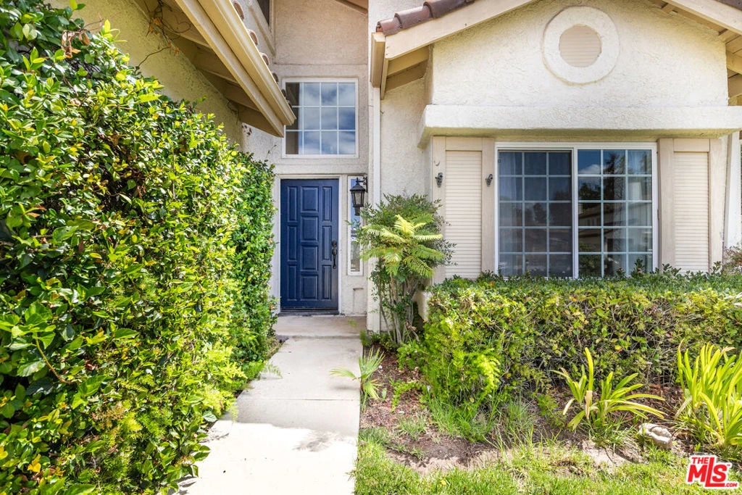
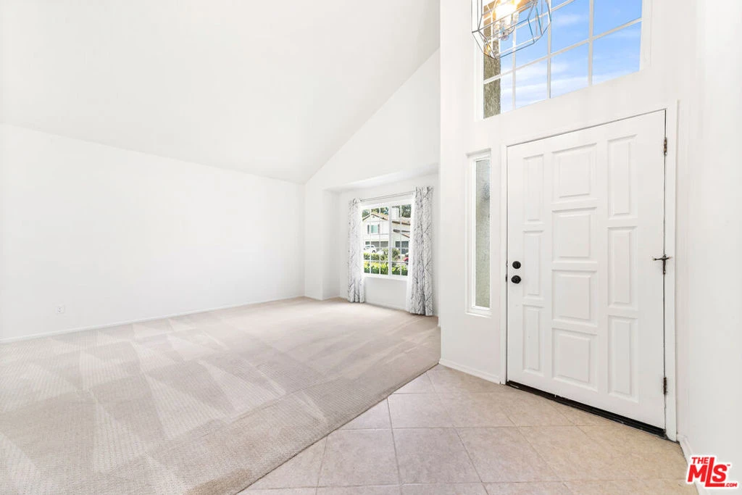
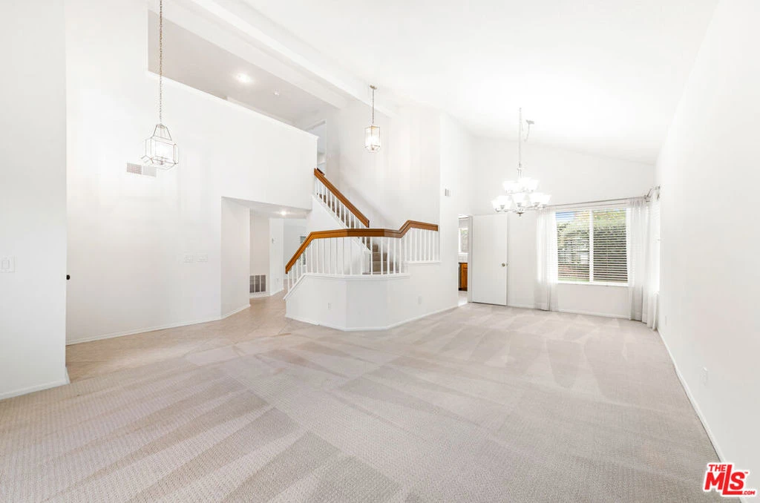
Discover the space, versatility, and easy living this inviting Moorpark home has to offer. Featuring 4 bedrooms, 3 bathrooms, approximately 2,060 square feet of living space, and a 6,534-square-foot lot, the home offers a thoughtfully arranged two-story floor plan with plenty of room to gather, entertain, and unwind. Step inside to a bright and welcoming interior with high ceilings and abundant natural light. The main level offers multiple spaces for gathering and entertaining, including a separate living room, dining room, and an inviting family room centered around a fireplace. The kitchen opens to the family room, which offers direct access to the backyard, creating a natural flow for indoor-outdoor entertaining. A bedroom and full bathroom on the main level offer valuable flexibility for guests, a home office, or multigenerational living, while a dedicated downstairs laundry room adds convenience. Upstairs, the primary bedroom features an en-suite bathroom with dual sinks and generous closet space. Two additional bedrooms and a full bathroom complete the second floor, with plenty of closet storage throughout. The backyard offers plenty of room to entertain, dine outdoors, garden, or create a personalized outdoor retreat. Additional highlights include central heating and air conditioning, carpet and tile flooring throughout, a two-car attached garage with direct access to the home, and additional driveway parking. Move-in ready with the opportunity to personalize and update over time, this home offers a wonderful combination of space, flexibility, and indoor-outdoor living in a convenient Moorpark location near parks, shopping, dining, and everyday conveniences.
Property Facts
bed
Bedrooms
4
bathtub
Bathrooms
3
square_foot
Square Feet
2,060
landscape
Lot Size
6,534 sqft
calendar_month
Year Built
1987
home_work
Property Type
Single Family Residence
timer
Days on Market
0
payments
HOA Fee
N/A
garage
Garage Total
2
fingerprint
MLS #
26873949
Interior Details
General Interior
Interior Features
Breakfast Bar, Ceiling Fans, Cathedral Ceilings, Separate Formal Dining Room, High Ceilings, Open Floorplan, Two Story Ceilings
Flooring
Carpet, Tile
Fireplace
Family Room
Kitchen & Appliances
Appliances
Built In, Double Oven, Dishwasher, Gas Cooktop, Range Hood
Laundry
Inside, Laundry Room
Climate Control
Cooling
Central Air
Heating
Central
Parking
Total Parking Spaces
2
Garage Spaces
2
Attached Garage
Yes
Parking Features
Concrete, Door Multi, Direct Access, Driveway, Garage, Garage Door Opener, Side By Side
Exterior & Lot
Building & Construction
Fencing
Block
Construction
Stucco
Roof
Tile
Lot & Grounds
Lot Features
Back Yard, Front Yard, Lawn, Landscaped, Yard
Sewer
Other
Mortgage Calculator
Total Monthly
$0
Principal & Interest:
$0Property Tax:
$0Home Insurance:
$0HOA Fees:
$0$
$
%
Nearby Schools
| Rating | School Name |
|---|---|
9 | Peach Hill Academy Elementary School |
7 | Mesa Verde Middle Middle School |
8 | Mountain Meadows Elementary Elementary School |
7 | Flory Academy Of Sciences And Technology Elementary School |
7 | Chaparral Middle Middle School |
Convenience Score
Market Insights
93021|Moorpark
Estimated Value
Calculating...
No change vs. last year
Value history is still building for this area.
Market Temperature
Seller'sBalancedBuyer's
0d30d60d180d
Balanced
Balanced market
30 Days
Avg. time on market
This is a Balanced Market. Homes are selling at a moderate pace.
Flood & Climate Risk
Noise Levels

Ready to Take the Next Step?
Get expert support from a local agent today.
call
(800)-330-9306Available 9AM - 7PM
Similar Homes You Might Like
Based on price, location, and features