For Sale
$2,350,000
Est. $13,160/mo12478 Nelson Road, Moorpark, CA 93021
bed
5
Bedrooms
bathtub
6
Bathrooms
square_foot
5,015
Square Feet
About this home
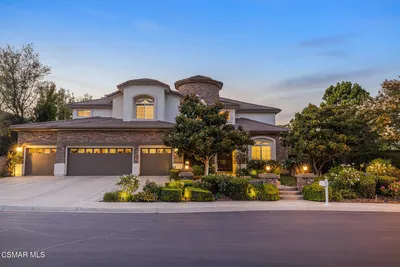
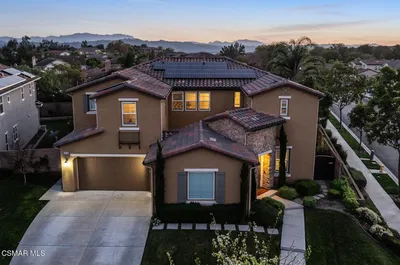
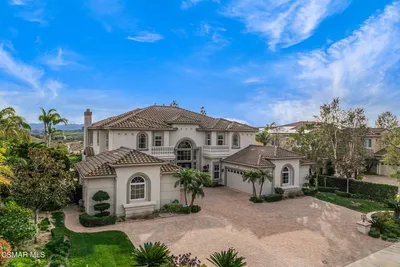
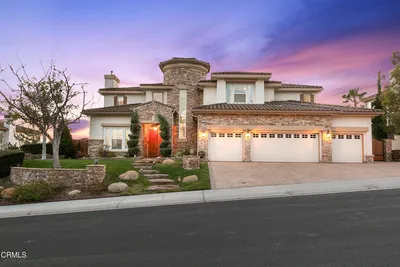
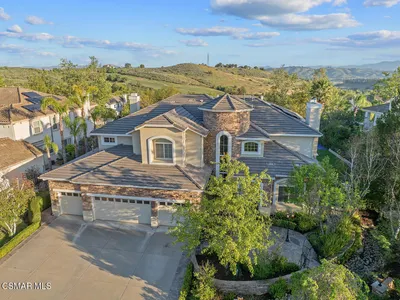
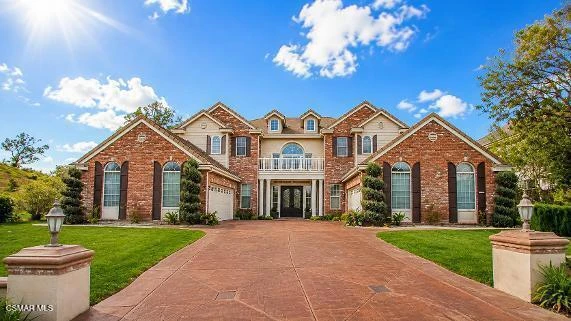
Welcome to the epitome of an exemplary residence. Situated in the prestigious Country Club Estates,offering breathtaking golf course and mountain views. Featuring the highly sought-after Santa Barbara floor plan, this exceptional home blends elegance, comfort, and functionality.Upon entry, you are greeted by a grand foyer with dual sweeping staircases, setting the tone for the home's open layout and sophisticated design. The formal living room offers a warm fireplace, perfect for relaxing, while the adjacent dining room impresses with soaring two-story ceilings--ideal for hosting memorable gatherings.The gourmet kitchen is a chef's dream, perfect for hosting gathering, seamlessly opening to the spacious family room with fireplace. It features a 6-burner cooktop with griddle, dual ovens, an oversized center island, abundant cabinetry, a built-in desk, and a butler's pantry--perfect for both everyday living and entertaining. The main level also includes a private office or den, a powder room, and a guest bedroom with its own ensuite bathroom, walk-in closet providing comfort and convenience for visitors.Upstairs, you'll find three generously sized secondary bedrooms, each with its own en-suite bath. The luxurious primary suite offers a true retreat, complete with a sitting area, with views of the city andmountains, dual walk-in closets, dual vanities, a large walk-in shower, and a soaking tub designed for relaxation.Step outside to your private entertainer's backyard, featuring a newer built oversized pool, spa, grotto with slide and baja shelf, perfect to enjoy on those hot summer days. Cozy up around the fire pit, or enjoy the lush grassy areas--perfect for gatherings or peaceful evenings at home.Additional highlights include a spacious laundry room with built-in cabinetry, a 4-car garage, and a prime location with only one neighboring property, offering added privacy.This is a rare opportunity to own a remarkable home in one of the area's most desirable communities. Close to shopping centers, schools and freeway.
Property Facts
bed
Bedrooms
5
bathtub
Bathrooms
6
square_foot
Square Feet
5,015
landscape
Lot Size
18,295 sqft
calendar_month
Year Built
2006
home_work
Property Type
Single Family Residence
timer
Days on Market
0
payments
HOA Fee
$375/mo
garage
Garage Total
4
fingerprint
MLS #
226003703
Interior Details
General Interior
Interior Features
Crown Molding, High Ceilings, Multiple Staircases, Recessed Lighting, Bedroom On Main Level, Primary Suite, Walk In Pantry, Walk In Closets
Fireplace
Family Room, Gas, Living Room, Raised Hearth
Kitchen & Appliances
Laundry
Laundry Room
Climate Control
Cooling
Central Air
Heating
Forced Air, Fireplaces
Parking
Total Parking Spaces
4
Garage Spaces
4
Attached Garage
Yes
Parking Features
Garage
Exterior & Lot
Building & Construction
Patio & Porch
Concrete
Fencing
Block, Wrought Iron
Construction
Brick
Roof
Tile
Lot & Grounds
Lot Features
Back Yard, Corner Lot, Landscaped, Yard
Sewer
Public Sewer
Water Source
Public
Community & HOA
Association Info
HOA Fee$375
FrequencyMonthly
HOA Amenities
Maintenance Grounds, Tennis Courts
Mortgage Calculator
Total Monthly
$0
Principal & Interest:
$0Property Tax:
$0Home Insurance:
$0HOA Fees:
$0$
$
%
Nearby Schools
| Rating | School Name |
|---|---|
9 | Walnut Canyon Elementary Elementary School |
7 | Chaparral Middle Middle School |
7 | Flory Academy of Sciences and Technology Elementary School |
8 | Campus Canyon Elementary Elementary School |
8 | Moorpark High High School |
Convenience Score
Market Insights
93021|Moorpark
analytics
Estimated Value
Calculating...
trending_up0%vs. last year
202120222023202420252026
Market Temperature
Seller'sBalancedBuyer's
0d30d60d180d
Balanced
Balanced market
30 Days
Avg. time on market
This is a Balanced Market. Homes are selling at a moderate pace.
flood
Flood & Climate Risk
Flood Risk
Minimal — not in a FEMA flood zone
Wildfire Risk
Moderate — near wildland-urban interface
Heat Risk
Low — moderate summer temperatures
Earthquake Risk
Southern California seismic zone
volume_up
Noise Levels
TrafficQuiet residential street
AirportMinimal airport noise
CommercialLow commercial activity nearby

Ready to Take the Next Step?
Get expert support from a local agent today.
call
(800)-330-9306Available 9AM - 7PM
Similar Homes You Might Like
Based on price, location, and features