SOLD
SoldClosed on July 6, 2026
$2,480,000
Sold Price29 Elk Run, Monterey, CA 93940
bed
4
Bedrooms
bathtub
4
Bathrooms
square_foot
3,351
Square Feet
About this home
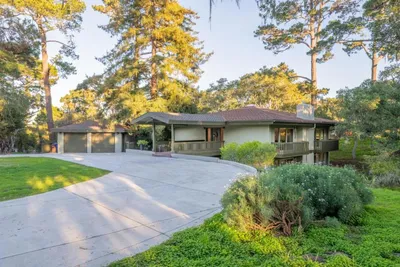
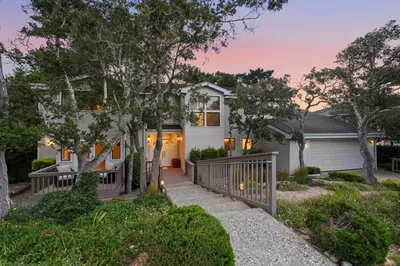
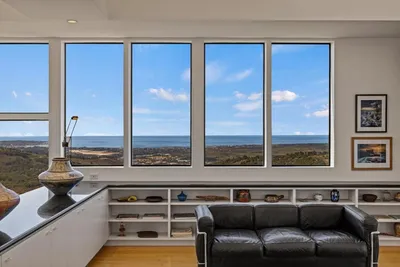
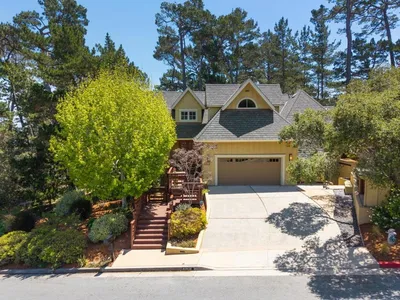
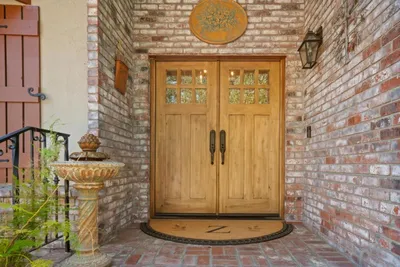
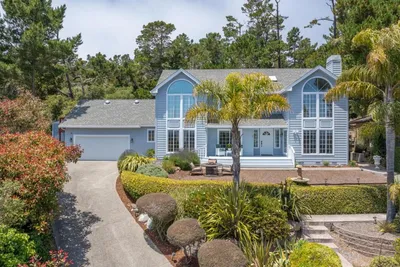
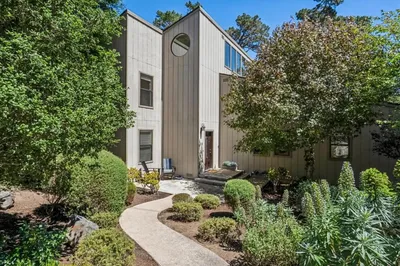
Tucked away at the end of a quiet cul-de-sac in Montereys sought-after Deer Flats neighborhood, this custom residence offers a peaceful retreat surrounded by forested beauty. Backing onto a natural greenbelt, the home blends privacy, comfort, and scenic views. Inside, expansive windows and soaring ceilings fill the space with natural light. With 4 bedrooms, 3.5 bathrooms, three fireplaces, a chef-inspired kitchen, updated bathrooms, and sunlit decks, every detail is designed for comfortable, elevated living. At the heart of the home is a spacious kitchen where views of Jacks Peak and the surrounding greenery create a calm, inviting atmosphere. The tranquil setting and gentle rhythm of Deer Flats make this home feel like a true Monterey escape. Outdoor decks provide quiet spaces to relax and take in the tree-top surroundings, while thoughtful upgradesincluding designer wide-plank oak flooring, dual-pane windows, and custom cabinetryadd both style and function. An attached two-car garage and generous storage complete the experience. Just minutes from downtown Monterey, the Wharf, beaches, Carmel, shopping, and dining, this home offers an exceptional balance of comfort, space, and location.
infoProperty Facts
bed
Bedrooms
4
bathtub
Bathrooms
4
square_foot
Square Feet
3,351
landscape
Lot Size
10,413 sqft
calendar_month
Year Built
1984
home_work
Property Type
Single Family Residence
timer
Days on Market
2
payments
HOA Fee
$400/mo
garage
Garage Total
2
fingerprint
MLS #
ML82048515
chairInterior Details
General Interior
Interior Features
Walk In Closets
Flooring
Stone, Tile, Wood
Fireplace
Family Room, Living Room
Kitchen & Appliances
Appliances
Dishwasher, Freezer, Disposal, Microwave, Refrigerator, Range Hood, Dryer, Washer
Climate Control
Heating
Fireplaces
deckExterior & Lot
Building & Construction
Patio & Porch
Deck
Foundation
Combination, Slab
Roof
Composition, Flat, Other
Nearby Schools
| Rating | School Name | ||
|---|---|---|---|
| No school data available for this area. | |||
Convenience Score

This Home is Sold
Curious what your home is worth? Get a free valuation.
call
(800)-330-9306Available 9AM - 6PM
Similar Homes You Might Like
Based on price, location, and features