1 / 20
OPEN SATURDAY, 8PM - 10PM
VIRTUAL TOUR
$899,000FOR SALE
3 beds · 2 baths · 1,808 sqft
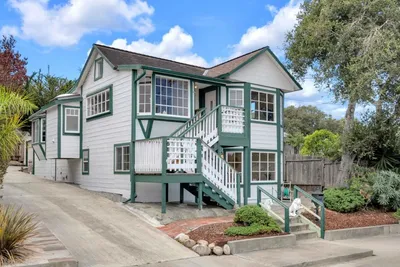
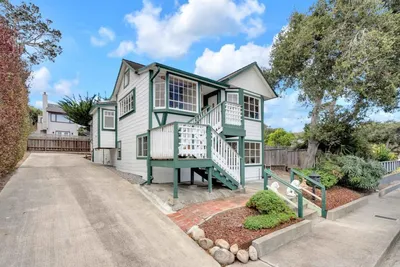
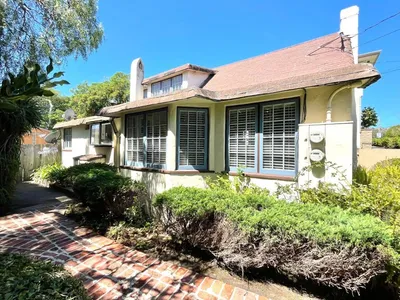
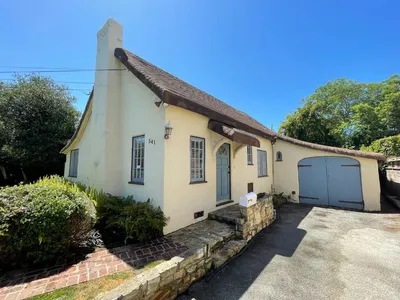
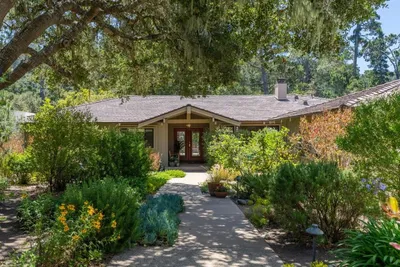
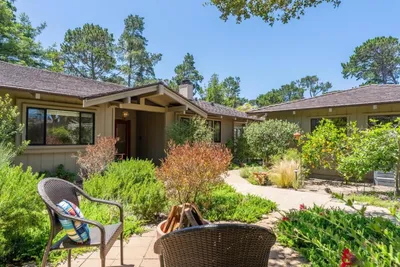
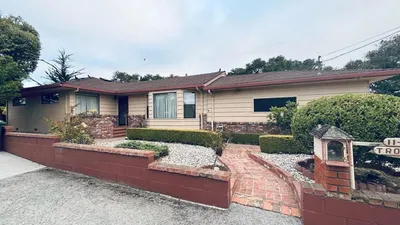
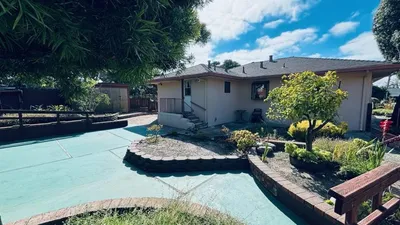
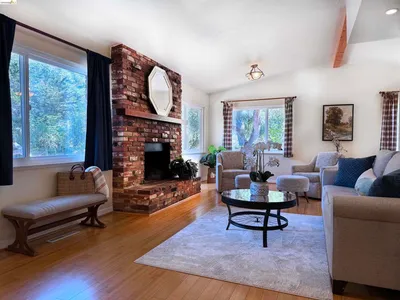
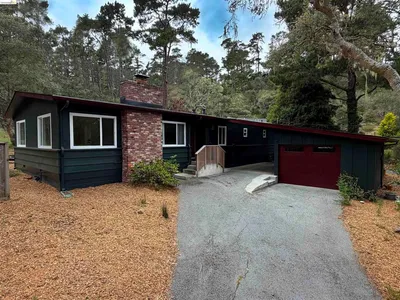
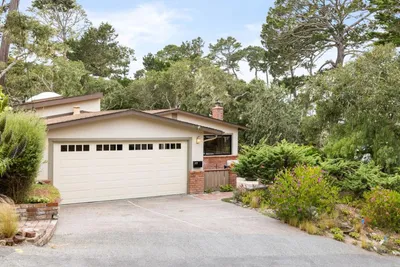
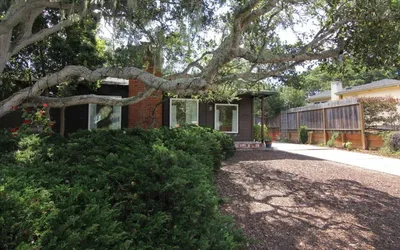
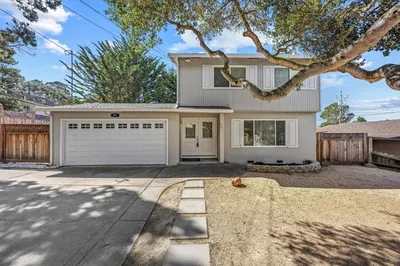
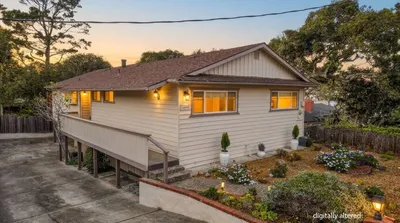
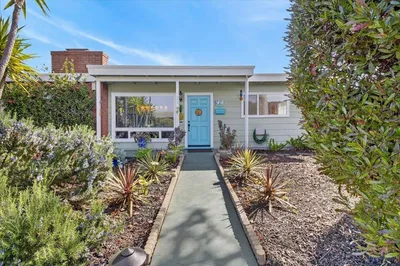
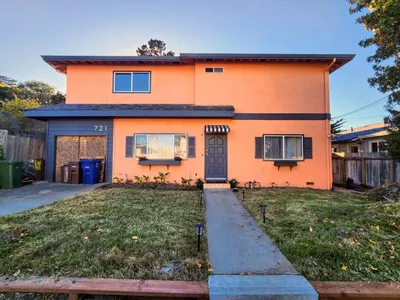
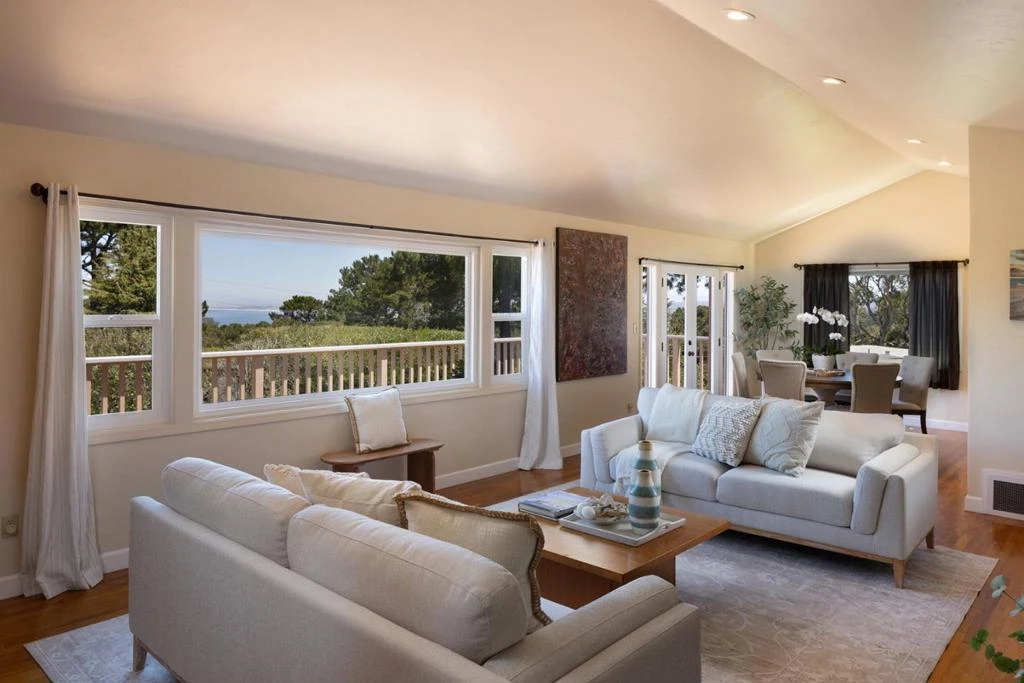
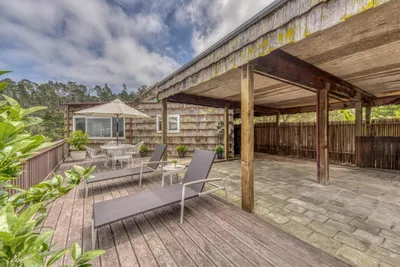
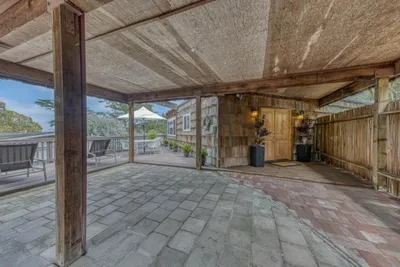
Wake up each morning to ocean views and a glorious sunrise from this tastefully remodeled mid-century ranch, ideally set on a 7,700 sq ft corner lot in Monterey. Offering approximately 1,752 sq ft with 3 bedrooms and 2 baths, the home enjoys bay and ocean views from the living room, dining area, kitchen, bedroom, and expansive 75-foot deck. French doors open to bright living and dining spaces with soaring vaulted ceilings, a gas fireplace, and seamless indoor-outdoor flow to a newer deck. The spacious updated kitchen features stainless appliances, generous storage, a floor-to-ceiling pantry, built-in office nook, and eat-in bar. The primary suite includes a walk-in closet, dual-sink bath, and direct access to a covered patio. Two additional bedrooms share a full bathroom. Outside, the fenced paver backyard offers private outdoor space, while the 2-car garage and spacious driveway provide ample parking. Located below Skyline Forest with surrounding trees for privacy, this central Monterey location is minutes to downtown Carmel, downtown Monterey, Pacific Grove, Highway 1, Del Monte Shopping Center, and Elroys Fine Foods.
Bedrooms
3
Bathrooms
2
Square Feet
1,752
Lot Size
7,700 sqft
Year Built
1953
Property Type
Single Family Residence
Days on Market
31
HOA Fee
N/A
Garage Total
2
MLS #
ML82051204
Heating
Central
Foundation
Concrete Perimeter
Roof
Other
| Rating | School Name |
|---|---|
7 | Monte Vista Elementary School |
7 | Monterey High High School |
N/A | San Carlos School Private School |
8 | La Mesa Elementary School |
N/A | Stevenson School Carmel Campus Private School |

Curious what your home is worth? Get a free valuation.
Based on price, location, and features