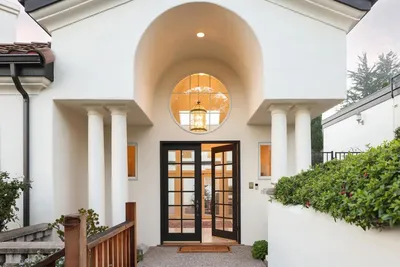
SoldClosed on May 27, 2020
$2,895,000
Sold Price, Monterey, CA 93940
bed
4
Bedrooms
bathtub
5
Bathrooms
square_foot
5,163
Square Feet
About this home
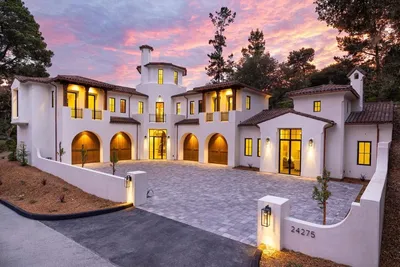
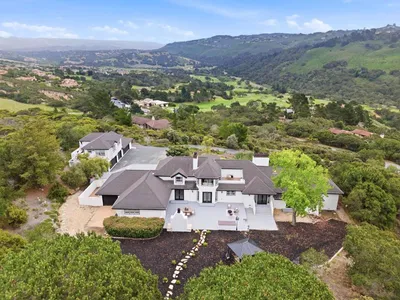
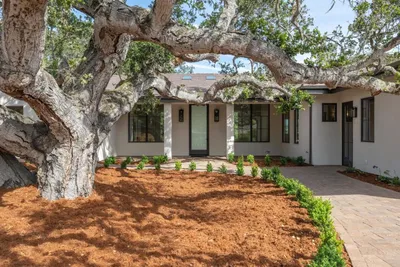
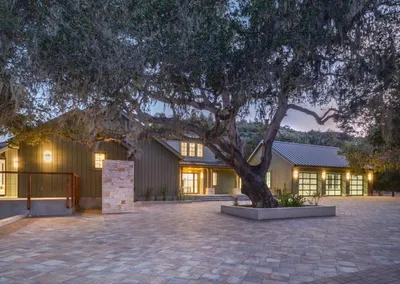
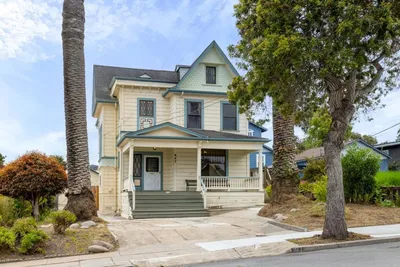
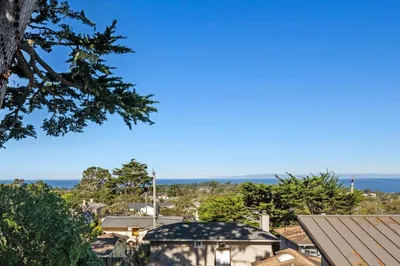
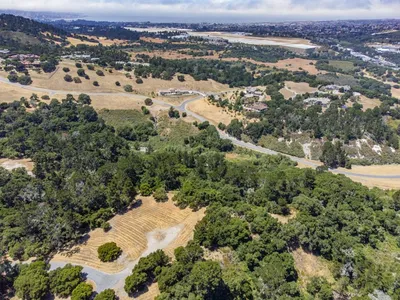
Behind the gates of Pasadera, this modern craftsman style home was flawlessly constructed with high-end, hand-crafted quality materials and details throughout. Gorgeous cherry hardwood floors and ceiling molding, stylish wall and window treatments, timeless solid wood French doors, and state-of-the art custom cabinetry. The inviting courtyard features a cozy fireplace, access to the casita, an in-ground spa, cold plunge pool and waterfall. The formal entry separates the living and dining rooms, while the gourmet kitchen is a standout with a large center island and high ceilings. The family room is the "piece de resistance" with a wall of windows and doors leading to a sunny deck and lawn in the backyard. The master retreat is upstairs, along with the office, both with views out to Castle Rock and Toro Hills. A feeling of peace and privacy surround the property. This is paradise in Pasadera. For a virtual tour, please copy & paste this into your web browser. www.305Pasadera.com
infoProperty Facts
bed
Bedrooms
4
bathtub
Bathrooms
5
square_foot
Square Feet
5,163
landscape
Lot Size
22,862 sqft
calendar_month
Year Built
2002
home_work
Property Type
Single Family Residence
timer
Days on Market
5
payments
HOA Fee
$210/mo
garage
Garage Total
3
fingerprint
MLS #
ML81786231
chairInterior Details
General Interior
Interior Features
Breakfast Bar, Walk In Closets
Flooring
Carpet, Stone, Wood
Fireplace
Family Room, Living Room, Outside, Wood Burning
Kitchen & Appliances
Appliances
Double Oven, Dishwasher, Gas Cooktop, Disposal, Microwave, Refrigerator, Range Hood, Self Cleaning Oven, Trash Compactor, Vented Exhaust Fan
Climate Control
Cooling
Central Air
Heating
Radiant
deckExterior & Lot
Building & Construction
Roof
Slate
Nearby Schools
| Rating | School Name | ||
|---|---|---|---|
| No school data available for this area. | |||
Convenience Score

This Home is Sold
Curious what your home is worth? Get a free valuation.
call
(800)-330-9306Available 9AM - 6PM
Similar Homes You Might Like
Based on price, location, and features