For Sale
$1,158,000
Est. $6,485/mo317 Casuda Canyon Drive, Monterey Park, CA 91754
bed
3
Bedrooms
bathtub
2
Bathrooms
square_foot
1,362
Square Feet
About this home
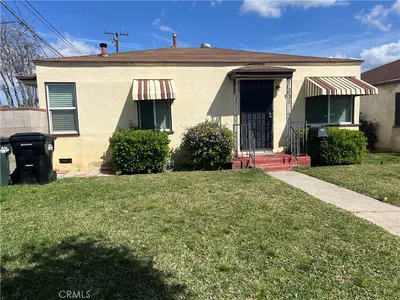
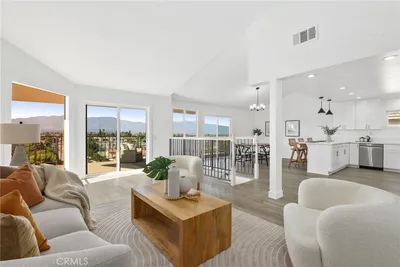
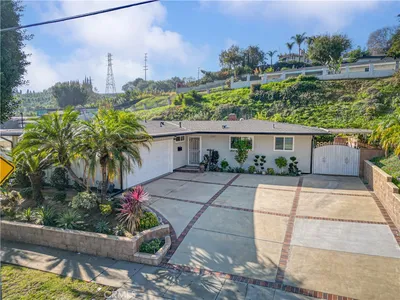
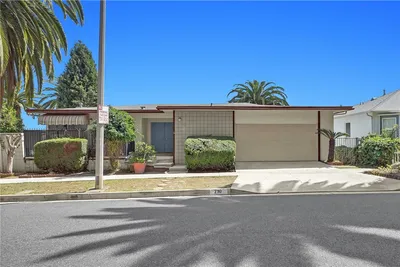
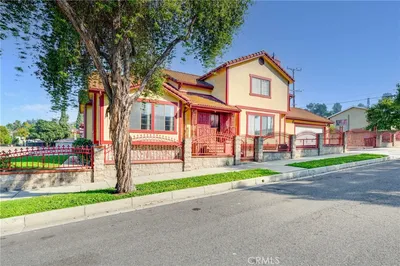
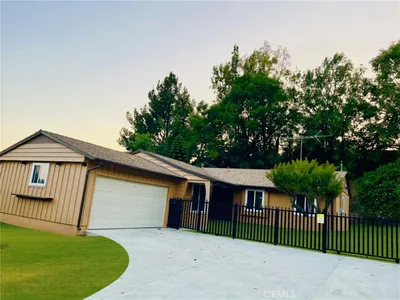
Lovingly maintained by the same family for many years, this cherished home has been a true blessing to its owners and is now ready for its next chapter. Thoughtfully designed with a flowing and functional floor plan, this inviting residence offers three well-proportioned bedrooms, including a comfortable primary suite. Each room is comfortably sized and filled with natural light, creating a warm and welcoming atmosphere throughout. Over the years, the owners have invested in numerous updates and ongoing maintenance, reflecting the pride of long-term ownership. The updated kitchen features classic granite countertops, timeless cabinetry, and a practical layout that opens naturally to the living spaces. A cozy breakfast and dining area connect seamlessly to the kitchen, while a formal dining area adjacent to the living room provides the perfect setting for entertaining and family gatherings. Sliding glass doors lead to a peaceful, Zen-inspired backyard featuring a private patio, attractive landscaping, and ample usable space for relaxing, gardening, or outdoor dining. Additional highlights include remodeled bathrooms, central air conditioning and heating, and a quality roof that was previously replaced, providing added comfort and peace of mind. The fenced front yard is beautifully landscaped with a lush green lawn, creating an inviting first impression. A spacious carport and smooth driveway provide convenient parking and easy access. Ideally located near schools, parks, and everyday conveniences, the home also offers quick access to major freeways for an easy commute to Downtown Los Angeles & surrounding areas. Nearby green space and the attractive neighborhood setting further enhance the home’s appeal. Thoughtfully designed, carefully maintained for over the years and filled with warmth, this move-in-ready home offers a wonderful opportunity in an established Monterey Park neighborhood. Come to experience everything this special property has to offer.
Property Facts
bed
Bedrooms
3
bathtub
Bathrooms
2
square_foot
Square Feet
1,362
landscape
Lot Size
8,308 sqft
calendar_month
Year Built
1961
home_work
Property Type
Single Family Residence
timer
Days on Market
0
payments
HOA Fee
N/A
garage
Garage Total
2
fingerprint
MLS #
WS26131988
Interior Details
General Interior
Interior Features
Breakfast Area, Separate Formal Dining Room, Eat In Kitchen, Recessed Lighting, All Bedrooms Down, Entrance Foyer, Primary Suite
Flooring
Tile, Wood
Fireplace
Gas, Living Room
Accessibility
Accessible Hallways
Kitchen & Appliances
Appliances
Dishwasher, Disposal, Gas Oven, Gas Range, Refrigerator, Range Hood, Water Heater
Laundry
Washer Hookup, Gas Dryer Hookup, Inside, In Garage, Laundry Room
Bed & Bath
Main Level Bedrooms
3
Main Level Bathrooms
2
Climate Control
Cooling
Central Air
Heating
Central
Parking
Total Parking Spaces
2
Garage Spaces
2
Attached Garage
Yes
Parking Features
Concrete, Covered, Carport, Door Multi, Driveway Level, Driveway, Garage, On Site, Private, Side By Side
Exterior & Lot
Building & Construction
Patio & Porch
Concrete, Covered, Enclosed, Front Porch, Open, Patio, Porch
Fencing
Brick, Vinyl, Wrought Iron
Security
Carbon Monoxide Detectors, Smoke Detectors
Construction
Brick, Drywall, Concrete, Stucco
Foundation
Raised
Roof
Shingle
Lot & Grounds
Lot Features
Back Yard, Front Yard, Garden, Sprinklers In Rear, Sprinklers In Front, Lawn, Landscaped, Near Public Transit, Rectangular Lot, Ranch, Sprinkler System, Street Level, Walkstreet, Yard
Sewer
Public Sewer
Water Source
Public
Community & HOA
Association Info
Community Features
Biking, Curbs, Golf, Hiking, Park, Sidewalks
Mortgage Calculator
Total Monthly
$0
Principal & Interest:
$0Property Tax:
$0Home Insurance:
$0HOA Fees:
$0$
$
%
Nearby Schools
| Rating | School Name | ||
|---|---|---|---|
| No school data available for this area. | |||
Convenience Score
Market Insights
91754|Monterey Park
analytics
Estimated Value
Calculating...
trending_up0%vs. last year
202120222023202420252026
Market Temperature
Seller'sBalancedBuyer's
0d30d60d180d
Balanced
Balanced market
30 Days
Avg. time on market
This is a Balanced Market. Homes are selling at a moderate pace.
flood
Flood & Climate Risk
Flood Risk
Minimal — not in a FEMA flood zone
Wildfire Risk
Moderate — near wildland-urban interface
Heat Risk
Low — moderate summer temperatures
Earthquake Risk
Southern California seismic zone
volume_up
Noise Levels
TrafficQuiet residential street
AirportMinimal airport noise
CommercialLow commercial activity nearby
streetview
Open Full Street Viewopen_in_newStreet View

Ready to Take the Next Step?
Get expert support from a local agent today.
call
(800)-330-9306Available 9AM - 7PM
Similar Homes You Might Like
Based on price, location, and features