For Sale
$875,000
Est. $4,900/mo860 N 16th, Montebello, CA 90640
bed
4
Bedrooms
bathtub
2
Bathrooms
square_foot
1,602
Square Feet
About this home
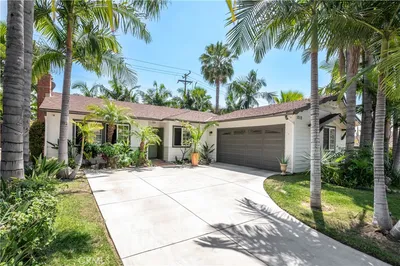
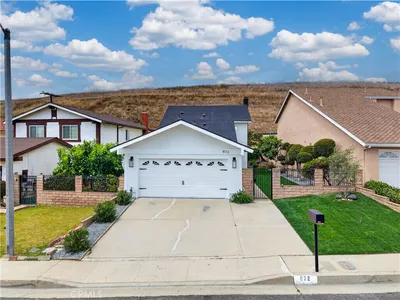
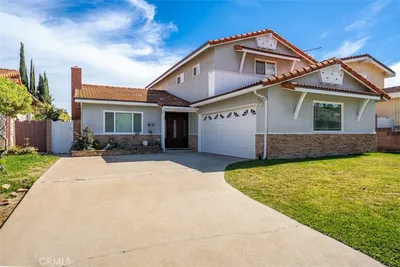
Rare Brighton Hills Opportunity – First Time on the Market in 58 Years Welcome to this rare opportunity in the highly desirable Brighton Hills neighborhood of Montebello. Offering 4 bedrooms, 2 bathrooms, 1,602 square feet of living space, and situated on an 11,835 square foot lot, this single-story home is ready for its next owner to make it their own. Step inside to a spacious living room featuring soaring vaulted ceilings, a cozy fireplace, and an abundance of natural light that creates an open, airy feel. The functional kitchen offers direct access to the attached two-car garage and enjoys peaceful hillside and neighborhood views from the kitchen window, making everyday cooking a little more enjoyable. Three of the secondary bedrooms feature original hardwood parquet flooring, adding warmth and timeless character. All four bedrooms are generously sized, including a private primary suite located at the rear of the home featuring two closets and convenient access to a full bathroom. Additional features include central heating and air conditioning, with the HVAC system installed just a few years ago and the condenser newly replaced in 2026 for added peace of mind and year-round comfort. Enjoy the peaceful hillside setting with neighborhood and city light views. With great bones, a highly desirable floor plan, and endless potential, this home presents an incredible opportunity to remodel, reimagine, and create the home you've always envisioned while adding your own personal style. Conveniently located near schools, Topgolf, shopping, restaurants, public transportation, and with easy access to the 60 Freeway, this home is just minutes from Downtown Los Angeles. Homes like this rarely become available, making this a unique opportunity to own a property that has been cherished by the same family for nearly six decades.
Property Facts
bed
Bedrooms
4
bathtub
Bathrooms
2
square_foot
Square Feet
1,602
landscape
Lot Size
11,835 sqft
calendar_month
Year Built
1962
home_work
Property Type
Single Family Residence
timer
Days on Market
0
payments
HOA Fee
N/A
garage
Garage Total
2
fingerprint
MLS #
WS26159917
Interior Details
General Interior
Interior Features
Ceiling Fans, Cathedral Ceilings, Eat In Kitchen, High Ceilings, Open Floorplan, Unfurnished, Main Level Primary, Primary Suite
Flooring
Carpet, Vinyl, Wood
Fireplace
Living Room
Kitchen & Appliances
Appliances
Electric Range, Gas Oven, Range Hood
Laundry
In Garage
Bed & Bath
Main Level Bedrooms
4
Main Level Bathrooms
2
Climate Control
Cooling
Central Air
Heating
Central
Parking
Total Parking Spaces
2
Garage Spaces
2
Attached Garage
Yes
Parking Features
Concrete, Door Single, Driveway, Driveway Up Slope From Street, Garage, Garage Door Opener, Garage Faces Side
Exterior & Lot
Building & Construction
Security
Carbon Monoxide Detectors, Smoke Detectors
Roof
Shingle
Lot & Grounds
Lot Features
Back Yard, Landscaped
Sewer
Public Sewer
Water Source
Public
Community & HOA
Association Info
Community Features
Street Lights, Sidewalks
Mortgage Calculator
Total Monthly
$0
Principal & Interest:
$0Property Tax:
$0Home Insurance:
$0HOA Fees:
$0$
$
%
Nearby Schools
| Rating | School Name | ||
|---|---|---|---|
| No school data available for this area. | |||
Convenience Score
Market Insights
90640|Montebello
analytics
Estimated Value
Calculating...
trending_up0%vs. last year
202120222023202420252026
Market Temperature
Seller'sBalancedBuyer's
0d30d60d180d
Balanced
Balanced market
30 Days
Avg. time on market
This is a Balanced Market. Homes are selling at a moderate pace.
flood
Flood & Climate Risk
Flood Risk
Minimal — not in a FEMA flood zone
Wildfire Risk
Moderate — near wildland-urban interface
Heat Risk
Low — moderate summer temperatures
Earthquake Risk
Southern California seismic zone
volume_up
Noise Levels
TrafficQuiet residential street
AirportMinimal airport noise
CommercialLow commercial activity nearby
streetview
Open Full Street Viewopen_in_newStreet View

Ready to Take the Next Step?
Get expert support from a local agent today.
call
(800)-330-9306Available 9AM - 7PM
Similar Homes You Might Like
Based on price, location, and features