Topfind Realty
Renting

Search Rentals

Houses for RentTownhomes for RentCondos for RentView All Rentals →

Renting Resources

Why Rent With UsRenter GuideRent vs Buy Calculator

Renter Articles

How to Negotiate RentUnderstanding Your LeaseMoving Checklist for Renters
Buying

Search Homes

Houses for SaleTownhomes for SaleCondos for SaleView All Homes →

Buying Resources

Why Buy With UsBuyer GuideAffordability CalculatorInvestment CalculatorProperty Tax Calculator

Buyer Articles

Master Your New Home BudgetBeat Moving StressPacking Secrets
Selling

Selling Tools

Home ValuationFind a Seller's Agent

Selling Resources

Why Sell With UsSeller GuideNet Sheet CalcHELOC Calculator

Seller Articles

Strategic PricingDownsizing Tips
Mortgage Rates

Today's Rates

Mortgage RatesRefinance RatesLoan ComparisonHELOC Calculator

Mortgage Resources

Understanding Mortgage RatesFirst-Time Homebuyer GuideWhen to Refinance Your Mortgage
Realtors
Topfind
Houses for RentTownhomes for RentCondos for RentView All Rentals →
Why Rent With UsRenter GuideRent vs Buy Calculator
How to Negotiate RentUnderstanding Your LeaseMoving Checklist for Renters
Houses for SaleTownhomes for SaleCondos for SaleView All Homes →
Why Buy With UsBuyer GuideAffordability CalculatorInvestment CalculatorProperty Tax Calculator
Master Your New Home BudgetBeat Moving StressPacking Secrets
Home ValuationFind a Seller's Agent
Why Sell With UsSeller GuideNet Sheet CalcHELOC Calculator
Strategic PricingDownsizing Tips
Mortgage RatesRefinance RatesLoan ComparisonHELOC Calculator
Understanding Mortgage RatesFirst-Time Homebuyer GuideWhen to Refinance Your Mortgage
groupRealtorsinfoAbout Us
Continue with Google
Sign InSign Up
Topfind Realty
Renting

Search Rentals

Houses for RentTownhomes for RentCondos for RentView All Rentals →

Renting Resources

Why Rent With UsRenter GuideRent vs Buy Calculator

Renter Articles

How to Negotiate RentUnderstanding Your LeaseMoving Checklist for Renters
Buying

Search Homes

Houses for SaleTownhomes for SaleCondos for SaleView All Homes →

Buying Resources

Why Buy With UsBuyer GuideAffordability CalculatorInvestment CalculatorProperty Tax Calculator

Buyer Articles

Master Your New Home BudgetBeat Moving StressPacking Secrets
Selling

Selling Tools

Home ValuationFind a Seller's Agent

Selling Resources

Why Sell With UsSeller GuideNet Sheet CalcHELOC Calculator

Seller Articles

Strategic PricingDownsizing Tips
Mortgage Rates

Today's Rates

Mortgage RatesRefinance RatesLoan ComparisonHELOC Calculator

Mortgage Resources

Understanding Mortgage RatesFirst-Time Homebuyer GuideWhen to Refinance Your Mortgage
Realtors
Topfind
Houses for RentTownhomes for RentCondos for RentView All Rentals →
Why Rent With UsRenter GuideRent vs Buy Calculator
How to Negotiate RentUnderstanding Your LeaseMoving Checklist for Renters
Houses for SaleTownhomes for SaleCondos for SaleView All Homes →
Why Buy With UsBuyer GuideAffordability CalculatorInvestment CalculatorProperty Tax Calculator
Master Your New Home BudgetBeat Moving StressPacking Secrets
Home ValuationFind a Seller's Agent
Why Sell With UsSeller GuideNet Sheet CalcHELOC Calculator
Strategic PricingDownsizing Tips
Mortgage RatesRefinance RatesLoan ComparisonHELOC Calculator
Understanding Mortgage RatesFirst-Time Homebuyer GuideWhen to Refinance Your Mortgage
groupRealtorsinfoAbout Us
Continue with Google
Sign InSign Up
Real Estate/CA/Montebello/511 Jacmar Drive
Main
Interior 1
Interior 2
Interior 3
Interior 4
imagesmode View 30 photos
For Sale
$699,999
Est. $3,920/mo

511 Jacmar Drive, Montebello, CA 90640

bed
3
Bedrooms
bathtub
3
Bathrooms
square_foot
1,456
Square Feet

About this home

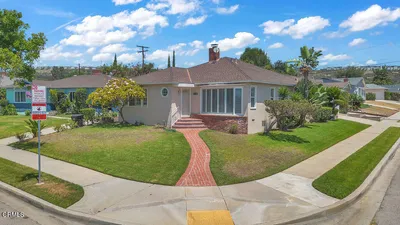
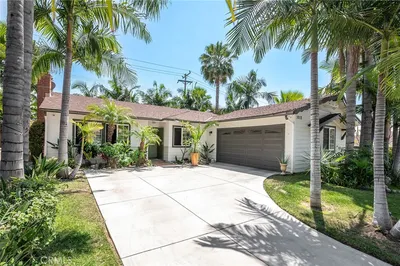
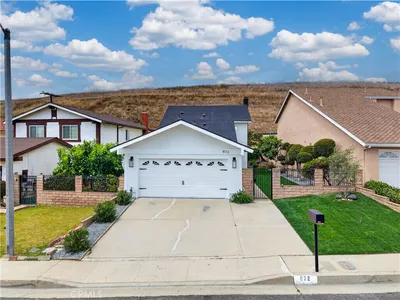
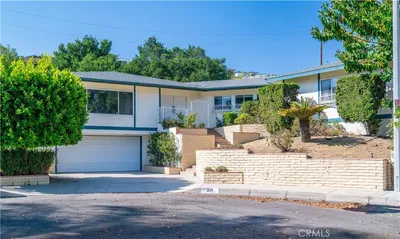
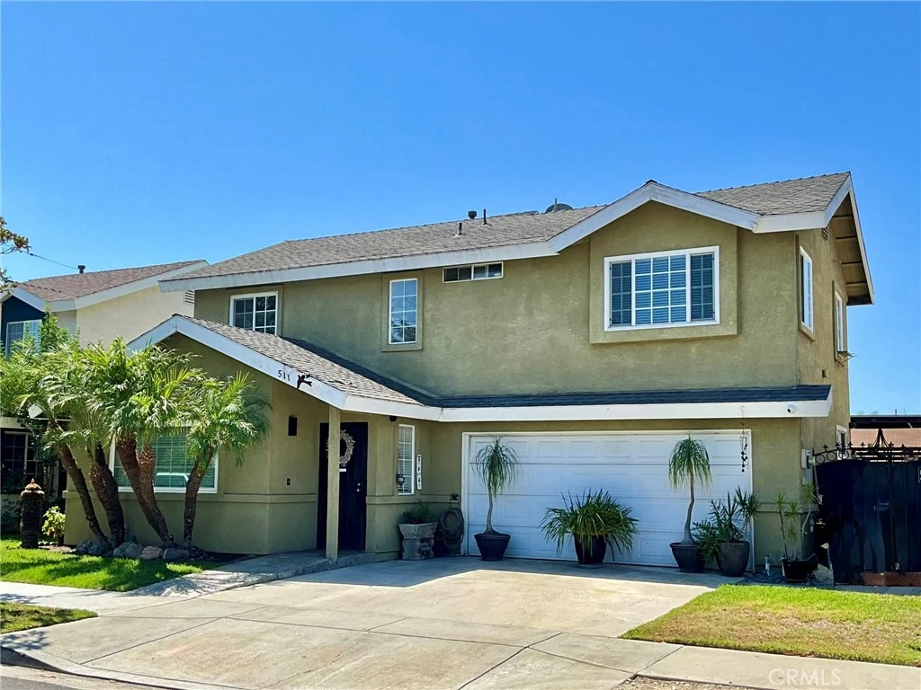
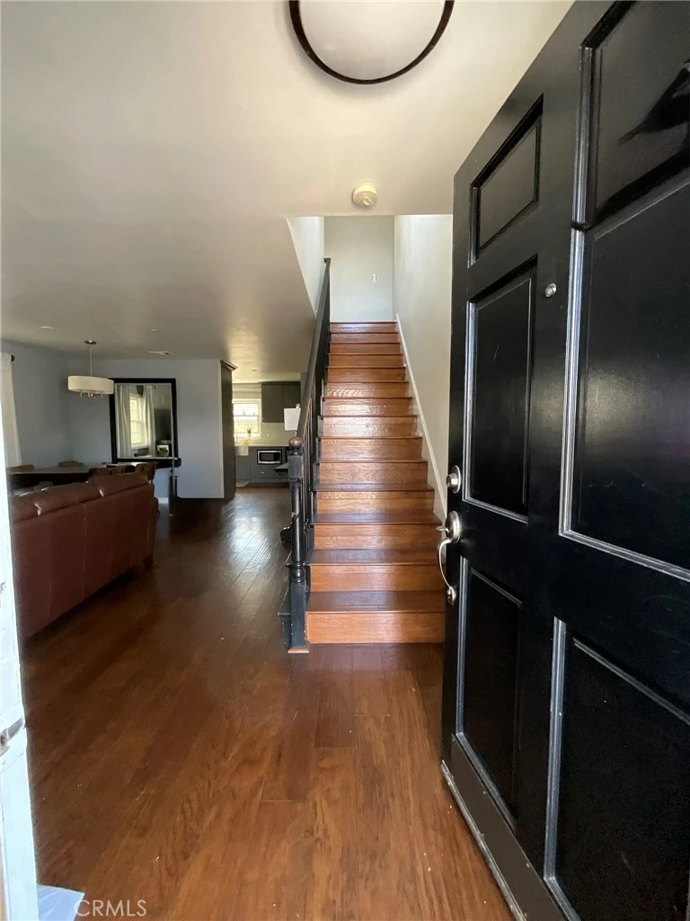
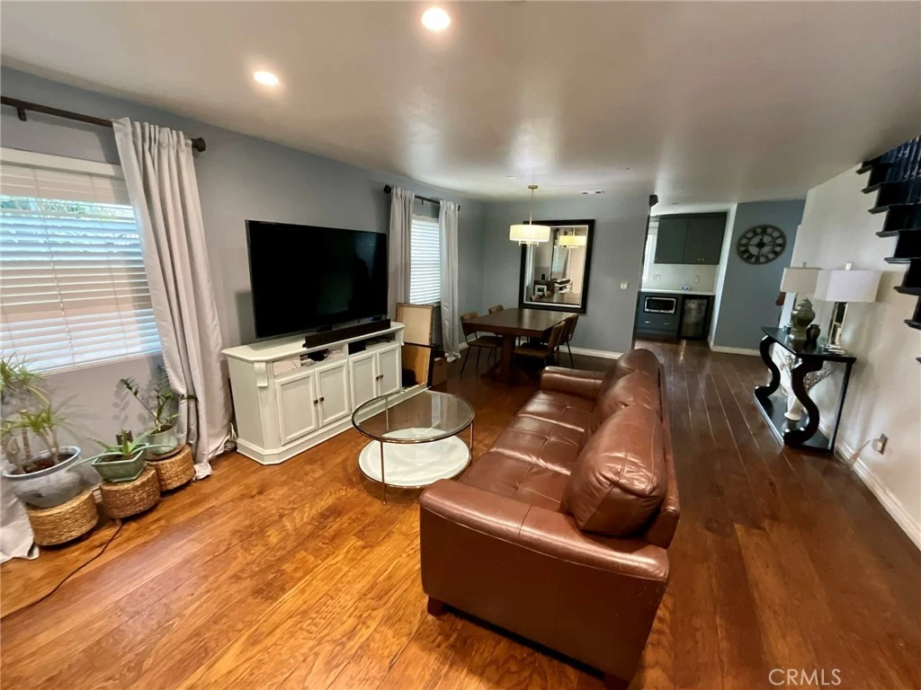
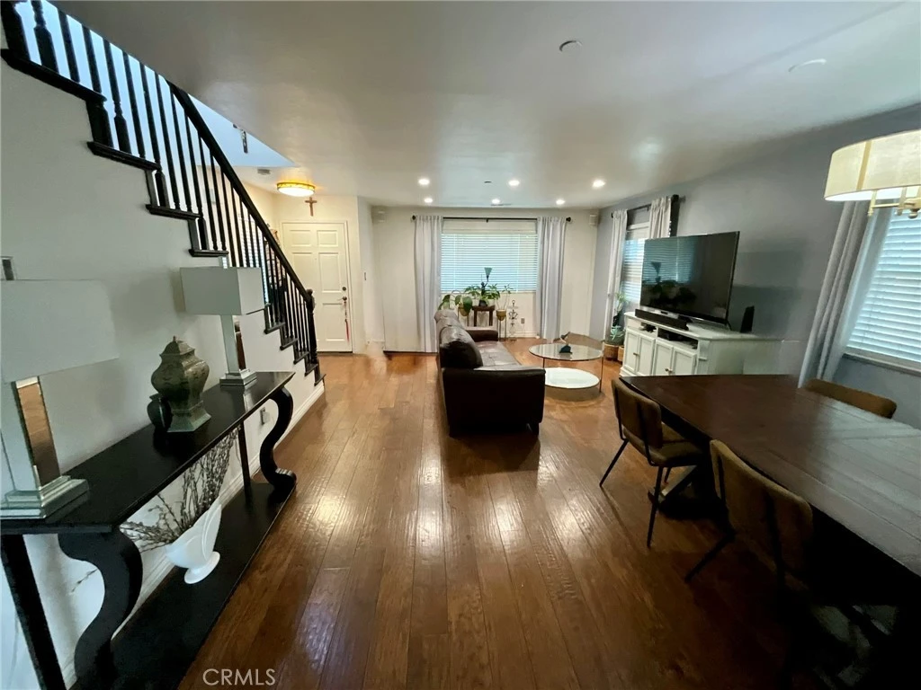
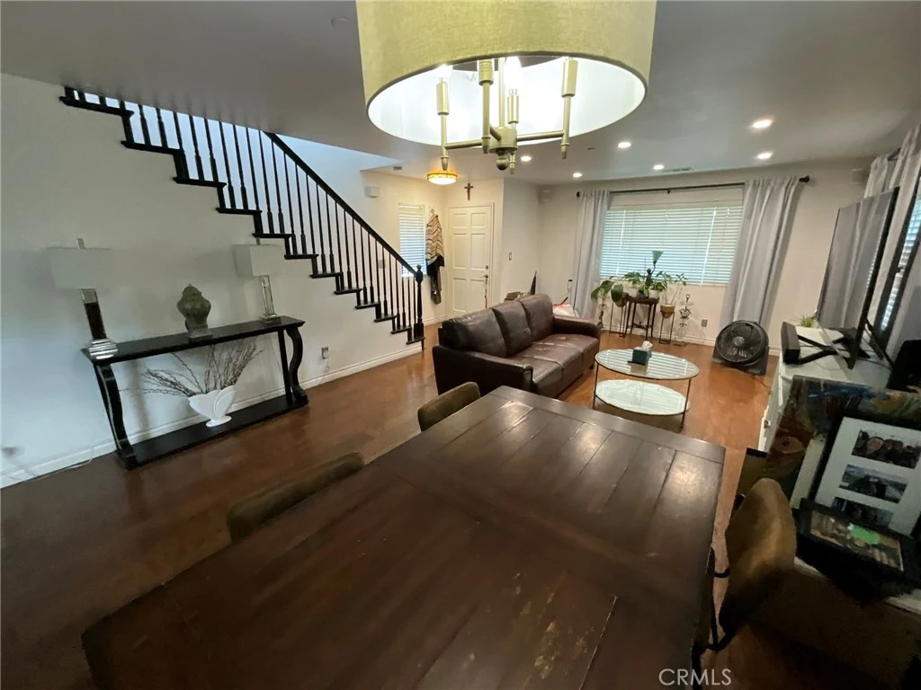
Built in 1997 and lovingly maintained by its original owner, this spacious Montebello home offers comfort, style, and thoughtful upgrades throughout. The inviting floor plan features a remodeled kitchen with quartz countertops, stainless steel appliances, and custom cabinetry. Generous living and dining areas flow seamlessly, complemented by a large bonus room ideal for a family room, office, or gym. Upstairs you’ll find well-sized bedrooms, including a primary suite with dual closets and an updated bath. Additional highlights include laminate wood flooring, recessed lighting, indoor laundry, and energy-efficient windows. Outdoors, enjoy an entertainer’s paradise with a built-in BBQ, covered dining space, and low-maintenance stone hardscape with multiple seating areas. A rare opportunity to own a well-cared-for home in a convenient location near shopping, dining, schools, and freeway access.

Property Facts

bed

Bedrooms

3

bathtub

Bathrooms

3

square_foot

Square Feet

1,456

landscape

Lot Size

2,816 sqft

calendar_month

Year Built

1997

home_work

Property Type

Single Family Residence

timer

Days on Market

18

payments

HOA Fee

N/A

garage

Garage Total

2

fingerprint

MLS #

MB25194796

Interior Details

General Interior

Interior Features

Ceiling Fans, Separate Formal Dining Room, Pantry, Quartz Counters, Recessed Lighting, Storage, All Bedrooms Up

Flooring

Laminate

Kitchen & Appliances

Appliances

Energy Star Qualified Appliances, Disposal, Gas Oven, Gas Range, Refrigerator, Range Hood, Water Heater, Dryer, Washer

Laundry

Washer Hookup, Gas Dryer Hookup, Inside

Bed & Bath

Main Level Bathrooms

1

Climate Control

Cooling

Central Air

Heating

Central

Parking

Total Parking Spaces

4

Garage Spaces

2

Open Parking Spaces

2

Attached Garage

Yes

Parking Features

Door Multi, Direct Access, Driveway, Garage Faces Front, Garage, Garage Door Opener, On Street, Uncovered

Exterior & Lot

Building & Construction

Patio & Porch

Concrete, Covered, Open, Patio, Wrap Around

Fencing

Block, Good Condition, Privacy, Wood

Security

Carbon Monoxide Detectors, Smoke Detectors

Construction

Drywall, Frame, Concrete, Stucco

Foundation

Slab

Roof

Asphalt, Composition, Shingle

Lot & Grounds

Lot Features

Zero To One Unit Acre, Back Yard, Lawn, Landscaped, Level, Near Park, Rectangular Lot, Street Level, Walkstreet, Yard

Sewer

Public Sewer

Water Source

Public

Community & HOA

Association Info

Community Features

Curbs, Gutters, Storm Drains, Street Lights, Suburban, Sidewalks, Urban, Park

Mortgage Calculator

Total Monthly

$0

Principal & Interest:
$0
Property Tax:
$0
Home Insurance:
$0
HOA Fees:
$0
$
$
%

Nearby Schools

RatingSchool NameGradesDistance
2
Greenwood Elementary
Elementary School
K-50.3 mi
6
Applied Technology Center
High School
9-120.7 mi
1
Vail High (Continuation)
High School
9-120.9 mi
N/A
MONTEBELLO CHRISTIAN SCHOOL
Private School
K-121.0 mi
7
Rio Vista Elementary
Elementary School
K-51.1 mi

Convenience Score

Market Insights

90640|Montebello
analytics

Estimated Value

Calculating...
trending_up0%vs. last year
202120222023202420252026

Market Temperature

Seller'sBalancedBuyer's
0d30d60d180d
Balanced

Balanced market

30 Days

Avg. time on market

This is a Balanced Market. Homes are selling at a moderate pace.

flood

Flood & Climate Risk

Flood Risk

Minimal — not in a FEMA flood zone

Low

Wildfire Risk

Moderate — near wildland-urban interface

Moderate

Heat Risk

Low — moderate summer temperatures

Low

Earthquake Risk

Southern California seismic zone

Moderate
volume_up

Noise Levels

TrafficQuiet residential street
AirportMinimal airport noise
CommercialLow commercial activity nearby
location_on

Location

511 Jacmar Drive

Montebello, CA 90640

Open in Mapsopen_in_new
Topfind Realty

Ready to Take the Next Step?

Get expert support from a local agent today.

call
(800)-330-9306Available 9AM - 7PM

Similar Homes You Might Like

Based on price, location, and features
3104 Via San Delarro
OPEN AUG 16, 6PM - 9PM

$865,000

FOR SALE

3104 Via San Delarro, Montebello, CA 90640

3 beds · 2 baths · 1,596 sqft

330 E Oakmont Drive
OPEN AUG 12, 6PM - 12AM

$850,000

FOR SALE

330 E Oakmont Drive, Montebello, CA 90640

3 beds · 2 baths · 1,704 sqft

1012 N Scott Avenue
VIRTUAL TOUR

$924,800

FOR SALE

1012 N Scott Avenue, Montebello, CA 90640

3 beds · 2 baths · 1,426 sqft

872 W Ashiya

$1,075,000

FOR SALE

872 W Ashiya, Montebello, CA 90640

3 beds · 2 baths · 1,523 sqft

211 Peacock Lane
3D TOUR

$1,358,000

FOR SALE

211 Peacock Lane, Montebello, CA 90640

4 beds · 3 baths · 3,244 sqft

598 Alder Way
VIRTUAL TOUR

$1,800,000

FOR SALE

598 Alder Way, Montebello, CA 90640

5 beds · 5 baths · 3,114 sqft

365 Mariposa Way
NEW 16 HRS AGO
3D TOUR

$2,048,000

FOR SALE

365 Mariposa Way, Montebello, CA 90640

5 beds · 5 baths · 3,259 sqft

752 Rio Del Sol Avenue
VIDEO TOUR

$1,450,000

FOR SALE

752 Rio Del Sol Avenue, Montebello, CA 90640

7 beds · 4 baths · 2,525 sqft

Recently Sold

605 Avenida De La Merced
VIDEO TOUR

$945,000

SOLD

605 Avenida De La Merced, Montebello, CA 90640

4 beds · 2 baths · 1,506 sqft

2802 Via San Delarro

$930,000

SOLD

2802 Via San Delarro, Montebello, CA 90640

4 beds · 2 baths · 1,427 sqft

608 Davis

$795,000

SOLD

608 Davis, Montebello, CA 90640

3 beds · 2 baths · 1,168 sqft

724 S Taylor Avenue

$770,000

SOLD

724 S Taylor Avenue, Montebello, CA 90640

3 beds · 3 baths · 1,423 sqft

753 Findlay
VIRTUAL TOUR

$797,000

SOLD

753 Findlay, Montebello, CA 90640

3 beds · 2 baths · 1,465 sqft

2232 Northside

$750,000

SOLD

2232 Northside, Montebello, CA 90640

2 beds · 2 baths · 1,270 sqft

337 N 3rd Street

$890,000

SOLD

337 N 3rd Street, Montebello, CA 90640

3 beds · 2 baths · 1,468 sqft

2204 W Victoria

$760,000

SOLD

2204 W Victoria, Montebello, CA 90640

3 beds · 2 baths · 1,276 sqft

Topfind Realty

Company

  • About Us
  • Careers
  • Articles
  • Home Estimate

Explore

  • Renting
  • Buying
  • Selling
  • Realtors

Support

  • Help Center
  • Contact Us
  • Terms & Conditions
  • Privacy Policy

Topfind Realty, DRE # 02240815, is a licensed real estate broker in California. Topfind Realty pledges to support the Fair Housing Act and adhere to Equal Housing Opportunity laws.

Copyright © 2026 Topfind Realty. All Rights Reserved.