Topfind Realty
Renting

Search Rentals

Houses for RentTownhomes for RentCondos for RentView All Rentals →

Renting Resources

Why Rent With UsRenter GuideRent vs Buy Calculator

Renter Articles

How to Negotiate RentUnderstanding Your LeaseMoving Checklist for Renters
Buying

Search Homes

Houses for SaleTownhomes for SaleCondos for SaleView All Homes →

Buying Resources

Why Buy With UsBuyer GuideAffordability CalculatorInvestment CalculatorProperty Tax Calculator

Buyer Articles

Master Your New Home BudgetBeat Moving StressPacking Secrets
Selling

Selling Tools

Home ValuationFind a Seller's Agent

Selling Resources

Why Sell With UsSeller GuideNet Sheet CalcHELOC Calculator

Seller Articles

Strategic PricingDownsizing Tips
Mortgage Rates

Today's Rates

Mortgage RatesRefinance RatesLoan ComparisonHELOC Calculator

Mortgage Resources

Understanding Mortgage RatesFirst-Time Homebuyer GuideWhen to Refinance Your Mortgage
Realtors
Topfind
Houses for RentTownhomes for RentCondos for RentView All Rentals →
Why Rent With UsRenter GuideRent vs Buy Calculator
How to Negotiate RentUnderstanding Your LeaseMoving Checklist for Renters
Houses for SaleTownhomes for SaleCondos for SaleView All Homes →
Why Buy With UsBuyer GuideAffordability CalculatorInvestment CalculatorProperty Tax Calculator
Master Your New Home BudgetBeat Moving StressPacking Secrets
Home ValuationFind a Seller's Agent
Why Sell With UsSeller GuideNet Sheet CalcHELOC Calculator
Strategic PricingDownsizing Tips
Mortgage RatesRefinance RatesLoan ComparisonHELOC Calculator
Understanding Mortgage RatesFirst-Time Homebuyer GuideWhen to Refinance Your Mortgage
groupRealtorsinfoAbout Us
Continue with Google
Sign InSign Up
Topfind Realty
Renting

Search Rentals

Houses for RentTownhomes for RentCondos for RentView All Rentals →

Renting Resources

Why Rent With UsRenter GuideRent vs Buy Calculator

Renter Articles

How to Negotiate RentUnderstanding Your LeaseMoving Checklist for Renters
Buying

Search Homes

Houses for SaleTownhomes for SaleCondos for SaleView All Homes →

Buying Resources

Why Buy With UsBuyer GuideAffordability CalculatorInvestment CalculatorProperty Tax Calculator

Buyer Articles

Master Your New Home BudgetBeat Moving StressPacking Secrets
Selling

Selling Tools

Home ValuationFind a Seller's Agent

Selling Resources

Why Sell With UsSeller GuideNet Sheet CalcHELOC Calculator

Seller Articles

Strategic PricingDownsizing Tips
Mortgage Rates

Today's Rates

Mortgage RatesRefinance RatesLoan ComparisonHELOC Calculator

Mortgage Resources

Understanding Mortgage RatesFirst-Time Homebuyer GuideWhen to Refinance Your Mortgage
Realtors
Topfind
Houses for RentTownhomes for RentCondos for RentView All Rentals →
Why Rent With UsRenter GuideRent vs Buy Calculator
How to Negotiate RentUnderstanding Your LeaseMoving Checklist for Renters
Houses for SaleTownhomes for SaleCondos for SaleView All Homes →
Why Buy With UsBuyer GuideAffordability CalculatorInvestment CalculatorProperty Tax Calculator
Master Your New Home BudgetBeat Moving StressPacking Secrets
Home ValuationFind a Seller's Agent
Why Sell With UsSeller GuideNet Sheet CalcHELOC Calculator
Strategic PricingDownsizing Tips
Mortgage RatesRefinance RatesLoan ComparisonHELOC Calculator
Understanding Mortgage RatesFirst-Time Homebuyer GuideWhen to Refinance Your Mortgage
groupRealtorsinfoAbout Us
Continue with Google
Sign InSign Up
Real Estate/CA/Montebello/2445 Liv Way
Interior
For Sale
$1,345,000
Est. $7,532/mo

2445 Liv Way, Montebello, CA 90640

bed
5
Bedrooms
bathtub
3
Bathrooms
square_foot
2,250
Square Feet

About this home

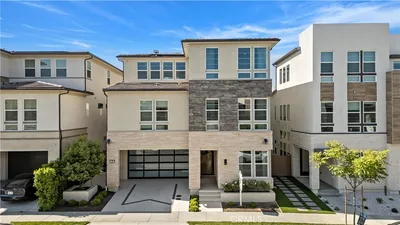
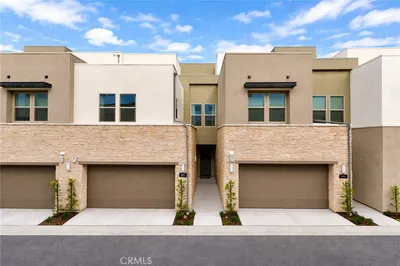
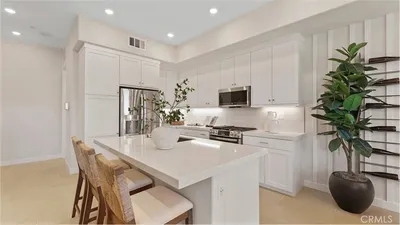
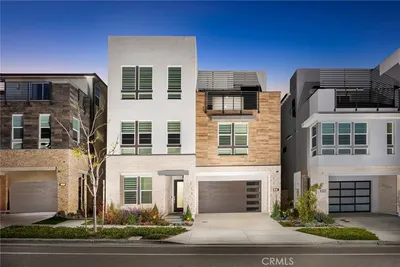
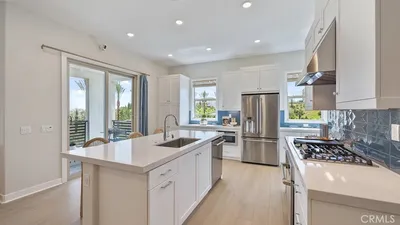
Welcome to Skyview at Metro Heights, a new community located in Montebello, which is approximately 20 minutes from downtown Los Angeles. Homesite 280 is a new construction home that is situated on a low maintenance, private corner homesite a brief walk from our community center. The Western floorplan features 5 bedrooms, 3 bathrooms, and is 2,250sq. ft, with a 2-car garage. Upon entering the home you’ll be greeted by an open concept floor plan, and great room with luxury gas fireplace, that extends into the kitchen. The kitchen will feature white cabinets, a generous island, pantry, and quartz counter tops. The primary bedroom features an expansive walk-in closet and a spa inspired private bath complete with dual vanities. Highlights of the home are the main floor bedroom and full bath, 10-foot ceilings, centrally located second floor laundry room, and the luxurious primary suite. The community amenities include an attended gate, walking trail, multiple pocket parks and a 10,000 square foot community center with two pools, rentable party spaces, workspace and a gym. Homesite 280, has an estimated completion date of Winter 2026/2027. Photos provided are renderings, actual home is under construction. For limited time, homebuyers may upgrade select finishes in our luxury design studio. Photos provided are renderings, actual home is under construction.

Property Facts

bed

Bedrooms

5

bathtub

Bathrooms

3

square_foot

Square Feet

2,250

landscape

Lot Size

2,980 sqft

calendar_month

Year Built

2026

home_work

Property Type

Condominium

timer

Days on Market

0

payments

HOA Fee

$229/mo

garage

Garage Total

2

fingerprint

MLS #

OC26163896

Interior Details

General Interior

Interior Features

Breakfast Bar, Eat In Kitchen, High Ceilings, Quartz Counters, Recessed Lighting, Bedroom On Main Level, Loft, Primary Suite

Flooring

Carpet, Tile

Fireplace

Family Room, Gas

Kitchen & Appliances

Appliances

Dishwasher, Gas Cooktop, Gas Oven, Gas Water Heater, Microwave, Water Heater

Laundry

Gas Dryer Hookup, Upper Level

Bed & Bath

Main Level Bedrooms

1

Main Level Bathrooms

1

Climate Control

Cooling

Central Air, Gas

Heating

Central

Parking

Total Parking Spaces

2

Garage Spaces

2

Attached Garage

Yes

Parking Features

Driveway

Exterior & Lot

Building & Construction

Fencing

Block

Security

Gated With Attendant

Construction

Drywall, Stucco

Foundation

Slab

Roof

Concrete, Tile

Direction Faced

West

Lot & Grounds

Lot Features

Zero Lot Line

Pool Features

Community, Association

Spa Features

Association, Community

Sewer

Public Sewer

Water Source

Public

Community & HOA

Association Info

HOA Fee$229
FrequencyMonthly

HOA Amenities

Billiard Room, Clubhouse, Fitness Center, Meeting Room, Management, Picnic Area, Playground, Pool, Recreation Room, Spa Hot Tub

Community Features

Hiking, Park, Street Lights, Sidewalks, Pool

Mortgage Calculator

Total Monthly

$0

Principal & Interest:
$0
Property Tax:
$0
Home Insurance:
$0
HOA Fees:
$0
$
$
%

Nearby Schools

RatingSchool NameGradesDistance
No school data available for this area.

Convenience Score

Market Insights

90640|Montebello
analytics

Estimated Value

Calculating...
trending_up0%vs. last year
202120222023202420252026

Market Temperature

Seller'sBalancedBuyer's
0d30d60d180d
Balanced

Balanced market

30 Days

Avg. time on market

This is a Balanced Market. Homes are selling at a moderate pace.

flood

Flood & Climate Risk

Flood Risk

Minimal — not in a FEMA flood zone

Low

Wildfire Risk

Moderate — near wildland-urban interface

Moderate

Heat Risk

Low — moderate summer temperatures

Low

Earthquake Risk

Southern California seismic zone

Moderate
volume_up

Noise Levels

TrafficQuiet residential street
AirportMinimal airport noise
CommercialLow commercial activity nearby
streetview

Street View

Open Full Street Viewopen_in_new
Topfind Realty

Ready to Take the Next Step?

Get expert support from a local agent today.

call
(800)-330-9306Available 9AM - 7PM

Similar Homes You Might Like

Based on price, location, and features
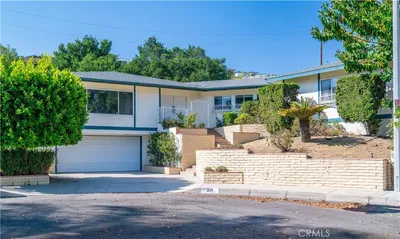
211 Peacock Lane
3D TOUR

$1,358,000

FOR SALE

211 Peacock Lane, Montebello, CA 90640

4 beds · 3 baths · 3,244 sqft

598 Alder Way
VIRTUAL TOUR

$1,800,000

FOR SALE

598 Alder Way, Montebello, CA 90640

5 beds · 5 baths · 3,114 sqft

885 Poppy Court

$1,298,000

FOR SALE

885 Poppy Court, Montebello, CA 90640

4 beds · 4 baths · 2,978 sqft

1718 Hollyleaf Terrace
NEW 22 HRS AGO

$900,000

FOR SALE

1718 Hollyleaf Terrace, Montebello, CA 90640

3 beds · 3 baths · 1,920 sqft

1988 Lupine Terrace
VIRTUAL TOUR

$979,990

FOR SALE

1988 Lupine Terrace, Montebello, CA 90640

4 beds · 4 baths · 2,034 sqft

1301 S greenwood 31

$399,965

FOR SALE

1301 S greenwood 31, Montebello, CA 90640

2 beds · 2 baths · 825 sqft

1345 Snowberry Place
VIRTUAL TOUR

$799,990

FOR SALE

1345 Snowberry Place, Montebello, CA 90640

2 beds · 3 baths · 1,448 sqft

2378 Liv Way
NEW 12 HRS AGO

$1,259,000

FOR SALE

2378 Liv Way, Montebello, CA 90640

3 beds · 3 baths · 2,288 sqft

Recently Sold

605 Avenida De La Merced
VIDEO TOUR

$945,000

SOLD

605 Avenida De La Merced, Montebello, CA 90640

4 beds · 2 baths · 1,506 sqft

478 Sycamore

$1,700,000

SOLD

478 Sycamore, Montebello, CA 90640

5 beds · 6 baths · 3,021 sqft

1175 Snowberry Place
VIRTUAL TOUR

$1,299,990

SOLD

1175 Snowberry Place, Montebello, CA 90640

4 beds · 4 baths · 3,195 sqft

924 Hibiscus Street

$535,000

SOLD

924 Hibiscus Street, Montebello, CA 90640

3 beds · 2 baths · 1,422 sqft

416 W Cleveland Avenue

$840,000

SOLD

416 W Cleveland Avenue, Montebello, CA 90640

3 beds · 3 baths · 2,263 sqft

2802 Via San Delarro

$930,000

SOLD

2802 Via San Delarro, Montebello, CA 90640

4 beds · 2 baths · 1,427 sqft

925 Walnut Terrace
VIRTUAL TOUR

$899,900

SOLD

925 Walnut Terrace, Montebello, CA 90640

4 beds · 4 baths · 2,034 sqft

1115 Sheila Court

$580,000

SOLD

1115 Sheila Court, Montebello, CA 90640

4 beds · 3 baths · 1,947 sqft

Topfind Realty

Company

  • About Us
  • Careers
  • Articles
  • Home Estimate

Explore

  • Renting
  • Buying
  • Selling
  • Realtors

Support

  • Help Center
  • Contact Us
  • Terms & Conditions
  • Privacy Policy

Topfind Realty, DRE # 02240815, is a licensed real estate broker in California. Topfind Realty pledges to support the Fair Housing Act and adhere to Equal Housing Opportunity laws.

Copyright © 2026 Topfind Realty. All Rights Reserved.