For Sale
$839,990
Est. $4,704/mo1445 Snowberry Place, Montebello, CA 90640
bed
2
Bedrooms
bathtub
3
Bathrooms
square_foot
1,448
Sq Ft
About this home
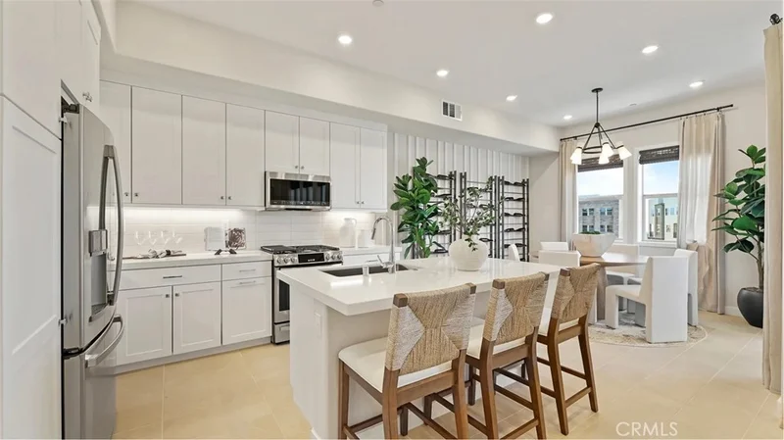
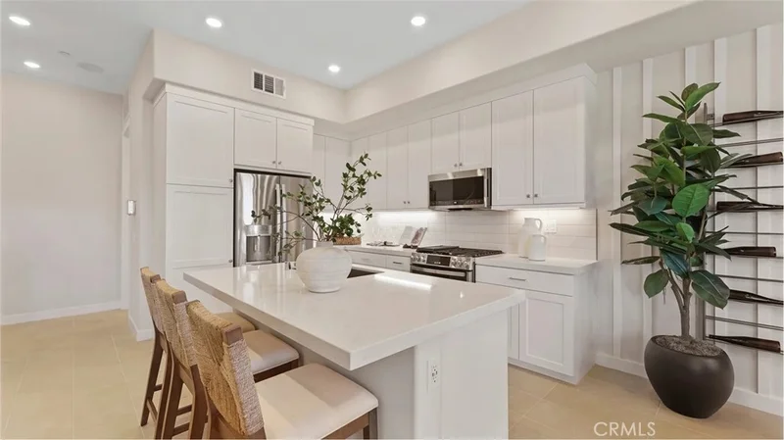
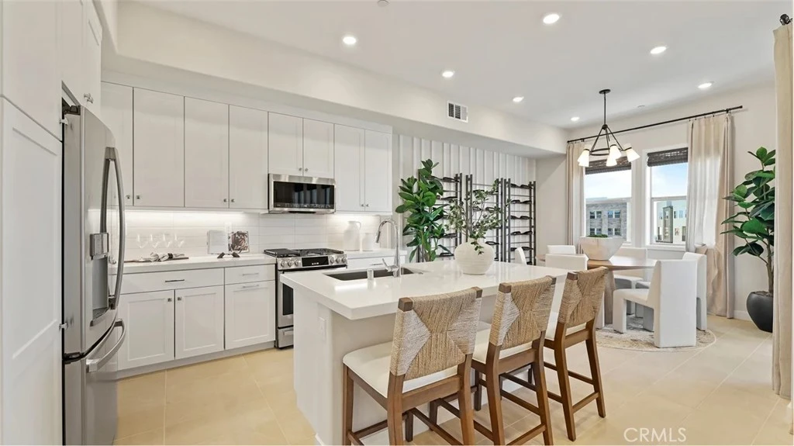
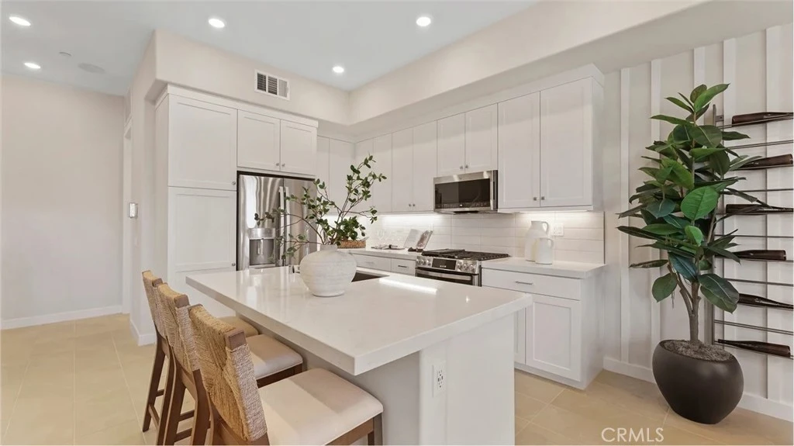
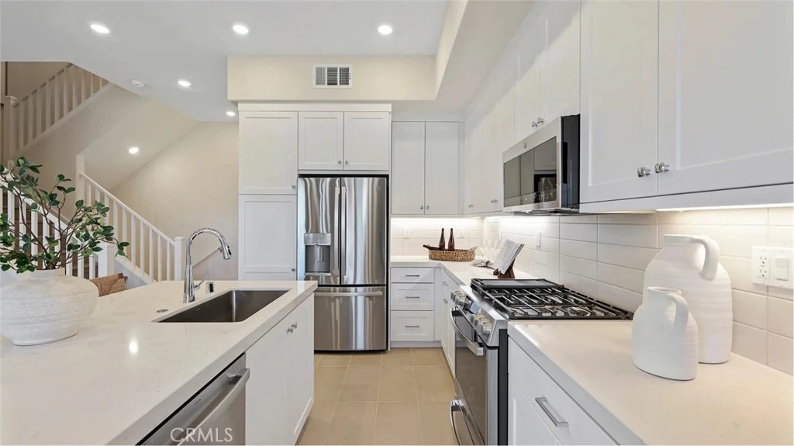
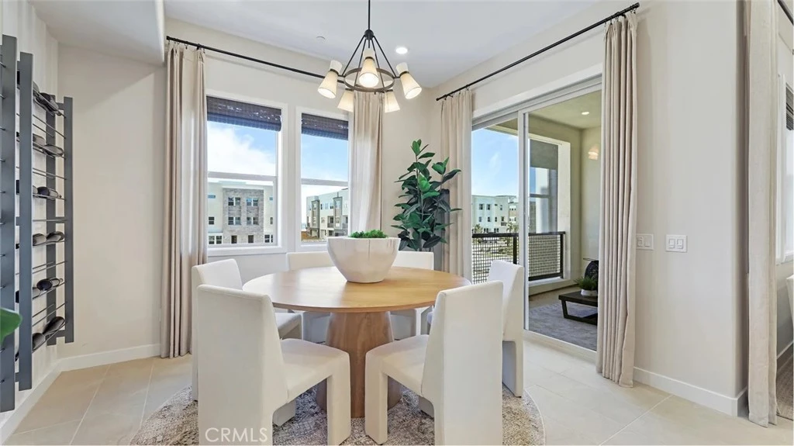
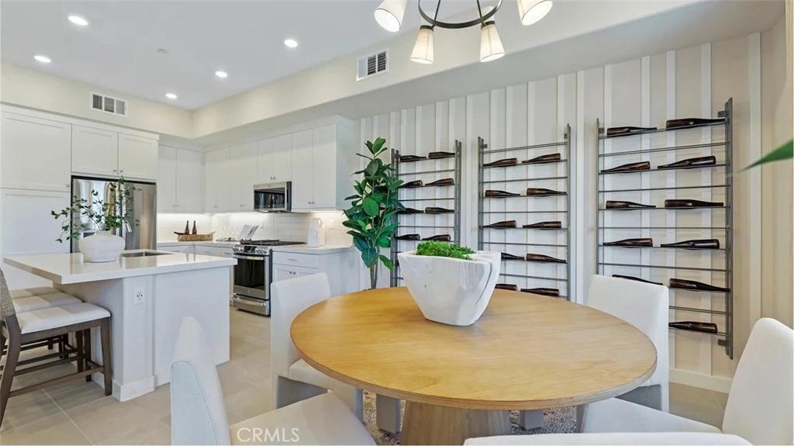
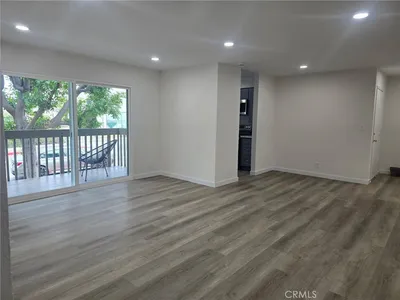
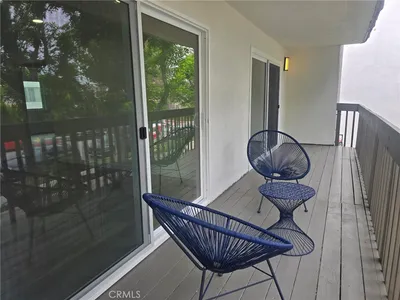
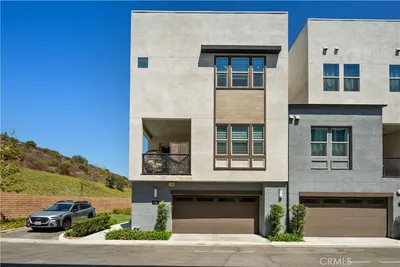
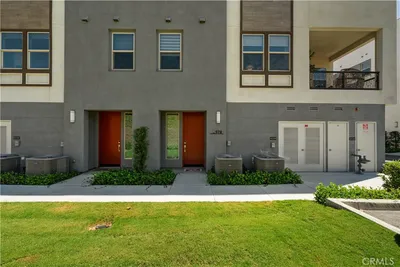
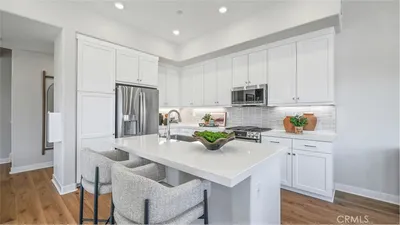
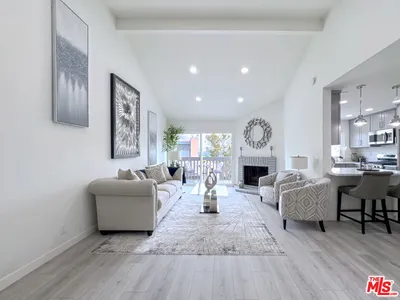
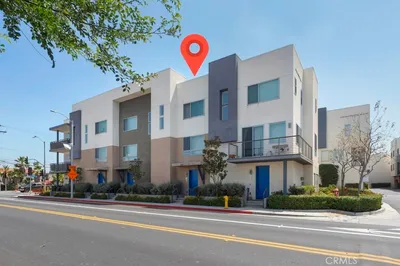
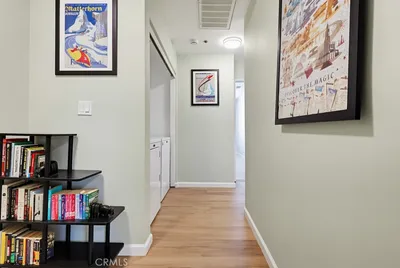
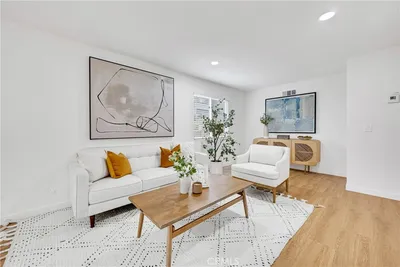
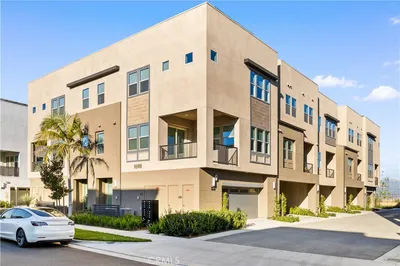
From the entry, head upstairs to the heart of the home, where the main living space awaits on the second floor. The Great Room, kitchen, and dining area come together in a bright, spacious open-concept design, creating the perfect setting for everyday living and entertaining. Upgraded designer flooring is included throughout the home, adding a stylish and polished touch to the living spaces. Large windows bring in natural light, while the private deck offers an inviting extension of the living space—perfect for morning coffee, outdoor dining, or relaxing at the end of the day. Upstairs, you’ll find two comfortable bedrooms, including the owner’s suite, creating a peaceful retreat away from the main living areas. The home also includes a private driveway, providing convenient parking right at your doorstep. It’s a simple yet valuable feature that makes everyday tasks like unloading groceries and welcoming guests more convenient. Step outside your door and enjoy the resort-style lifestyle at Metro Heights, with beautiful parks, scenic trails, refreshing pools, and inviting spaces for recreation and relaxation. Whether you’re enjoying a morning walk, spending time by the pool, or gathering with family and friends, there’s always something to enjoy within the community. Beyond Metro Heights, you’ll appreciate the convenient location with easy access to major freeways, shopping, dining, entertainment, and everyday essentials—all just minutes away. With thoughtfully designed homes, upgraded designer flooring, resort-style amenities, and a convenient location, Metro Heights offers a comfortable and connected lifestyle. Don’t miss the opportunity to experience this wonderful home and everything Metro Heights has to offer. Schedule your tour today and see why Metro Heights could be the perfect place to call home!
Property Facts
bed
Bedrooms
2
bathtub
Bathrooms
3
square_foot
Square Feet
1,448
calendar_month
Year Built
2026
home_work
Property Type
Condominium
timer
Days on Market
0
payments
HOA Fee
$525/mo
garage
Garage Total
2
fingerprint
MLS #
OC26185413
Interior Details
General Interior
Interior Features
Breakfast Bar, Balcony, Eat In Kitchen, High Ceilings, Open Floorplan, Recessed Lighting, Unfurnished, All Bedrooms Up, Entrance Foyer, Primary Suite, Walk In Closets
Kitchen & Appliances
Appliances
Convection Oven, Dishwasher, Electric Oven, Gas Cooktop, Disposal, Microwave, Refrigerator, Range Hood, Self Cleaning Oven, Tankless Water Heater
Laundry
Washer Hookup, Gas Dryer Hookup, Inside, Upper Level
Climate Control
Cooling
Central Air
Heating
Central
Parking
Total Parking Spaces
2
Garage Spaces
2
Attached Garage
Yes
Parking Features
Direct Access, Garage, Garage Door Opener
Exterior & Lot
Building & Construction
Patio & Porch
Front Porch, Patio
Security
Carbon Monoxide Detectors, Security Gate, Gated Community, Smoke Detectors
Construction
Frame
Lot & Grounds
Lot Features
Near Park
Pool Features
Community, Fenced, Association
Spa Features
Association, Community
Sewer
Public Sewer
Water Source
Public
Community & HOA
Association Info
AssociationMetro Heights
HOA Fee$525
FrequencyMonthly
HOA Amenities
Clubhouse, Fitness Center, Fire Pit, Maintenance Grounds, Meeting Room, Meeting Banquet Party Room, Maintenance Front Yard, Barbecue, Picnic Area, Playground, Pool, Pets Allowed, Guard, Spa Hot Tub
Community Features
Biking, Curbs, Gutters, Sidewalks, Gated, Park, Pool

Mortgage Calculator
Total Monthly
$0
Principal & Interest:
$0Property Tax:
$0Home Insurance:
$0HOA Fees:
$0$
$
%
Nearby Schools
| Rating | School Name |
|---|---|
N/A | Don Bosco Technical Institute Private School |
3 | La Merced Intermediate Middle School |
6 | La Merced Academy Elementary School |
9 | Potrero Heights Elementary Elementary School |
N/A | Armenian Mesrobian School Private School |
Convenience Score
Market Insights
90640|Montebello
Estimated Value
Calculating...
No change vs. last year
Value history is still building for this area.
Market Temperature
Seller'sBalancedBuyer's
0d30d60d180d
Balanced
Balanced market
30 Days
Avg. time on market
This is a Balanced Market. Homes are selling at a moderate pace.
Flood & Climate Risk
Noise Levels

Ready to Take the Next Step?
Get expert support from a local agent today.
call
(800)-330-9306Available 9AM - 7PM
Similar Homes You Might Like
Based on price, location, and features
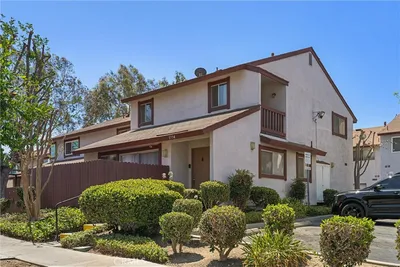
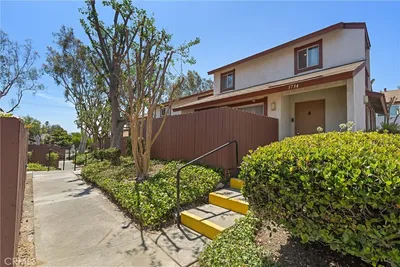
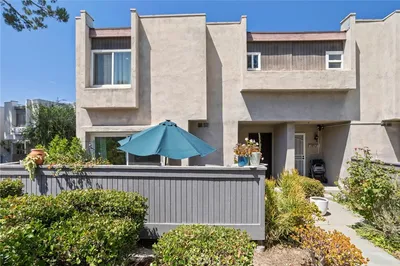
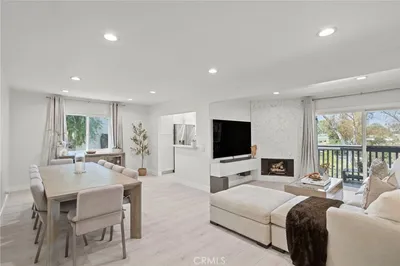
Recently Sold

$839,990
2 bd | 3 ba | 1,448 sqft