1 / 20
imagesmode View 20 photos
For Sale
$2,100,000
Est. $11,760/mo1115 poppy court, Montebello, CA 90640
bed
5
Bedrooms
bathtub
5
Bathrooms
square_foot
3,259
Sq Ft
About this home
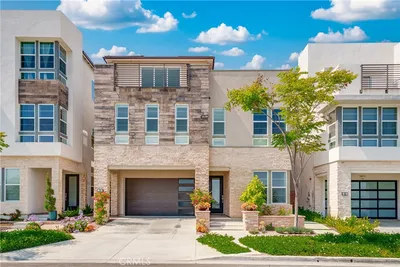
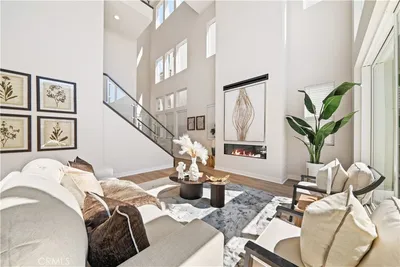
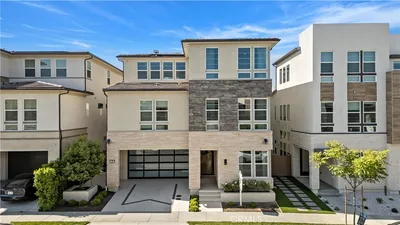
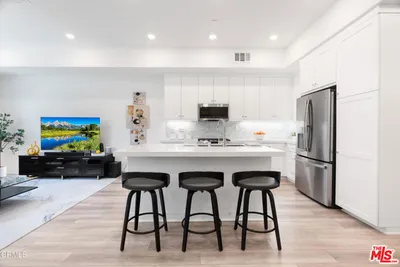
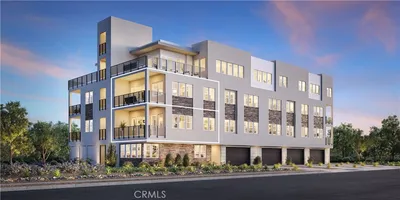
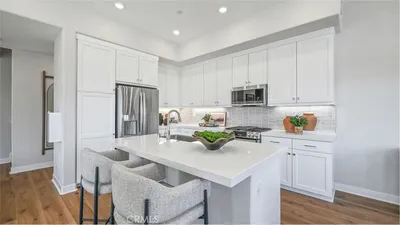
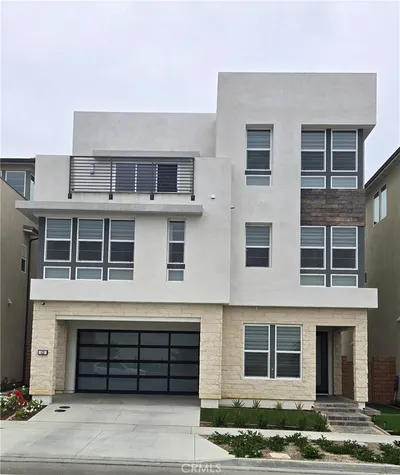
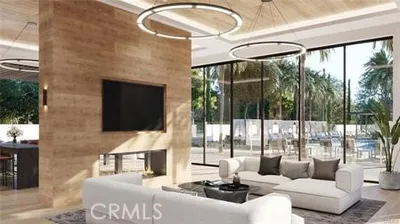
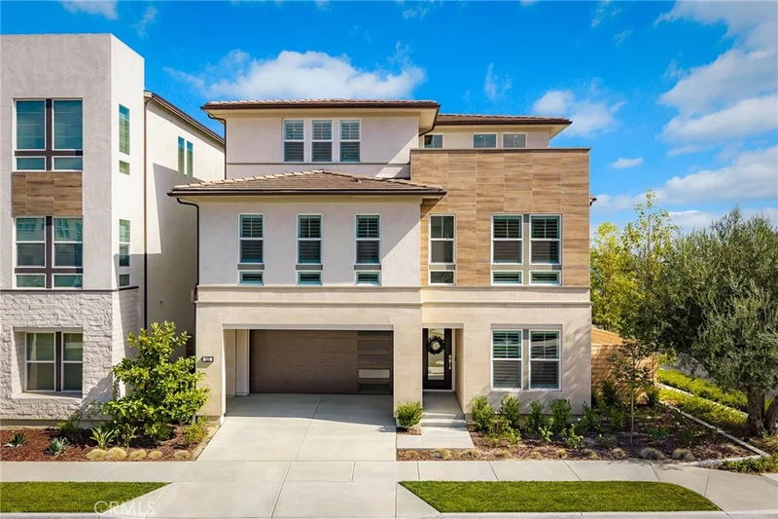
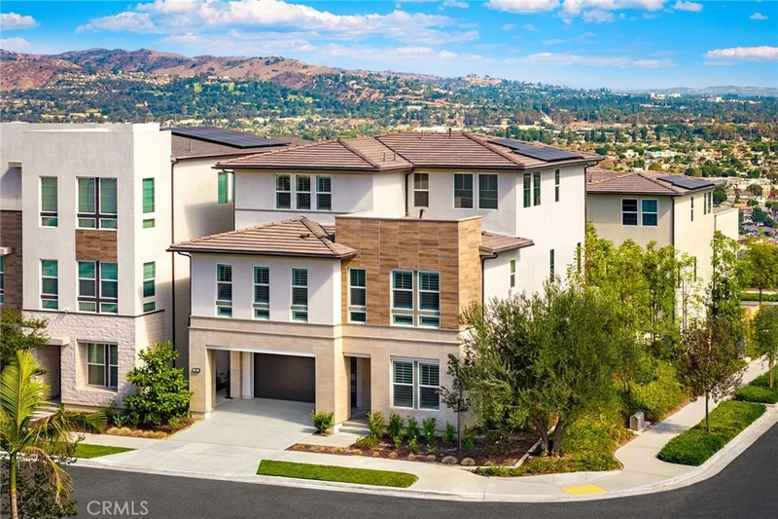
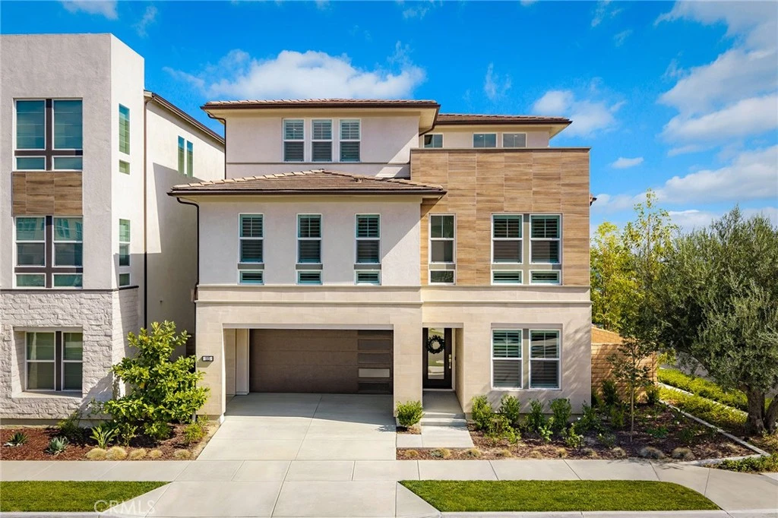
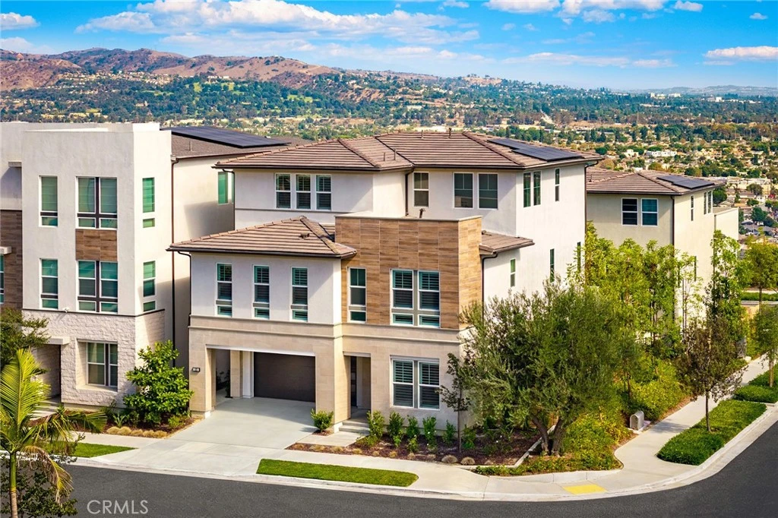
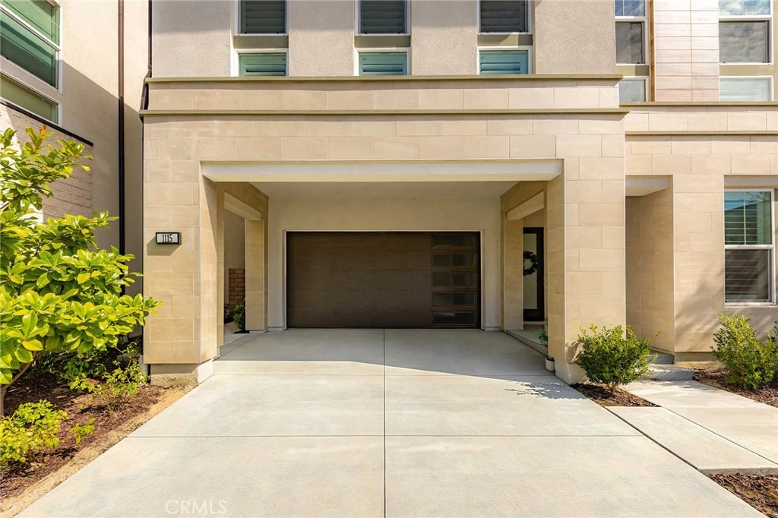
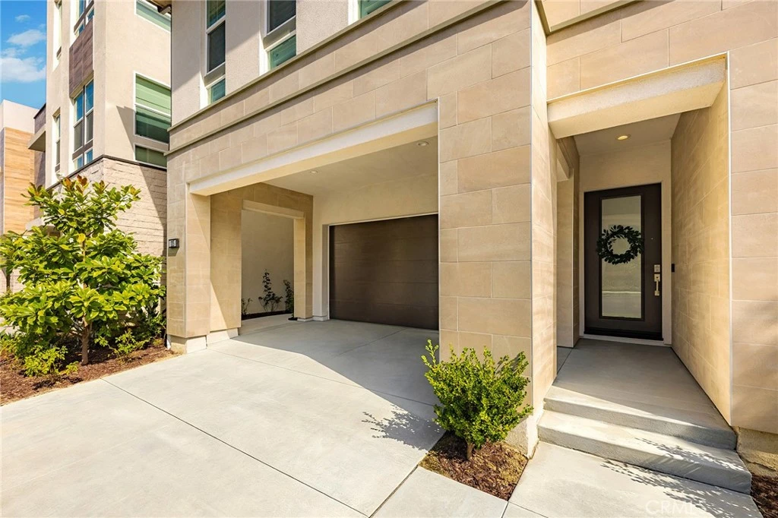
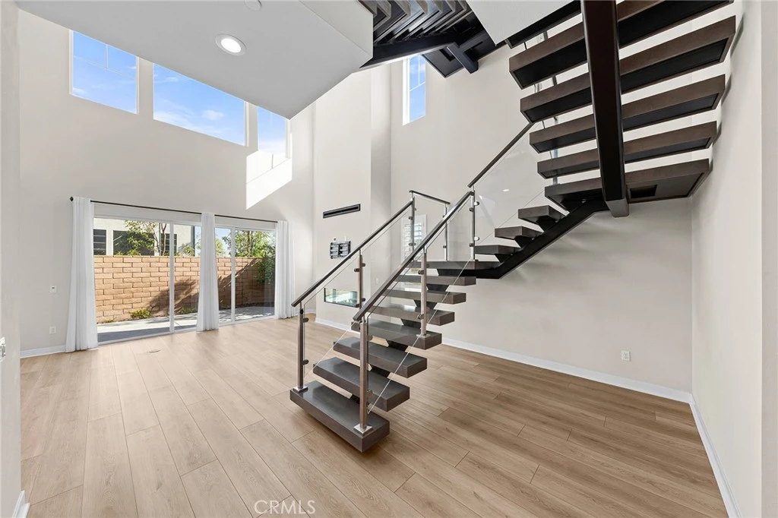
Corner lot with added privacy, abundant natural light, and no neighboring home on one side! Featuring over $390,000 in builder upgrades and designer-selected finishes, plus paid-off solar, this beautifully upgraded Toll Brothers residence shows like a model home and is located within the prestigious guard-gated Metro Heights community. The premium corner location offers enhanced privacy and exceptional natural light throughout, while the top floor showcases beautiful city views. The thoughtfully designed three-story floor plan offers 5 bedrooms and 5 bathrooms, with excellent separation and privacy on every level. The first floor features a private en-suite bedroom, ideal for guests or multi-generational living, along with a dramatic high-ceiling great room filled with natural light. The second floor features the luxurious primary suite, plus two additional en-suite bedrooms, each with its own private bathroom and shower. The third floor offers another private en-suite bedroom, a spacious loft/flex room, and a covered deck with beautiful city views—an ideal space for entertaining, relaxing, or enjoying the evening skyline. Community highlights include a state-of-the-art clubhouse, resort-style pools and spa, fitness center, BBQ areas, event and entertainment spaces, and beautifully maintained community green spaces, all within the gated Metro Heights development. Conveniently located with easy access to the 60 Freeway, shopping centers, restaurants, and everyday amenities, this home offers an exceptional combination of luxury, privacy, views, and convenience.
Property Facts
bed
Bedrooms
5
bathtub
Bathrooms
5
square_foot
Square Feet
3,259
landscape
Lot Size
3,600 sqft
calendar_month
Year Built
2023
home_work
Property Type
Single Family Residence
timer
Days on Market
0
payments
HOA Fee
$299/mo
garage
Garage Total
2
fingerprint
MLS #
AR26175070
Interior Details
General Interior
Interior Features
Bedroom On Main Level, Entrance Foyer, Loft, Primary Suite, Walk In Pantry, Walk In Closets
Flooring
Laminate, Tile
Fireplace
Living Room
Kitchen & Appliances
Appliances
Dishwasher, Microwave
Laundry
Washer Hookup, Gas Dryer Hookup, Inside, Laundry Room
Bed & Bath
Main Level Bedrooms
1
Main Level Bathrooms
2
Climate Control
Cooling
Central Air
Parking
Total Parking Spaces
2
Garage Spaces
2
Attached Garage
Yes
Exterior & Lot
Lot & Grounds
Lot Features
Back Yard, Corner Lot
Pool Features
Community, Association
Sewer
Public Sewer
Water Source
Public
Community & HOA
Association Info
HOA Fee$299
FrequencyMonthly
HOA Amenities
Clubhouse, Fitness Center, Outdoor Cooking Area, Barbecue, Picnic Area, Pool, Trails
Community Features
Park, Pool
Mortgage Calculator
Total Monthly
$0
Principal & Interest:
$0Property Tax:
$0Home Insurance:
$0HOA Fees:
$0$
$
%
Nearby Schools
| Rating | School Name |
|---|---|
3 | La Merced Intermediate Middle School |
6 | La Merced Academy Elementary School |
N/A | DON BOSCO TECHNICAL INSTITUTE Private School |
9 | Potrero Heights Elementary Elementary School |
3 | Fremont Elementary Elementary School |
Convenience Score
Market Insights
90640|Montebello
analytics
Estimated Value
Calculating...
trending_up0%vs. last year
Value history is still building for this area.
Market Temperature
Seller'sBalancedBuyer's
0d30d60d180d
Balanced
Balanced market
30 Days
Avg. time on market
This is a Balanced Market. Homes are selling at a moderate pace.
flood
Flood & Climate Risk
volume_up
Noise Levels

Ready to Take the Next Step?
Get expert support from a local agent today.
call
(800)-330-9306Available 9AM - 7PM
Similar Homes You Might Like
Based on price, location, and features