17610 Via Sereno
For Rent
$14,750/ month
17610 Via Sereno, Monte Sereno, CA 95030
bed
4 Bedrooms
Total Beds
bathtub
3 Bathrooms
Full Baths
pets
Dogs & Cats OK
Pet Policy
event_note
12 Months
Min. Lease
About this Home
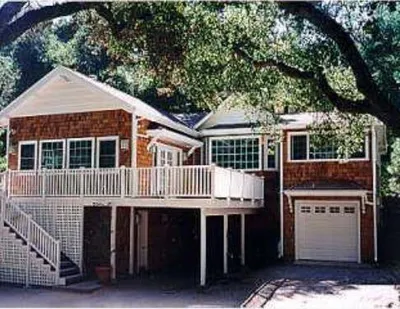
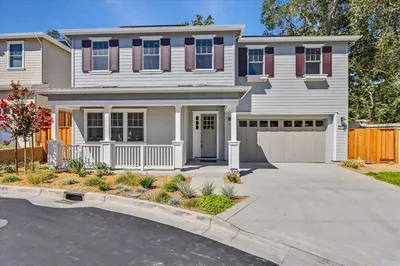
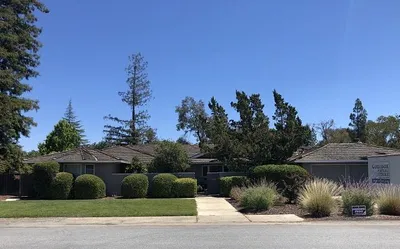
Fully remodeled single-story residence in the heart of Monte Sereno, completed in 2025 under City-approved permit. The 2,178 SF floor plan offers 4 bedrooms, 2 bathrooms, and a powder room across an open, light-flooded layout anchored by soaring vaulted ceilings, skylights, and seamless indoor-outdoor flow. The great room features a full-height black marble fireplace wall with custom oak slat paneling, a glass-enclosed home office, and a dramatic backlit wine display. The chef's kitchen is finished with Calacatta quartz slab countertops, an integrated induction cooktop, Sub-Zero refrigerator, and bespoke bronze-tone cabinetry. A formal dining room opens directly to the covered patio and landscaped yard. The primary suite includes a walk-in closet and spa bath; the powder room is clad in matched quartz. Additional features include a 2-car garage, private pool, and whole-home split-system A/C. Located on a 9,269SF lot (85' Ã 134') in Monte Sereno minutes from downtown Los Gatos, top-rated schools and major Silicon Valley firms
The open-concept layout is designed for both grand entertaining and comfortable daily living. Residents enjoy access to premium amenities.
Building Amenities
No specific building amenities listed.
Rental Requirements
credit_score
Credit Score
Minimum 700+ FICO score required.
payments
Income Requirement
3x monthly rent in gross income.
description
Security Deposit
Equal to 1.5 months rent.
history
Employment
2 years consistent work history.
Convenience Score
Market Comparison
Relative pricing for luxury rentals in this area
$9.5k$11k$12.5k$14k$15.5k
Median$11,200
This Property$14,750
analytics
This property is priced competitively within the top 25% of luxury rentals in this area.
Nearby Schools
| Rating | School Name | ||
|---|---|---|---|
| No school data available for this area. | |||
Request to Apply

Marcus Thorne
Property Manager
MONTE SERENO, CA