For Sale
$749,000
Est. $4,194/mo5595 Hawthorne, Montclair, CA 91763
bed
3
Bedrooms
bathtub
2
Bathrooms
square_foot
1,652
Sq Ft
About this home
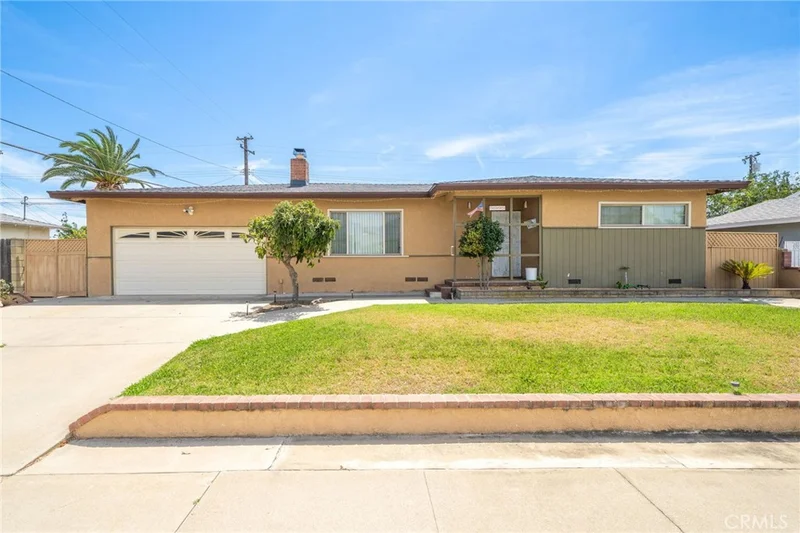
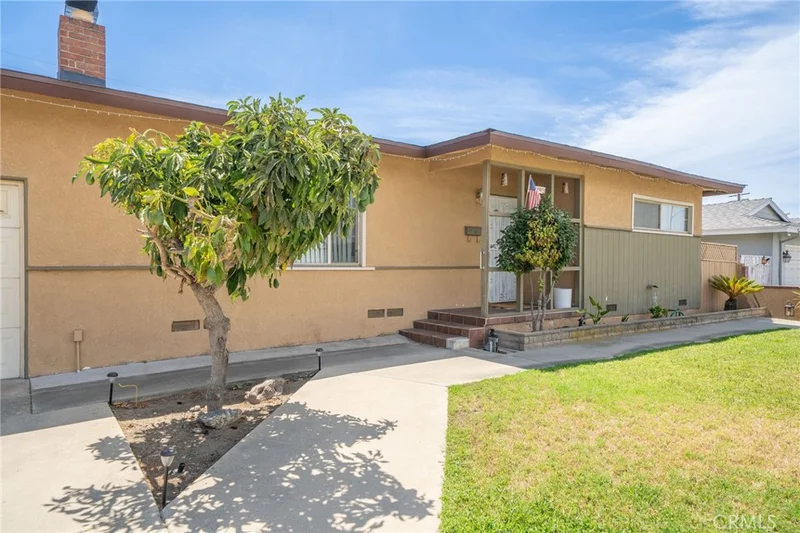
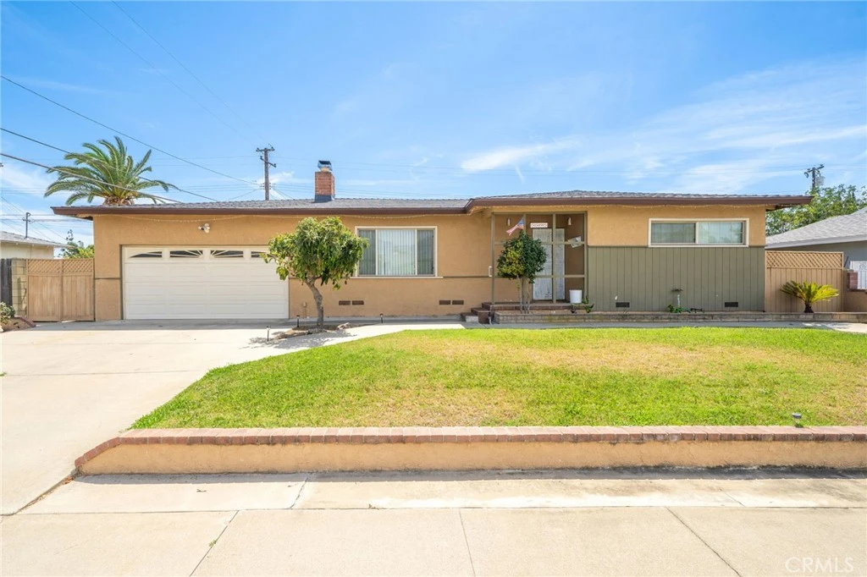
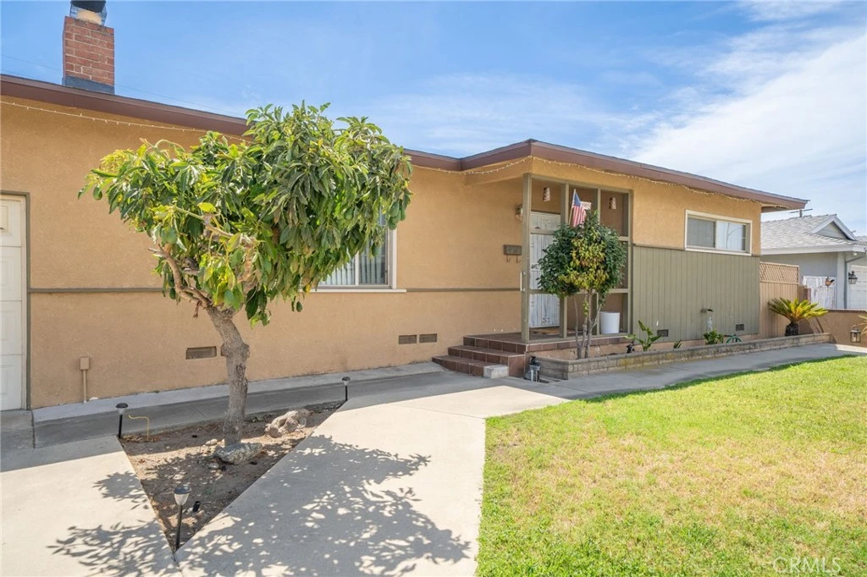
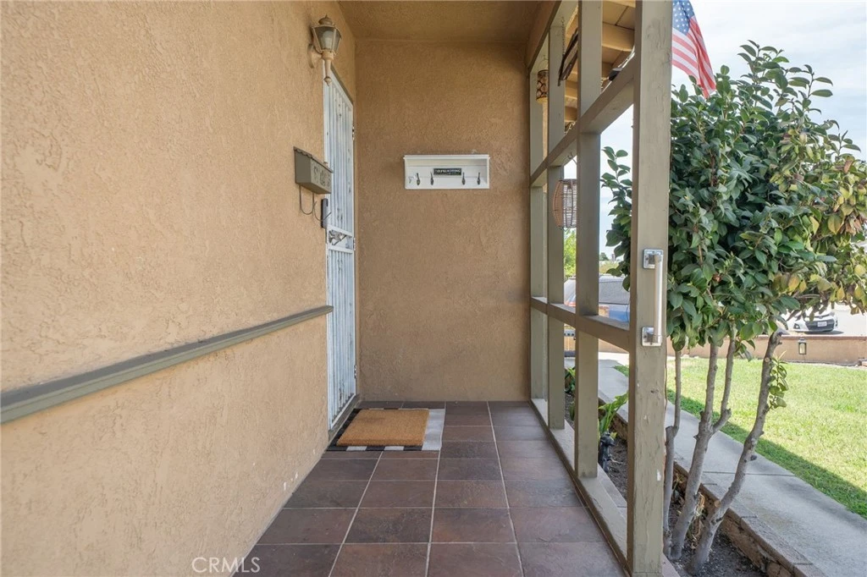
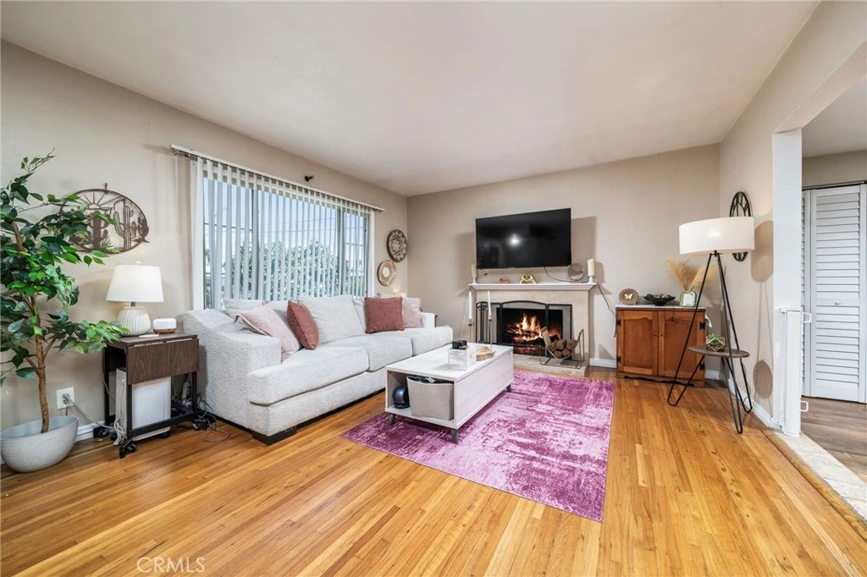
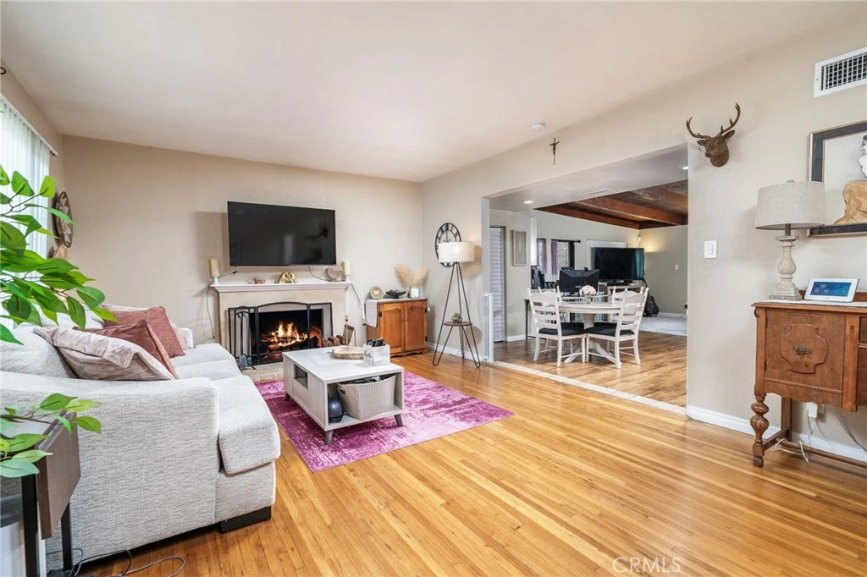
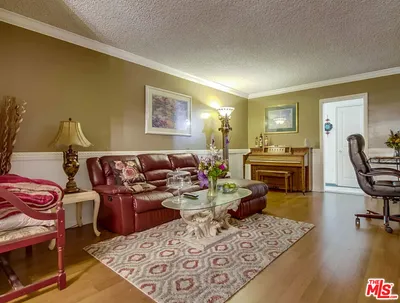
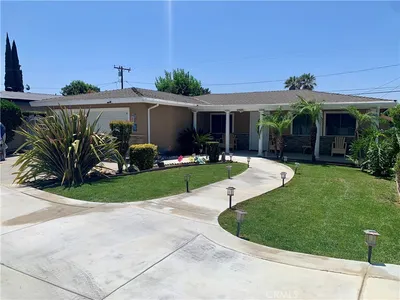
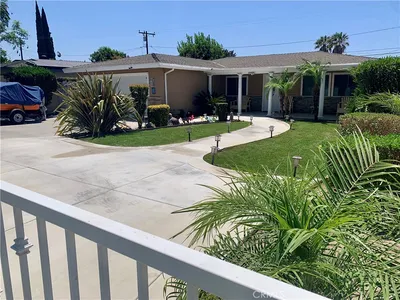
Make yourself at home in this charming mid-century Montclair property, offering 3 bedrooms, 2 baths, a pool, and plenty of space to entertain. As you enter the home, you’re welcomed into a spacious living room with beautiful original hardwood floors, plenty of natural light, and a cozy fireplace. Sip your morning coffee or unwind with a glass of wine while taking in the mountain views from the comfort of your living room. The space flows seamlessly into the dining and kitchen areas, creating an inviting layout perfect for everyday living. The open-concept kitchen and dining area showcases laminate flooring and exposed wood-beamed ceilings. The remodeled kitchen offers white cabinetry, stained butcher block countertops, a stainless steel stove, built-in microwave, dishwasher, tiled backsplash, recessed lighting, and a convenient breakfast bar with seating. A farmhouse-style sink and modern fixtures add charm and functionality, while the adjoining laundry area offers extra convenience. Just off the dining area, the spacious den features a vaulted, exposed wood-beam ceiling that adds warmth and character. This versatile space is ideal for relaxing, entertaining, or creating a home office, with convenient access to the outdoors. Enjoy Southern California living in the spacious private backyard, complete with a swimming pool, ample patio space, and a large covered patio ideal for outdoor entertaining. A stone fire pit creates the perfect gathering spot for friends and family on warm summer evenings. This home also offers numerous upgrades, including a new roof, renovated kitchen and bathrooms, re-piped plumbing, updated electrical, a new AC system, and a new pool pump and filter. Additional highlights include a wide driveway and an attached two-car garage, providing plenty of parking. Explore all the neighborhood has to offer, with easy access to Costco, Stater Bros., Best Buy, Starbucks, AMC, Montclair Mall, and nearby shops. Conveniently located near the 10, 57, and 210 freeways, this home is ready to enjoy. Look no further—make this YOUR final destination!
Property Facts
bed
Bedrooms
3
bathtub
Bathrooms
2
square_foot
Square Feet
1,652
landscape
Lot Size
7,171 sqft
calendar_month
Year Built
1956
home_work
Property Type
Single Family Residence
timer
Days on Market
1
garage
Garage Total
2
fingerprint
MLS #
MB26184770
Interior Details
General Interior
Interior Features
Beamed Ceilings, Breakfast Bar, Built In Features, Separate Formal Dining Room, Open Floorplan, Pantry, Recessed Lighting, All Bedrooms Down, Primary Suite
Flooring
Laminate, Tile, Wood
Fireplace
Living Room
Kitchen & Appliances
Appliances
Dishwasher, Gas Oven, Microwave, Water Heater
Laundry
In Kitchen
Bed & Bath
Main Level Bedrooms
1
Main Level Bathrooms
1
Climate Control
Cooling
Central Air
Heating
Central
Parking
Total Parking Spaces
2
Garage Spaces
2
Attached Garage
Yes
Parking Features
Driveway, Garage
Exterior & Lot
Building & Construction
Patio & Porch
Concrete, Covered, Patio
Construction
Stucco
Roof
Shingle
Lot & Grounds
Lot Features
Back Yard, Front Yard
Pool Features
In Ground, Private
Sewer
Public Sewer
Water Source
Public
Community & HOA
Community Features
Sidewalks

Mortgage Calculator
Total Monthly
$0
Principal & Interest:
$0Property Tax:
$0Home Insurance:
$0HOA Fees:
$0$
$
%
Nearby Schools
| Rating | School Name |
|---|---|
6 | El Camino Elementary Elementary School |
8 | Buena Vista Arts-Integrated Elementary School |
5 | Vernon Middle Middle School |
7 | Elderberry Elementary Elementary School |
N/A | International Montessori School Private School |
Convenience Score
Market Insights
91763|Montclair
Estimated Value
Calculating...
No change vs. last year
Value history is still building for this area.
Market Temperature
Seller'sBalancedBuyer's
0d30d60d180d
Balanced
Balanced market
30 Days
Avg. time on market
This is a Balanced Market. Homes are selling at a moderate pace.
Flood & Climate Risk
Noise Levels

Ready to Take the Next Step?
Get expert support from a local agent today.
call
(800)-330-9306Available 9AM - 7PM
Similar Homes You Might Like
Based on price, location, and features
Recently Sold
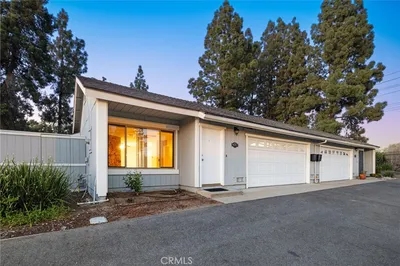
$749,000
3 bd | 2 ba | 1,652 sqft