SOLD
Sold
$1,080,000
Sold Price106 Peppertree, Monrovia, CA 91016
bed
4
Bedrooms
bathtub
3
Bathrooms
square_foot
2,035
Square Feet
About this home
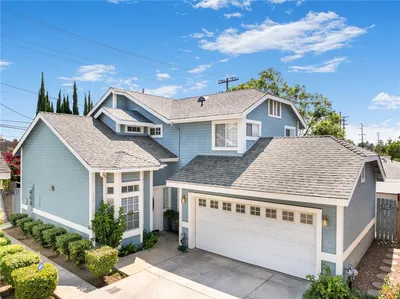
Nestled in a quiet and well-maintained Monrovia community near the Arcadia border, this exceptional detached PUD, built in 2000, offers the perfect blend of privacy, contemporary elegance, and everyday comfort. Featuring 4 bedrooms, 2.5 bathrooms, and a thoughtfully designed two-story floor plan, this beautifully upgraded residence showcases soaring ceilings, abundant natural light, and quality finishes throughout. The dramatic living room is highlighted by impressive double-height ceilings, creating a bright and airy atmosphere ideal for both everyday living and entertaining. Engineered wood flooring, recessed lighting, skylights, and custom window coverings add warmth and sophistication throughout the home. Designed with both style and functionality in mind, the chef-inspired kitchen features sleek high-gloss cabinetry with soft-close drawers, Caesarstone quartz countertops, a contemporary glass-style backsplash, Blanco sink, Grohe faucet, stainless steel appliances, abundant storage, and a spacious countertop that opens seamlessly to the inviting family room with a cozy fireplace. Upstairs, the expansive primary suite serves as a private retreat, offering high ceilings and a luxurious spa-inspired bathroom with dual vanities, a freestanding soaking tub, oversized walk-in shower, designer tile finishes, and a heated smart toilet with remote control. Completing the suite is an impressive Hollywood-style walk-in closet with custom built-in cabinetry and a dedicated make-up area. Additional highlights include central air and heat, an attached two-car garage with direct access, and a private enclosed yard with automatic sprinklers, providing an ideal space for relaxing or entertaining. Low HOA dues enhance the appeal of this exceptional property. Ideally located near Old Town Monrovia, fine dining, shopping, parks, top-rated schools, and the Metro A Line station, this meticulously maintained home offers a rare opportunity to enjoy modern living in one of Monrovia's most desirable neighborhoods.
infoProperty Facts
bed
Bedrooms
4
bathtub
Bathrooms
3
square_foot
Square Feet
2,035
landscape
Lot Size
2,721 sqft
calendar_month
Year Built
2000
home_work
Property Type
Single Family Residence
timer
Days on Market
4
payments
HOA Fee
$135/mo
garage
Garage Total
2
fingerprint
MLS #
WS26121438
chairInterior Details
General Interior
Interior Features
Breakfast Bar, Separate Formal Dining Room, Eat In Kitchen, High Ceilings, Open Floorplan, Quartz Counters, Recessed Lighting, Two Story Ceilings, All Bedrooms Up, Dressing Area, Walk In Closets
Flooring
Wood
Fireplace
Family Room, Gas, Gas Starter, See Through
Kitchen & Appliances
Appliances
Dishwasher, Disposal, Gas Range, Gas Water Heater, Range Hood, Water Softener, Water Heater
Laundry
Washer Hookup, In Garage, Laundry Room
Climate Control
Cooling
Central Air
Heating
Central
deckExterior & Lot
Building & Construction
Security
Carbon Monoxide Detectors, Fire Sprinkler System, Smoke Detectors
Roof
Tile
Nearby Schools
| Rating | School Name | ||
|---|---|---|---|
| No school data available for this area. | |||
Convenience Score

This Home is Sold
Curious what your home is worth? Get a free valuation.
call
(800)-330-9306Available 9AM - 6PM
Similar Homes You Might Like
Based on price, location, and features