SOLD
SoldClosed on July 11, 2019
$1,348,800
Sold Price1001 W Hillcrest Boulevard, Monrovia, CA 91016
bed
4
Bedrooms
bathtub
3
Bathrooms
square_foot
3,272
Square Feet
About this home

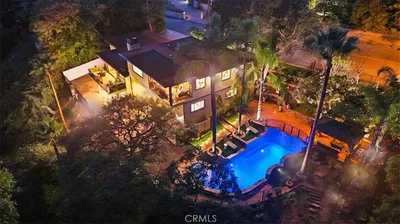
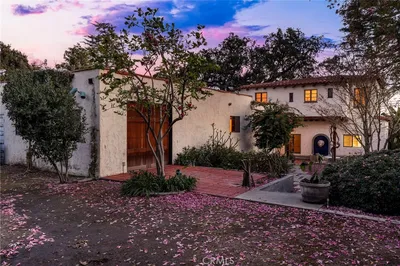
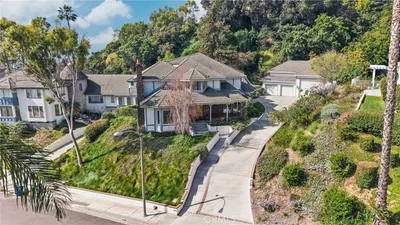
This charming North Monrovia Contemporary residence is well designed and features an open floor plan. The spacious 3,272 sq. ft. home (measured at 3,386 sq. ft.) opens from a brick walkway to a light-filled entry and formal living room with a fireplace, beveled glass windows and gleaming hardwood floors. The gourmet kitchen is a chef's delight, featuring wood cabinets, granite countertops, double ovens, coffered ceiling, large pantry, garden window, center island, and a breakfast area. The adjacent family room has a fireplace and French doors leading to a sparking private pool and spa. For entertaining, the formal dining room opens to a lush landscaped side yard with rose bushes and many fruit trees. The light and bright second level offers a total of 4 bedrooms and 2 bathrooms including the master suite with walk-in closet, private balcony overlooking the pool, and a master bathroom with a soaking tub, an over-sized shower, double sinks, and vanity with ample storage. Other amenities include a den that is currently used as a downstairs bedroom, dual zoned central air and heat, wood and marble floors, crown moldings, beveled glass windows, recessed lighting, wall sconces, skylights, laundry room, and a central vacuum system. The property rests on 10,871 sq. foot lot with a two-car attached garage and plenty of additional parking. This home is perfect for comfortable living.
infoProperty Facts
bed
Bedrooms
4
bathtub
Bathrooms
3
square_foot
Square Feet
3,272
landscape
Lot Size
10,871 sqft
calendar_month
Year Built
1984
home_work
Property Type
Single Family Residence
timer
Days on Market
50
payments
HOA Fee
$420/mo
garage
Garage Total
2
fingerprint
MLS #
AR19075791
chairInterior Details
General Interior
Interior Features
Built In Features, Balcony, Crown Molding, Separate Formal Dining Room, Granite Counters, High Ceilings, Open Floorplan, Pantry, Primary Suite, Walk In Closets
Flooring
Tile, Wood
Fireplace
Family Room, Gas, Living Room, Wood Burning
Kitchen & Appliances
Appliances
Double Oven, Dishwasher, Gas Cooktop, Disposal, Gas Oven, Refrigerator, Water Softener, Water Heater
Laundry
Washer Hookup, Gas Dryer Hookup, Laundry Room
Bed & Bath
Main Level Master
Yes
Climate Control
Cooling
Central Air, Dual, Zoned
Heating
Central, Forced Air, Zoned
deckExterior & Lot
Building & Construction
Patio & Porch
Porch
Fencing
Brick, Wrought Iron
Security
Security Gate, Smoke Detectors
Construction
Brick, Stucco
Foundation
Raised
Roof
Tile
Nearby Schools
| Rating | School Name | ||
|---|---|---|---|
| No school data available for this area. | |||
Convenience Score

This Home is Sold
Curious what your home is worth? Get a free valuation.
call
(800)-330-9306Available 9AM - 6PM
Similar Homes You Might Like
Based on price, location, and features