Topfind Realty
Renting

Search Rentals

Houses for RentTownhomes for RentCondos for RentView All Rentals →

Renting Resources

Why Rent With UsRenter GuideRent vs Buy Calculator

Renter Articles

How to Negotiate RentUnderstanding Your LeaseMoving Checklist for RentersAll Renter Articles
Buying

Search Homes

Houses for SaleTownhomes for SaleCondos for SaleView All Homes →

Buying Resources

Why Buy With UsBuyer GuideAffordability CalculatorInvestment CalculatorProperty Tax Calculator

Buyer Articles

Home Inspection TipsFirst-Time Buyer ChecklistPacking Secrets
Selling

Selling Tools

Home ValuationFind a Seller's Agent

Selling Resources

Why Sell With UsSeller GuideNet Sheet CalcHELOC Calculator

Seller Articles

Strategic PricingMaximize Profit When SellingSell While Buying Your Next Home
Mortgage Rates

Today's Rates

Mortgage RatesRefinance RatesLoan ComparisonHELOC Calculator

Mortgage Resources

Understanding Mortgage RatesFirst-Time Homebuyer GuideWhen to Refinance Your Mortgage
Realtors
Topfind
Houses for RentTownhomes for RentCondos for RentView All Rentals →
Why Rent With UsRenter GuideRent vs Buy Calculator
How to Negotiate RentUnderstanding Your LeaseMoving Checklist for Renters
Houses for SaleTownhomes for SaleCondos for SaleView All Homes →
Why Buy With UsBuyer GuideAffordability CalculatorInvestment CalculatorProperty Tax Calculator
Home Inspection TipsFirst-Time Buyer ChecklistPacking Secrets
Home ValuationFind a Seller's Agent
Why Sell With UsSeller GuideNet Sheet CalcHELOC Calculator
Strategic PricingMaximize Profit When SellingSell While Buying Your Next Home
Mortgage RatesRefinance RatesLoan ComparisonHELOC Calculator
Understanding Mortgage RatesFirst-Time Homebuyer GuideWhen to Refinance Your Mortgage
groupRealtorsinfoAbout Us
Continue with Google
Sign InSign Up
Topfind Realty
Renting

Search Rentals

Houses for RentTownhomes for RentCondos for RentView All Rentals →

Renting Resources

Why Rent With UsRenter GuideRent vs Buy Calculator

Renter Articles

How to Negotiate RentUnderstanding Your LeaseMoving Checklist for RentersAll Renter Articles
Buying

Search Homes

Houses for SaleTownhomes for SaleCondos for SaleView All Homes →

Buying Resources

Why Buy With UsBuyer GuideAffordability CalculatorInvestment CalculatorProperty Tax Calculator

Buyer Articles

Home Inspection TipsFirst-Time Buyer ChecklistPacking Secrets
Selling

Selling Tools

Home ValuationFind a Seller's Agent

Selling Resources

Why Sell With UsSeller GuideNet Sheet CalcHELOC Calculator

Seller Articles

Strategic PricingMaximize Profit When SellingSell While Buying Your Next Home
Mortgage Rates

Today's Rates

Mortgage RatesRefinance RatesLoan ComparisonHELOC Calculator

Mortgage Resources

Understanding Mortgage RatesFirst-Time Homebuyer GuideWhen to Refinance Your Mortgage
Realtors
Topfind
Houses for RentTownhomes for RentCondos for RentView All Rentals →
Why Rent With UsRenter GuideRent vs Buy Calculator
How to Negotiate RentUnderstanding Your LeaseMoving Checklist for Renters
Houses for SaleTownhomes for SaleCondos for SaleView All Homes →
Why Buy With UsBuyer GuideAffordability CalculatorInvestment CalculatorProperty Tax Calculator
Home Inspection TipsFirst-Time Buyer ChecklistPacking Secrets
Home ValuationFind a Seller's Agent
Why Sell With UsSeller GuideNet Sheet CalcHELOC Calculator
Strategic PricingMaximize Profit When SellingSell While Buying Your Next Home
Mortgage RatesRefinance RatesLoan ComparisonHELOC Calculator
Understanding Mortgage RatesFirst-Time Homebuyer GuideWhen to Refinance Your Mortgage
groupRealtorsinfoAbout Us
Continue with Google
Sign InSign Up
Real Estate/CA/Mission Viejo/23242 Castle Rock (Sold)
view_in_arVirtual Tour
Main
SOLD
SoldClosed on March 13, 2026
$1,889,900
Sold Price

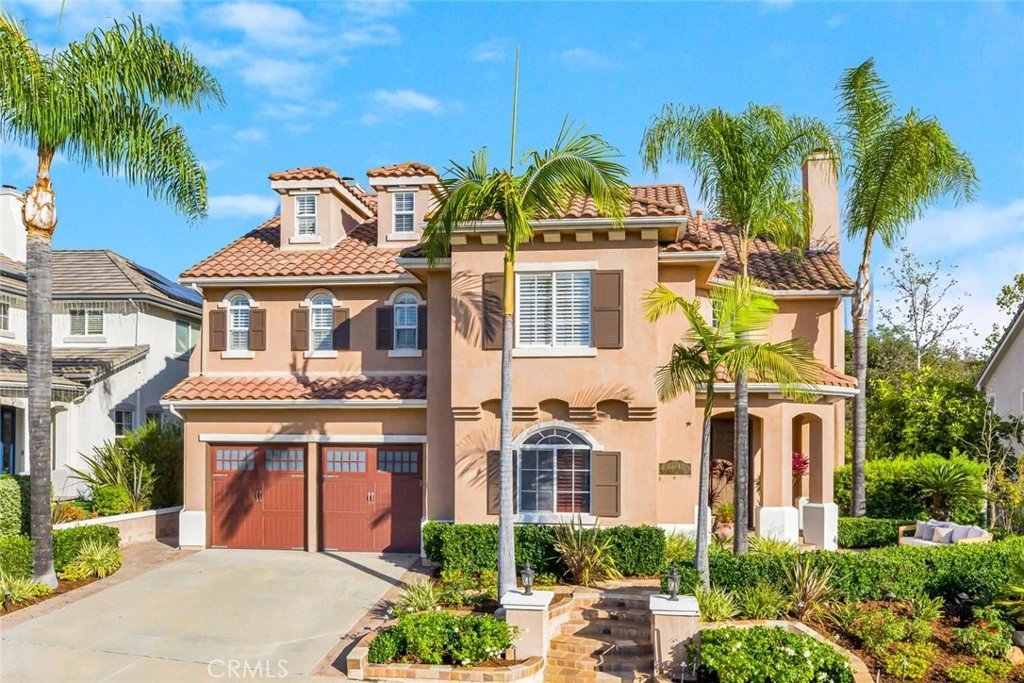
23242 Castle Rock, Mission Viejo, CA 92692

bed
5
Bedrooms
bathtub
4
Bathrooms
square_foot
4,200
Square Feet

About this home

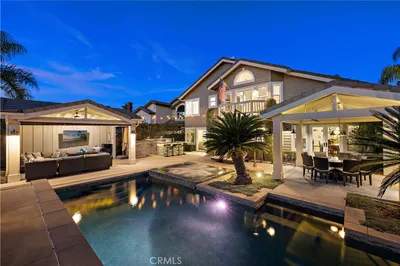
Welcome to this stunning and spacious home, where a grand two-story foyer and dramatic semi-circular staircase make a beautiful first impression. With 5 bedrooms and 3.5 baths, this residence offers incredible flexibility—including a main-level office that can serve as the fifth bedroom with huge walk-in closet. Enjoy elegant entertaining in the formal living room with fireplace and the separate dining room for your holiday dinners, or keep things casual in the oversized family room, also featuring a cozy fireplace. The huge kitchen is designed for both cooking and gathering, complete with a breakfast bar/island & a casual dining area just steps away from the family room with views of the peaceful Zen like backyard. There is also a cute powder room and access to the garage with built-in's. Second level has a substantial landing to display art and family pictures, the spacious primary suite with double doors offers a peaceful escape with two large walk-in closets, dual vanities, vast walk-in shower and a generous soaking tub. One of the secondary en-suite bedrooms includes an adorable bonus area behind French doors—perfect as a study nook, gaming/reading room, or vanity space. 2 other good size bedrooms along with a full bath with dual vanities! The convenient second-level laundry room features a sink and ample cabinetry. The third-level bonus room is a dream space—ideal for a gym, teen retreat, playroom, hobby room, or anything your lifestyle needs. The space also has a cute hideaway for kids that want their own little space. So fun! Step outside to a gorgeous private backyard designed for year-round enjoyment, complete with outdoor fireplace, BBQ bar, fire pit area, and fruit trees. Additional upgrades include tall baseboards, crown molding, recessed LED lighting, ceiling fans, fresh paint, new carpet, H2O softener & dual pre-filters, dual amplifiers (1 for exterior & 1 for interior surround sound) surround sound on 3rd floor & in primary bath, generator back up ready (transfer switches installed), automatic temperature controlled attic exhaust fan to eliminate attic heat, automatic exhaust fan in garage, new 75 gal H2O heater w/expansion tank, hose bib in garage hooked up to water softener to wash your car, new exterior landscape, lighting & irrigation, 2nd floor A/C is 5 years old and 3rd floor is 3 years, insulated garage door. This home truly has it all—style, space, & thoughtfully designed amenities throughout. Ready to welcome its next owners!

infoProperty Facts

bed

Bedrooms

5

bathtub

Bathrooms

4

square_foot

Square Feet

4,200

landscape

Lot Size

6,090 sqft

calendar_month

Year Built

1999

home_work

Property Type

Single Family Residence

timer

Days on Market

95

payments

HOA Fee

$297/mo

garage

Garage Total

2

fingerprint

MLS #

OC25259455

chairInterior Details

General Interior

Interior Features

Breakfast Bar, Built In Features, Breakfast Area, Block Walls, Ceiling Fans, Crown Molding, Cathedral Ceilings, Coffered Ceilings, Separate Formal Dining Room, Eat In Kitchen, Granite Counters, High Ceilings, Multiple Staircases, Open Floorplan, Pantry, Paneling Wainscoting, Recessed Lighting, Storage, Two Story Ceilings, Unfurnished, Dressing Area

Flooring

Carpet, Laminate, Tile

Fireplace

Blower Fan, Family Room, Gas, Gas Starter, Living Room, Outside

Kitchen & Appliances

Appliances

Built In Range, Double Oven, Dishwasher, Gas Cooktop, Gas Oven, Gas Range, Gas Water Heater, Microwave, Range Hood, Water Softener

Laundry

Laundry Room, Upper Level

Climate Control

Cooling

Central Air, Dual, Zoned

Heating

Central, Fireplaces, Zoned

deckExterior & Lot

Building & Construction

Patio & Porch

Concrete, Front Porch, Open, Patio

Fencing

Stucco Wall, Wrought Iron

Security

Carbon Monoxide Detectors, Gated With Guard, Gated With Attendant, Smoke Detectors

Construction

Stucco

Foundation

Slab

Roof

Concrete

Direction Faced

West

Nearby Schools

RatingSchool NameGradesDistance
10
Arroyo Vista Middle
Middle School
6-80.7 mi
9
Arroyo Vista Elementary
Elementary School
K-50.7 mi
10
Philip J. Reilly Elementary
Elementary School
K-50.8 mi
N/A
Serra Catholic School
Private School
K-121.0 mi
N/A
Rancho Viejo Montessori School
Private School
K-121.0 mi

Convenience Score

Topfind Realty

This Home is Sold

Curious what your home is worth? Get a free valuation.

call
(800)-330-9306Available 9AM - 6PM

Similar Homes You Might Like

Based on price, location, and features
28066 Tefir
VIDEO TOUR

$3,695,000

FOR SALE

28066 Tefir, Mission Viejo, CA 92692

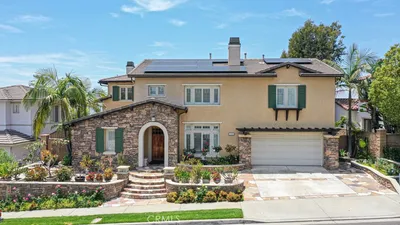
4 beds · 3 baths · 3,653 sqft

22671 Puntal Lana
OPEN AUG 20, 6:30PM - 9PM
VIRTUAL TOUR

$2,398,000

FOR SALE

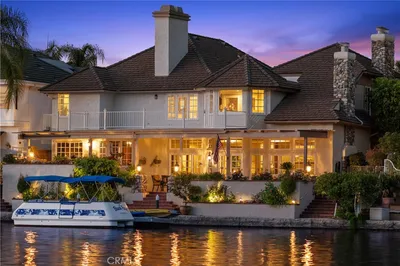
22671 Puntal Lana, Mission Viejo, CA 92692

5 beds · 3 baths · 3,415 sqft

22051 Oak Grove
VIRTUAL TOUR

$2,575,000

FOR SALE

22051 Oak Grove, Mission Viejo, CA 92692

5 beds · 5 baths · 4,975 sqft

22187 Westcliff
OPEN AUG 22, 8PM - 11PM

$2,750,000

FOR SALE

22187 Westcliff, Mission Viejo, CA 92692

5 beds · 5 baths · 4,800 sqft

22101 Stillwater

$2,690,000

FOR SALE

22101 Stillwater, Mission Viejo, CA 92692

4 beds · 3 baths · 3,374 sqft

23005 Stoneridge

$2,195,000

FOR SALE

23005 Stoneridge, Mission Viejo, CA 92692

6 beds · 4 baths · 3,556 sqft

28132 San Lucas

$3,999,800

FOR SALE

28132 San Lucas, Mission Viejo, CA 92692

4 beds · 5 baths · 4,792 sqft

21092 Cedar Lane
3D TOUR

$1,035,000

FOR SALE

21092 Cedar Lane, Mission Viejo, CA 92691

2 beds · 2 baths · 1,224 sqft

Recently Sold

26121 Camino Largo
VIRTUAL TOUR

$1,985,000

SOLD

26121 Camino Largo, Mission Viejo, CA 92692

5 beds · 4 baths · 3,559 sqft

22181 Stillwater
3D TOUR

$2,325,000

SOLD

22181 Stillwater, Mission Viejo, CA 92692

4 beds · 3 baths · 3,374 sqft

22531 Parkfield

$2,100,000

SOLD

22531 Parkfield, Mission Viejo, CA 92692

5 beds · 4 baths · 3,448 sqft

22846 Hunter Creek
VIRTUAL TOUR

$2,000,000

SOLD

22846 Hunter Creek, Mission Viejo, CA 92692

5 beds · 4 baths · 3,440 sqft

22882 Pocetas

$2,150,000

SOLD

22882 Pocetas, Mission Viejo, CA 92692

5 beds · 3 baths · 3,415 sqft

13 Ashton
VIDEO TOUR

$2,100,000

SOLD

13 Ashton, Mission Viejo, CA 92692

5 beds · 4 baths · 3,406 sqft

23449 Sandstone

$2,895,000

SOLD

23449 Sandstone, Mission Viejo, CA 92692

5 beds · 5 baths · 4,232 sqft

26981 La Paja

$1,974,900

SOLD

26981 La Paja, Mission Viejo, CA 92691

5 beds · 4 baths · 3,451 sqft

Topfind Realty

Company

  • About Us
  • Careers
  • Articles
  • Home Estimate

Explore

  • Renting
  • Buying
  • Selling
  • Realtors

Support

  • Help Center
  • Contact Us
  • Terms & Conditions
  • Privacy Policy

Topfind Realty, DRE # 02240815, is a licensed real estate broker in California. Topfind Realty pledges to support the Fair Housing Act and adhere to Equal Housing Opportunity laws.

Copyright © 2026 Topfind Realty. All Rights Reserved.