SOLD
SoldClosed on June 29, 2026
$1,854,000
Sold Price22161 Wayside, Mission Viejo, CA 92692
bed
4
Bedrooms
bathtub
3
Bathrooms
square_foot
3,434
Square Feet
About this home

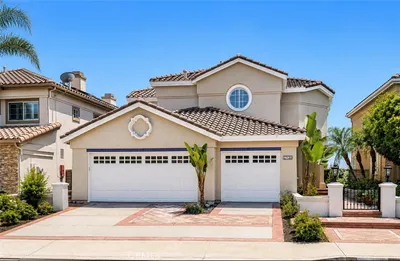
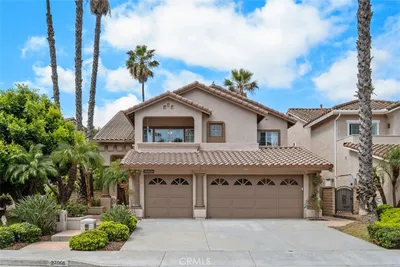
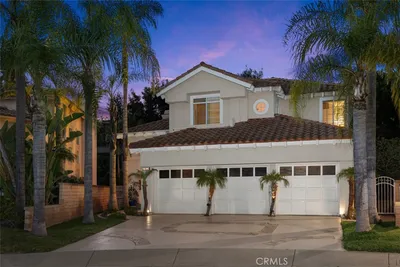
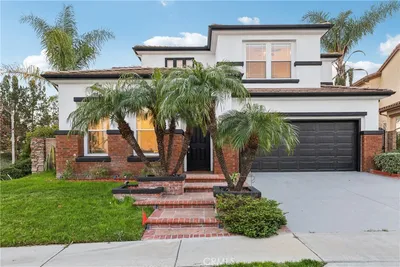
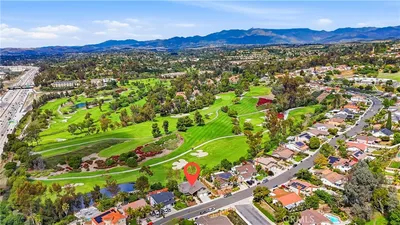
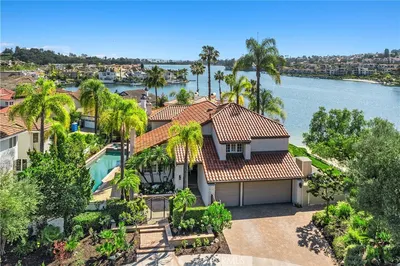
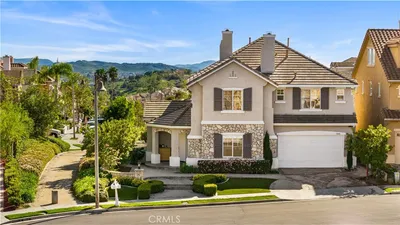
Welcome to the Beautiful community of Canyon Crest! Just beyond the gates of this prestigious community, you will find this highly upgraded 4 bed, 3 bath turnkey "Lakeair". floor plan with Bonus room that can easily become the 5th bedroom, Offering over 3,200 sq feet of living space with a 3-car garage. This home sits on the view side of the cul-de-sac with a peek a boo view of the Mission Viejo Lake from the Master Bath. When entering through the double door entry way, you are welcomed by this open concept floorplan, with lots of light, a large hardwood foyer and an expansive stairway covered with plush white new carpet. Both formal living room and dining room have vaulted ceilings, plantation shutters, and plush carpet. The Livingroom has a beautiful, raised hearth fireplace. The large gourmet kitchen is every entertainer's dream! From its double ovens, beautiful prep island, quartzite counter tops, 5 burners cook top, can lighting, under counter lighting, tons of storage space and a large walk-in pantry. The kitchen looks into the family room with its plantation shutters, sea grass wallpaper, luxury vinyl flooring and a raised hearth fireplace. There is a wet bar with wine rack for entertaining. The first-floor spacious bedroom has a full bath and laundry room has tons of storage, great for guests or family. There is extra storage in the Jack & Jill upstairs bathrooms and an oversized Walk in Linen Closet in the upstairs hall. The Remodeled Master Suite has double sinks, zero entry walk in shower, soaking tub, 2 oversized Walk in Closets, Peek a Boo view of Lake Mission Viejo, Fireplace and Balcony. The large Bonus room can be used for a game room or additional living space. Each bedroom upstairs has plush carpet, plantation shutters and triple wide closets, giving you extra storage space. This home has A security System, Solar, A whole house filtration system and has been completely re-piped. Outside offers a built in BBQ, w/refrigerator, plenty of prep room, covered patio for dining, a built-in fire pit and waterfall. Residents enjoy access to Lake Mission Viejo. Enjoy Canyon Crest Wonderful Club House, Fitness Center, Tot lot, Picnic Area w/ BBQ's, Tennis and Pickleballs' Courts. This is a Dream you don't want to miss!!
infoProperty Facts
bed
Bedrooms
4
bathtub
Bathrooms
3
square_foot
Square Feet
3,434
landscape
Lot Size
6,600 sqft
calendar_month
Year Built
1991
home_work
Property Type
Single Family Residence
timer
Days on Market
3
payments
HOA Fee
$279/mo
garage
Garage Total
3
fingerprint
MLS #
OC26097551
chairInterior Details
General Interior
Interior Features
Balcony, Breakfast Area, Ceiling Fans, Cathedral Ceilings, Separate Formal Dining Room, Eat In Kitchen, High Ceilings, Pantry, Recessed Lighting, Storage, Bedroom On Main Level, Entrance Foyer, Jack And Jill Bath, Primary Suite, Walk In Pantry, Walk In Closets
Flooring
Carpet, Vinyl, Wood
Fireplace
Family Room, Gas, Living Room, Primary Bedroom, Outside
Kitchen & Appliances
Appliances
Built In Range, Double Oven, Dishwasher, Gas Cooktop, Disposal, Ice Maker, Microwave, Refrigerator, Tankless Water Heater
Laundry
Washer Hookup, Electric Dryer Hookup, Gas Dryer Hookup, Laundry Room
Bed & Bath
Main Level Master
Yes
Climate Control
Cooling
Central Air
Heating
Central, Forced Air, Fireplaces, Solar
deckExterior & Lot
Building & Construction
Patio & Porch
Covered, Deck, Open, Patio
Security
Security System, Carbon Monoxide Detectors, Gated With Guard, Gated Community, Twenty Four Hour Security, Smoke Detectors
Foundation
Slab
Roof
Tile
Nearby Schools
| Rating | School Name |
|---|---|
N/A | HERITAGE CHRISTIAN SCHOOL Private School |
6 | Del Lago Elementary Elementary School |
9 | Trabuco Hills High High School |
N/A | DBA MISSION HILLS CHRISTIAN SCHOOL Private School |
10 | Arroyo Vista Middle Middle School |
Convenience Score

This Home is Sold
Curious what your home is worth? Get a free valuation.
call
(800)-330-9306Available 9AM - 6PM
Similar Homes You Might Like
Based on price, location, and features