Topfind Realty
Renting

Search Rentals

Houses for RentTownhomes for RentCondos for RentView All Rentals →

Renting Resources

Why Rent With UsRenter GuideRent vs Buy Calculator

Renter Articles

How to Negotiate RentUnderstanding Your LeaseMoving Checklist for Renters
Buying

Search Homes

Houses for SaleTownhomes for SaleCondos for SaleView All Homes →

Buying Resources

Why Buy With UsBuyer GuideAffordability CalculatorInvestment CalculatorProperty Tax Calculator

Buyer Articles

Master Your New Home BudgetBeat Moving StressPacking Secrets
Selling

Selling Tools

Home ValuationFind a Seller's Agent

Selling Resources

Why Sell With UsSeller GuideNet Sheet CalcHELOC Calculator

Seller Articles

Strategic PricingDownsizing Tips
Mortgage Rates

Today's Rates

Mortgage RatesRefinance RatesLoan ComparisonHELOC Calculator

Mortgage Resources

Understanding Mortgage RatesFirst-Time Homebuyer GuideWhen to Refinance Your Mortgage
Realtors
Topfind
Houses for RentTownhomes for RentCondos for RentView All Rentals →
Why Rent With UsRenter GuideRent vs Buy Calculator
How to Negotiate RentUnderstanding Your LeaseMoving Checklist for Renters
Houses for SaleTownhomes for SaleCondos for SaleView All Homes →
Why Buy With UsBuyer GuideAffordability CalculatorInvestment CalculatorProperty Tax Calculator
Master Your New Home BudgetBeat Moving StressPacking Secrets
Home ValuationFind a Seller's Agent
Why Sell With UsSeller GuideNet Sheet CalcHELOC Calculator
Strategic PricingDownsizing Tips
Mortgage RatesRefinance RatesLoan ComparisonHELOC Calculator
Understanding Mortgage RatesFirst-Time Homebuyer GuideWhen to Refinance Your Mortgage
groupRealtorsinfoAbout Us
Continue with Google
Sign InSign Up
Topfind Realty
Renting

Search Rentals

Houses for RentTownhomes for RentCondos for RentView All Rentals →

Renting Resources

Why Rent With UsRenter GuideRent vs Buy Calculator

Renter Articles

How to Negotiate RentUnderstanding Your LeaseMoving Checklist for Renters
Buying

Search Homes

Houses for SaleTownhomes for SaleCondos for SaleView All Homes →

Buying Resources

Why Buy With UsBuyer GuideAffordability CalculatorInvestment CalculatorProperty Tax Calculator

Buyer Articles

Master Your New Home BudgetBeat Moving StressPacking Secrets
Selling

Selling Tools

Home ValuationFind a Seller's Agent

Selling Resources

Why Sell With UsSeller GuideNet Sheet CalcHELOC Calculator

Seller Articles

Strategic PricingDownsizing Tips
Mortgage Rates

Today's Rates

Mortgage RatesRefinance RatesLoan ComparisonHELOC Calculator

Mortgage Resources

Understanding Mortgage RatesFirst-Time Homebuyer GuideWhen to Refinance Your Mortgage
Realtors
Topfind
Houses for RentTownhomes for RentCondos for RentView All Rentals →
Why Rent With UsRenter GuideRent vs Buy Calculator
How to Negotiate RentUnderstanding Your LeaseMoving Checklist for Renters
Houses for SaleTownhomes for SaleCondos for SaleView All Homes →
Why Buy With UsBuyer GuideAffordability CalculatorInvestment CalculatorProperty Tax Calculator
Master Your New Home BudgetBeat Moving StressPacking Secrets
Home ValuationFind a Seller's Agent
Why Sell With UsSeller GuideNet Sheet CalcHELOC Calculator
Strategic PricingDownsizing Tips
Mortgage RatesRefinance RatesLoan ComparisonHELOC Calculator
Understanding Mortgage RatesFirst-Time Homebuyer GuideWhen to Refinance Your Mortgage
groupRealtorsinfoAbout Us
Continue with Google
Sign InSign Up
Real Estate/CA/Mira Mesa/14099 Angelite Way
3d_rotation3D Tour
Interior
For Sale
$1,369,335
Est. $7,668/mo

14099 Angelite Way, Mira Mesa, CA 92126

bed
3
Bedrooms
bathtub
4
Bathrooms
square_foot
1,872
Square Feet

About this home

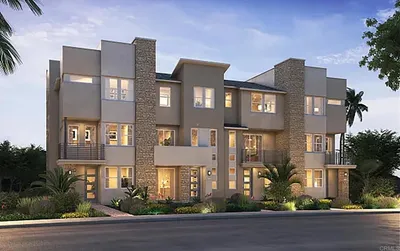
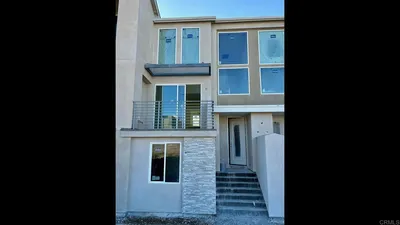
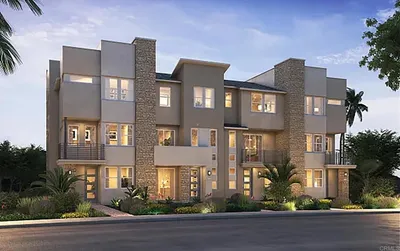
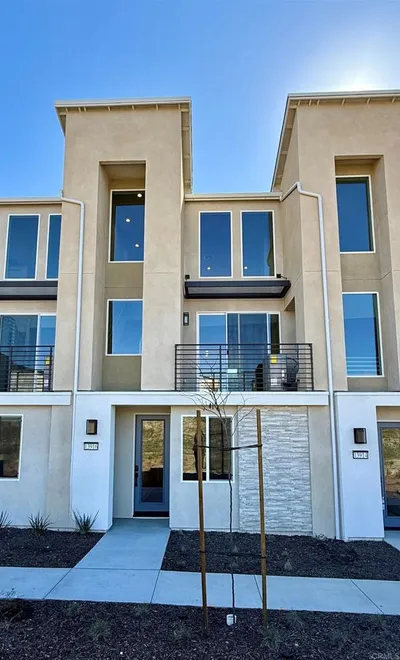

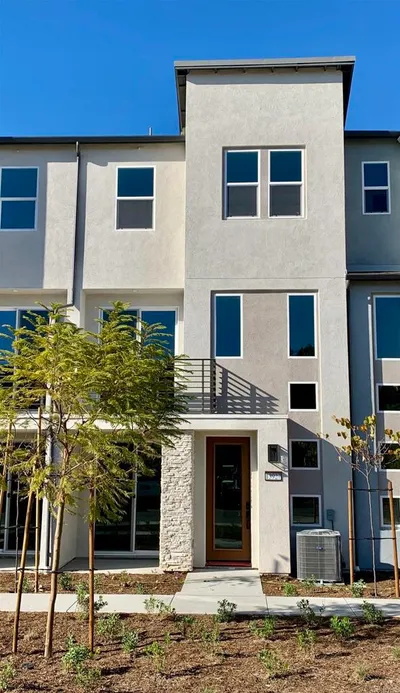
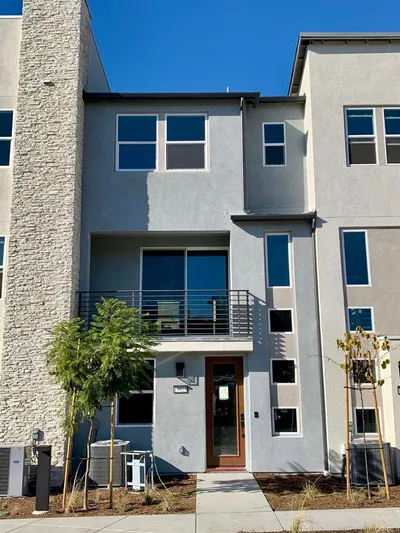
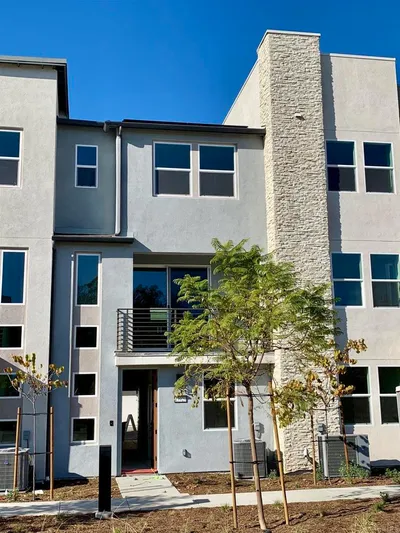
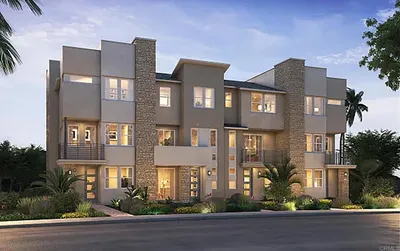
Model home plan 3 offers an impressive array of designer-selected upgrades that elevate the living experience in the 3Roots community of Sorrento Mesa. This townhome is thoughtfully appointed with high-quality features that ensure both style and convenience. Upgraded flooring throughout the home for a modern and elegant look. A kitchen designed with custom countertops and a unique custom backsplash, complemented by maple Shaker cabinets. Stainless steel appliances, including a refrigerator, provide both functionality and contemporary appeal. An open rail staircase adds architectural interest and a spacious feel to the main living areas. Window coverings selected by professional designers enhance privacy and style. Builder-installed music and security packages deliver entertainment and peace of mind. A dedicated laundry area equipped with a washer and dryer for added convenience. Owned solar panels contribute to energy efficiency and sustainability. Many additional professionally designed features are included to ensure a luxurious and comfortable lifestyle. This is your opportunity to own the beautiful model home Atwood-Plan 3, 3 BR + office, 2.5 BA town home with 2 car garage attached. The recently built green community has designated more than 200 acres as preserved open space, with trails, parks, and paseos offering outdoor gathering and recreational spaces for all ages. Close to restaurants and shopping. Enjoy the resort-style amenities state of art clubhouse, fitness center, two pools, dry sauna, hot tub and recreation parks. This dynamic community sits 17 miles north of downtown San Diego and approximately 10 minutes from the California coastline, discover the stylish Atwood at 3 Roots neighborhood.

Property Facts

bed

Bedrooms

3

bathtub

Bathrooms

4

square_foot

Square Feet

1,872

calendar_month

Year Built

2021

home_work

Property Type

Townhouse

timer

Days on Market

0

payments

HOA Fee

$248/mo

garage

Garage Total

2

fingerprint

MLS #

NDP2607175

Interior Details

General Interior

Interior Features

Bedroom On Main Level

Kitchen & Appliances

Laundry

Laundry Closet

Bed & Bath

Main Level Bedrooms

1

Main Level Bathrooms

1

Climate Control

Cooling

Central Air

Parking

Total Parking Spaces

2

Garage Spaces

2

Attached Garage

Yes

Exterior & Lot

Lot & Grounds

Pool Features

Community

Community & HOA

Association Info

HOA Fee$248
FrequencyMonthly

HOA Amenities

Fitness Center, Park, Pet Restrictions, Sauna, Spa Hot Tub

Community Features

Urban, Pool

Mortgage Calculator

Total Monthly

$0

Principal & Interest:
$0
Property Tax:
$0
Home Insurance:
$0
HOA Fees:
$0
$
$
%

Nearby Schools

RatingSchool NameGradesDistance
10
Jonas Salk Elementary
Elementary School
K-50.8 mi
N/A
Good Shepherd Catholic School
Private School
K-121.0 mi
9
Challenger Middle
Middle School
6-81.3 mi
7
Mason Elementary
Elementary School
P-51.4 mi
N/A
Kinderhouse Montessori School
Private School
K-121.4 mi

Convenience Score

Market Insights

92126|Mira Mesa
analytics

Estimated Value

Calculating...
trending_up0%vs. last year
202120222023202420252026

Market Temperature

Seller'sBalancedBuyer's
0d30d60d180d
Balanced

Balanced market

30 Days

Avg. time on market

This is a Balanced Market. Homes are selling at a moderate pace.

flood

Flood & Climate Risk

Flood Risk

Minimal — not in a FEMA flood zone

Low

Wildfire Risk

Moderate — near wildland-urban interface

Moderate

Heat Risk

Low — moderate summer temperatures

Low

Earthquake Risk

Southern California seismic zone

Moderate
volume_up

Noise Levels

TrafficQuiet residential street
AirportMinimal airport noise
CommercialLow commercial activity nearby
streetview

Street View

Open Full Street Viewopen_in_new
Topfind Realty

Ready to Take the Next Step?

Get expert support from a local agent today.

call
(800)-330-9306Available 9AM - 7PM

Similar Homes You Might Like

Based on price, location, and features
10507 Coupland Way
VIRTUAL TOUR

$1,067,630

FOR SALE

10507 Coupland Way, Mira Mesa, CA 92126

2 beds · 3 baths · 1,669 sqft

7355 Calle Cristobal 191
VIRTUAL TOUR

$599,995

FOR SALE

7355 Calle Cristobal 191, Mira Mesa, CA 92126

2 beds · 3 baths · 961 sqft

Recently Sold

10509 Coupland Way
VIRTUAL TOUR

$1,088,570

SOLD

10509 Coupland Way, Mira Mesa, CA 92126

2 beds · 3 baths · 1,686 sqft

13920 Boyden Way
VIRTUAL TOUR

$949,000

SOLD

13920 Boyden Way, Mira Mesa, CA 92126

2 beds · 3 baths · 1,518 sqft

10503 Coupland Way
3D TOUR

$1,050,000

SOLD

10503 Coupland Way, Mira Mesa, CA 92126

2 beds · 3 baths · 1,669 sqft

13916 Boyden Way
VIRTUAL TOUR

$959,000

SOLD

13916 Boyden Way, Mira Mesa, CA 92126

2 beds · 3 baths · 1,669 sqft

13897 Onyx
VIRTUAL TOUR

$1,104,000

SOLD

13897 Onyx, Mira Mesa, CA 92126

4 beds · 4 baths · 1,872 sqft

13927 Boyden Way
VIRTUAL TOUR

$983,000

SOLD

13927 Boyden Way, Mira Mesa, CA 92126

3 beds · 4 baths · 1,618 sqft

13923 Boyden Way
VIRTUAL TOUR

$990,000

SOLD

13923 Boyden Way, Mira Mesa, CA 92126

3 beds · 4 baths · 1,518 sqft

13929 Boyden Way
VIRTUAL TOUR

$990,000

SOLD

13929 Boyden Way, Mira Mesa, CA 92126

3 beds · 4 baths · 1,518 sqft

Topfind Realty

Company

  • About Us
  • Careers
  • Articles
  • Home Estimate

Explore

  • Renting
  • Buying
  • Selling
  • Realtors

Support

  • Help Center
  • Contact Us
  • Terms & Conditions
  • Privacy Policy

Topfind Realty, DRE # 02240815, is a licensed real estate broker in California. Topfind Realty pledges to support the Fair Housing Act and adhere to Equal Housing Opportunity laws.

Copyright © 2026 Topfind Realty. All Rights Reserved.