Topfind Realty
Renting

Search Rentals

Houses for RentTownhomes for RentCondos for RentView All Rentals →

Renting Resources

Why Rent With UsRenter GuideRent vs Buy Calculator

Renter Articles

How to Negotiate RentUnderstanding Your LeaseMoving Checklist for RentersAll Renter Articles
Buying

Search Homes

Houses for SaleTownhomes for SaleCondos for SaleView All Homes →

Buying Resources

Why Buy With UsBuyer GuideAffordability CalculatorInvestment CalculatorProperty Tax Calculator

Buyer Articles

Home Inspection TipsFirst-Time Buyer ChecklistImprove Your Credit Score
Selling

Selling Tools

Home ValuationNet Sheet CalculatorHELOC CalculatorRefinance Calculator

Selling Resources

Why Sell With UsSeller GuideFind a Seller's Agent

Seller Articles

Strategic PricingMaximize Profit When SellingSell While Buying Your Next Home
Mortgage

Today's Rates

Mortgage RatesRefinance Rates

Mortgage Tools

Mortgage CalculatorLoan Comparison

Mortgage Resources

Why Pre-Approval MattersCompare Mortgage OffersFind the Right Loan Program
Realtors
Topfind
Houses for RentTownhomes for RentCondos for RentView All Rentals →
Why Rent With UsRenter GuideRent vs Buy Calculator
How to Negotiate RentUnderstanding Your LeaseMoving Checklist for Renters
Houses for SaleTownhomes for SaleCondos for SaleView All Homes →
Why Buy With UsBuyer GuideAffordability CalculatorInvestment CalculatorProperty Tax Calculator
Home Inspection TipsFirst-Time Buyer ChecklistImprove Your Credit Score
Home ValuationNet Sheet CalculatorHELOC CalculatorRefinance Calculator
Why Sell With UsSeller GuideFind a Seller's Agent
Strategic PricingMaximize Profit When SellingSell While Buying Your Next Home
Mortgage RatesRefinance RatesMortgage CalculatorLoan Comparison
Why Pre-Approval MattersCompare Mortgage OffersFind the Right Loan Program
groupRealtorsinfoAbout Us
Continue with Google
Sign InSign Up
Topfind Realty
Renting

Search Rentals

Houses for RentTownhomes for RentCondos for RentView All Rentals →

Renting Resources

Why Rent With UsRenter GuideRent vs Buy Calculator

Renter Articles

How to Negotiate RentUnderstanding Your LeaseMoving Checklist for RentersAll Renter Articles
Buying

Search Homes

Houses for SaleTownhomes for SaleCondos for SaleView All Homes →

Buying Resources

Why Buy With UsBuyer GuideAffordability CalculatorInvestment CalculatorProperty Tax Calculator

Buyer Articles

Home Inspection TipsFirst-Time Buyer ChecklistImprove Your Credit Score
Selling

Selling Tools

Home ValuationNet Sheet CalculatorHELOC CalculatorRefinance Calculator

Selling Resources

Why Sell With UsSeller GuideFind a Seller's Agent

Seller Articles

Strategic PricingMaximize Profit When SellingSell While Buying Your Next Home
Mortgage

Today's Rates

Mortgage RatesRefinance Rates

Mortgage Tools

Mortgage CalculatorLoan Comparison

Mortgage Resources

Why Pre-Approval MattersCompare Mortgage OffersFind the Right Loan Program
Realtors
Topfind
Houses for RentTownhomes for RentCondos for RentView All Rentals →
Why Rent With UsRenter GuideRent vs Buy Calculator
How to Negotiate RentUnderstanding Your LeaseMoving Checklist for Renters
Houses for SaleTownhomes for SaleCondos for SaleView All Homes →
Why Buy With UsBuyer GuideAffordability CalculatorInvestment CalculatorProperty Tax Calculator
Home Inspection TipsFirst-Time Buyer ChecklistImprove Your Credit Score
Home ValuationNet Sheet CalculatorHELOC CalculatorRefinance Calculator
Why Sell With UsSeller GuideFind a Seller's Agent
Strategic PricingMaximize Profit When SellingSell While Buying Your Next Home
Mortgage RatesRefinance RatesMortgage CalculatorLoan Comparison
Why Pre-Approval MattersCompare Mortgage OffersFind the Right Loan Program
groupRealtorsinfoAbout Us
Continue with Google
Sign InSign Up
Real Estate/CA/Milpitas/911 Erie Cir
view_in_arVirtual Tour
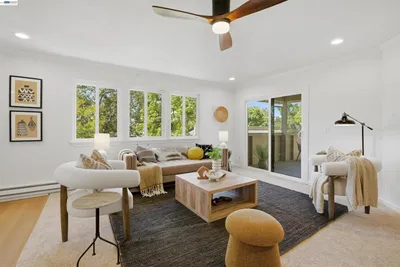
Photo 1 of 911 Erie Cir
Interior
For Sale
$999,888
Est. $5,599/mo

911 Erie Cir, Milpitas, CA 95035

bed
2
Bedrooms
bathtub
3
Bathrooms
square_foot
1,280
Sq Ft

About this home

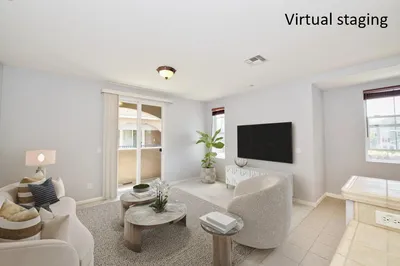
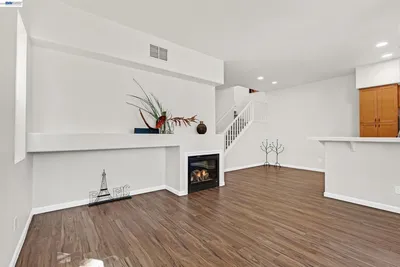
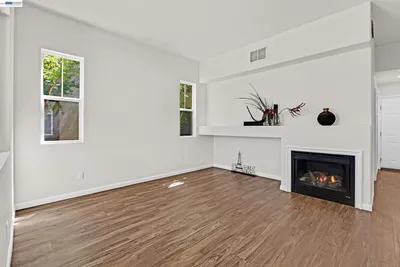
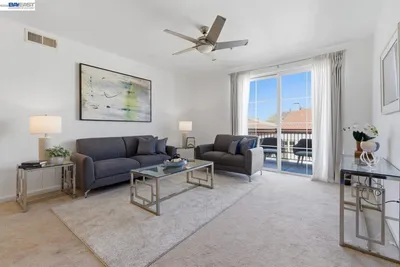
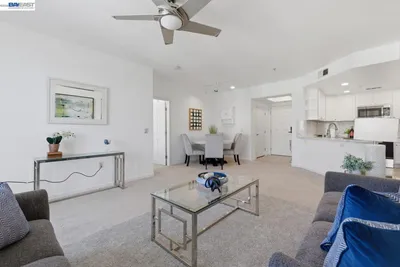
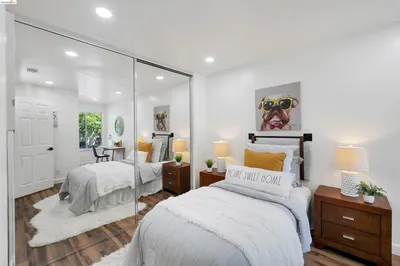
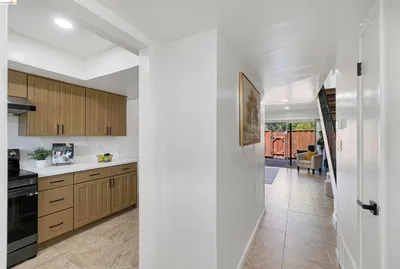
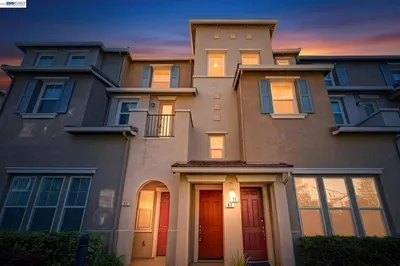
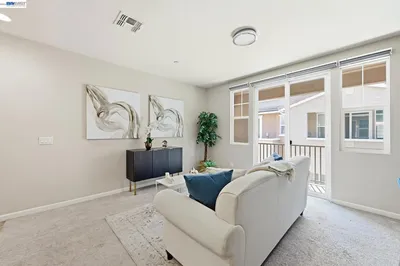
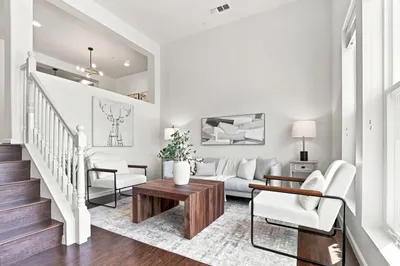
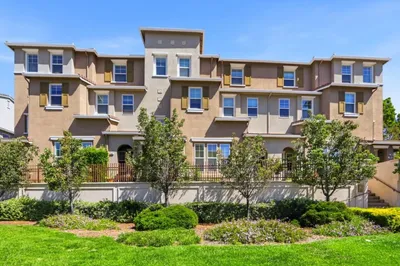
Welcome to 911 Erie Circle, a charming and move-in-ready home located in the highly sought-after Hidden Lakes Village community in Milpitas. This spacious 2-bedroom, 2.5-bath residence offers approximately 1,280 sq ft of comfortable living space with a bright, open layout designed for modern living and huge bonus with 2 primary suites. Enjoy abundant natural light, generous living and dining areas, and a functional floor plan that provides both comfort and privacy. The spacious primary suite features an ensuite bath, while the second bedroom is perfect for guests, a home office, or growing household needs. An attached two-car garage and low-maintenance outdoor space add everyday convenience. Residents enjoy access to community amenities including a pool, landscaped common areas, and walking paths. There is also a lake near by creating a serene setting. Ideally situated near parks, shopping, dining, BART, and major highways (680, 880, and 237), this home offers an exceptional commute to Silicon Valley's top employers. Whether you're a first-time buyer, downsizing, or looking for a great investment opportunity, this well-maintained home combines location, lifestyle, and value in one of Milpitas' most desirable neighborhoods.

Property Facts

bed

Bedrooms

2

bathtub

Bathrooms

3

square_foot

Square Feet

1,280

landscape

Lot Size

2,670 sqft

calendar_month

Year Built

1984

timer

Days on Market

26

payments

HOA Fee

$400/mo

garage

Garage Total

2

fingerprint

MLS #

41139378

Interior Details

General Interior

Interior Features

Eat In Kitchen

Flooring

Laminate

Fireplace

Living Room

Climate Control

Heating

Forced Air

Parking

Total Parking Spaces

2

Garage Spaces

2

Attached Garage

Yes

Parking Features

Garage

Exterior & Lot

Building & Construction

Construction

Wood Siding

Roof

Shingle

Lot & Grounds

Lot Features

Back Yard

Pool Features

Association

Community & HOA

Association Info

HOA Fee$400
FrequencyMonthly

HOA Amenities

Pool

Schedule a home tour with a Topfind agent

Mortgage Calculator

Total Monthly

$0

Principal & Interest:
$0
Property Tax:
$0
Home Insurance:
$0
HOA Fees:
$0
$
$
%

Nearby Schools

RatingSchool NameGradesDistance
10
Curtner Elementary
Elementary School
K-60.3 mi
9
Milpitas High
High School
9-120.7 mi
N/A
Kindercare Learning Center
Private School
K-120.8 mi
9
Anthony Spangler Elementary
Elementary School
K-60.8 mi
9
Marshall Pomeroy Elementary
Elementary School
K-60.9 mi

Convenience Score

Market Insights

95035|Milpitas

Estimated Value

Calculating...
No change vs. last year
Value history is still building for this area.

Market Temperature

Seller'sBalancedBuyer's
0d30d60d180d
Balanced

Balanced market

30 Days

Avg. time on market

This is a Balanced Market. Homes are selling at a moderate pace.

Flood & Climate Risk

Noise Levels

Location

911 Erie Cir

Milpitas, CA 95035

Open in Mapsopen_in_new
Topfind Realty

Ready to Take the Next Step?

Get expert support from a local agent today.

call
(800)-330-9306Available 9AM - 7PM

Similar Homes You Might Like

Based on price, location, and features
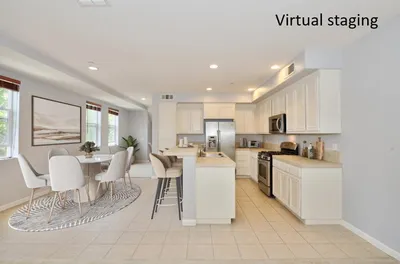
63 Ede Lane
63 Ede Lane photo 2
1 / 20
3D TOUR

$870,000

FOR SALE

63 Ede Lane, Milpitas, CA 95035

3 beds · 3 baths · 1,450 sqft

341 Imagination Pl
341 Imagination Pl photo 2
1 / 20
VIRTUAL TOUR

$968,000

FOR SALE

341 Imagination Pl, Milpitas, CA 95035

3 beds · 3 baths · 1,243 sqft

2375 Old Calaveras Road
2375 Old Calaveras Road photo 2
1 / 20

$5,498,000

FOR SALE

2375 Old Calaveras Road, Milpitas, CA 95035

2 beds · 2 baths · 1,339 sqft

800 S Abel Street 519
800 S Abel Street 519 photo 2
1 / 20
3D TOUR

$775,000

FOR SALE

800 S Abel Street 519, Milpitas, CA 95035

2 beds · 2 baths · 1,259 sqft

1909 Landess Ave
1909 Landess Ave photo 2
1 / 20
3D TOUR

$768,000

FOR SALE

1909 Landess Ave, Milpitas, CA 95035

3 beds · 2 baths · 1,155 sqft

67 Bettencourt Way
67 Bettencourt Way photo 2
1 / 20
VIDEO TOUR

$948,000

FOR SALE

67 Bettencourt Way, Milpitas, CA 95035

3 beds · 3 baths · 1,450 sqft

1850 Snell Place
1850 Snell Place photo 2
1 / 20
VIRTUAL TOUR

$875,000

FOR SALE

1850 Snell Place, Milpitas, CA 95035

3 beds · 2 baths · 1,359 sqft

1811 Passage Street
1811 Passage Street photo 2
1 / 15
OPEN SATURDAY, 6PM - 11PM

$1,099,000

FOR SALE

1811 Passage Street, Milpitas, CA 95035

2 beds · 3 baths · 1,271 sqft

Recently Sold

2202 Yosemite Drive
VIRTUAL TOUR

$1,499,900

2202 Yosemite Drive, Milpitas, CA 95035

3 beds · 2 baths · 1,264 sqft

1910 Joshua Tree Circle
3D TOUR

$1,090,000

1910 Joshua Tree Circle, Milpitas, CA 95035

3 beds · 3 baths · 1,454 sqft

136 Lawton Drive

$1,400,000

136 Lawton Drive, Milpitas, CA 95035

3 beds · 2 baths · 1,427 sqft

1550 Clear Lake Avenue
VIRTUAL TOUR

$749,000

1550 Clear Lake Avenue, Milpitas, CA 95035

3 beds · 2 baths · 1,180 sqft

1111 Stellar Way
3D TOUR

$1,599,000

1111 Stellar Way, Milpitas, CA 95035

3 beds · 3 baths · 1,531 sqft

108 Arbor Way
3D TOUR

$650,000

108 Arbor Way, Milpitas, CA 95035

3 beds · 2 baths · 1,044 sqft

511 Sage Court
VIRTUAL TOUR

$1,090,000

511 Sage Court, Milpitas, CA 95035

3 beds · 3 baths · 1,454 sqft

1046 N Abbott
VIRTUAL TOUR

$798,000

1046 N Abbott, Milpitas, CA 95035

3 beds · 2 baths · 1,143 sqft

$999,888
2 bd | 3 ba | 1,280 sqft
call
Topfind Realty

Company

  • About Us
  • Careers
  • Articles
  • Home Estimate

Explore

  • Renting
  • Buying
  • Selling
  • Realtors

Support

  • Help Center
  • Contact Us
  • Terms & Conditions
  • Privacy Policy

Tools

  • Mortgage Calculator
  • Affordability Calculator
  • Rent vs Buy Calculator
  • Refinance Calculator

Topfind Realty, DRE # 02240815, is a licensed real estate broker in California. Topfind Realty pledges to support the Fair Housing Act and adhere to Equal Housing Opportunity laws.

Copyright © 2026 Topfind Realty. All Rights Reserved.