SOLD
SoldClosed on November 18, 2024
$1,580,000
Sold Price2072 Calle Mesa Alta, Milpitas, CA 95035
bed
3
Bedrooms
bathtub
3
Bathrooms
square_foot
2,082
Square Feet
About this home
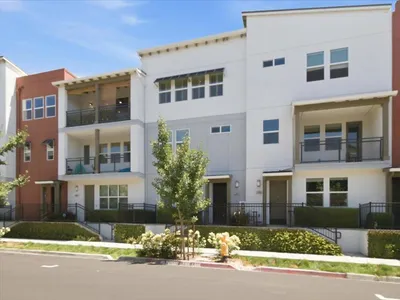
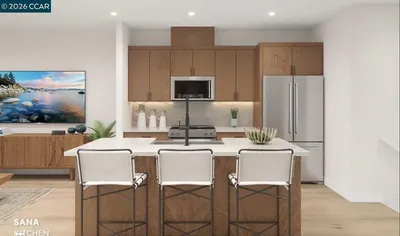
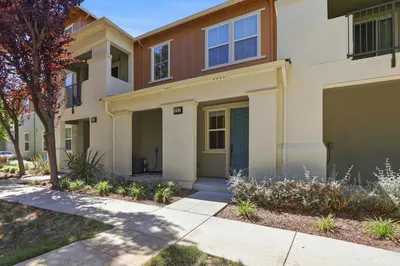
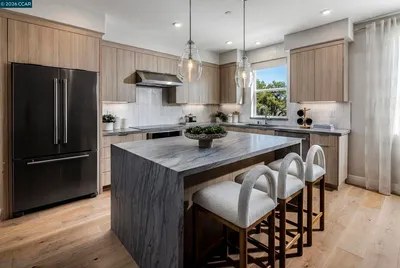
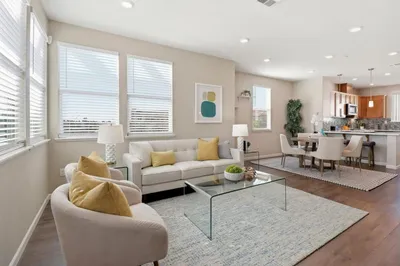
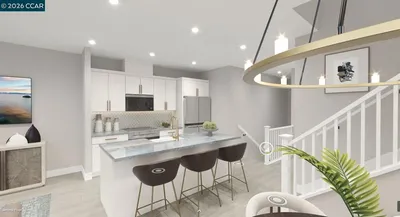
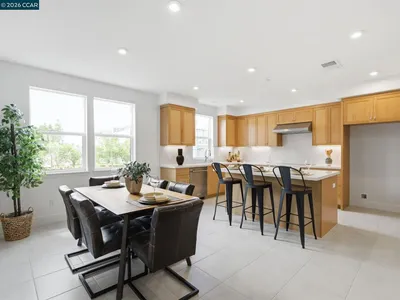
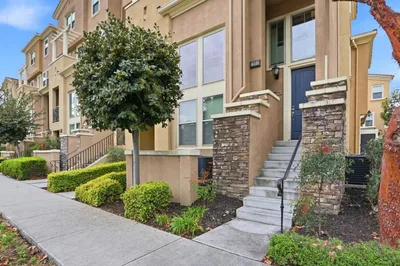
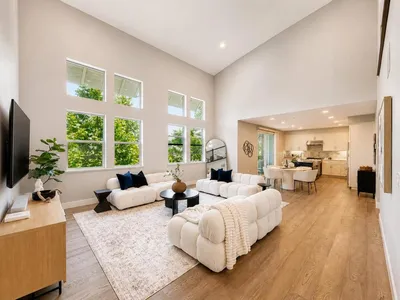
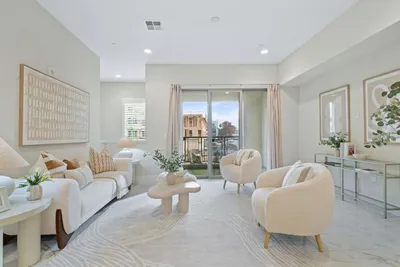
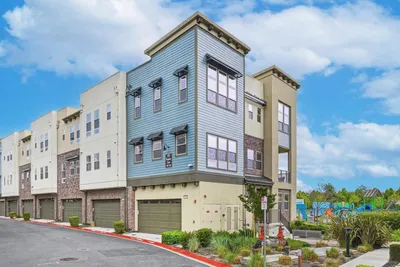
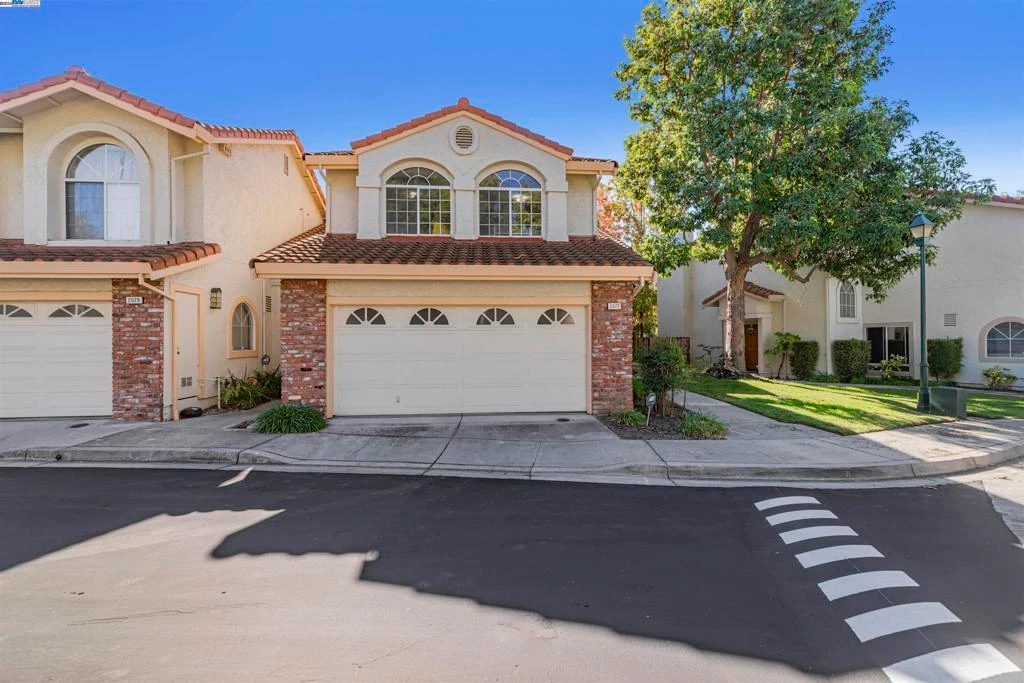
Welcome to Shapell Hillcrest's largest end unit, where comfort and elegance come together. This newly painted, bright and spacious home features 3 bedrooms, 2.5 baths, and 2,082 square feet of interior living space that is sure to impress. The inviting living room, complete with a cozy fireplace, flows into a large formal dining area, perfect for hosting. The entire ground floor showcases new, contemporary LVP flooring. A separate family room with a breakfast nook offers a warm, relaxed setting, while the kitchen shines with crown molding, granite countertops, stainless steel appliances (including a new refrigerator), dual sinks, and ample cabinet space. Recessed lighting with modern dimmer switches and dual-pane windows enhance the modern design. The expansive master suite is a true retreat, featuring a fireplace, walk-in closets, and elegant plantation shutters. Enjoy a low-maintenance backyard and HOA amenities, including a pool and walkways. Conveniently located for your commute with access to TOP Area Schools, restaurants and daily amenities. Schedule your tour today!
infoProperty Facts
bed
Bedrooms
3
bathtub
Bathrooms
3
square_foot
Square Feet
2,082
landscape
Lot Size
2,037 sqft
calendar_month
Year Built
1990
home_work
Property Type
Townhouse
timer
Days on Market
6
payments
HOA Fee
$371/mo
garage
Garage Total
2
fingerprint
MLS #
41076409
chairInterior Details
General Interior
Flooring
Vinyl
Fireplace
Living Room, Primary Bedroom
Kitchen & Appliances
Appliances
Dryer, Washer
Climate Control
Cooling
Central Air
Heating
Forced Air
deckExterior & Lot
Building & Construction
Construction
Stucco
Roof
Tile
Nearby Schools
| Rating | School Name |
|---|---|
N/A | Foothill Adventst School Private School |
10 | John Sinnott Elementary Elementary School |
9 | Rancho Milpitas Middle Middle School |
8 | Morrill Middle Middle School |
N/A | Merryhill School 1074 Private School |
Convenience Score

This Home is Sold
Curious what your home is worth? Get a free valuation.
call
(800)-330-9306Available 9AM - 6PM
Similar Homes You Might Like
Based on price, location, and features