Topfind Realty
Renting

Search Rentals

Houses for RentTownhomes for RentCondos for RentView All Rentals →

Renting Resources

Why Rent With UsRenter GuideRent vs Buy Calculator

Renter Articles

How to Negotiate RentUnderstanding Your LeaseMoving Checklist for Renters
Buying

Search Homes

Houses for SaleTownhomes for SaleCondos for SaleView All Homes →

Buying Resources

Why Buy With UsBuyer GuideAffordability CalculatorInvestment CalculatorProperty Tax Calculator

Buyer Articles

Master Your New Home BudgetBeat Moving StressPacking Secrets
Selling

Selling Tools

Home ValuationFind a Seller's Agent

Selling Resources

Why Sell With UsSeller GuideNet Sheet CalcHELOC Calculator

Seller Articles

Strategic PricingDownsizing Tips
Mortgage Rates

Today's Rates

Mortgage RatesRefinance RatesLoan ComparisonHELOC Calculator

Mortgage Resources

Understanding Mortgage RatesFirst-Time Homebuyer GuideWhen to Refinance Your Mortgage
Realtors
Topfind
Houses for RentTownhomes for RentCondos for RentView All Rentals →
Why Rent With UsRenter GuideRent vs Buy Calculator
How to Negotiate RentUnderstanding Your LeaseMoving Checklist for Renters
Houses for SaleTownhomes for SaleCondos for SaleView All Homes →
Why Buy With UsBuyer GuideAffordability CalculatorInvestment CalculatorProperty Tax Calculator
Master Your New Home BudgetBeat Moving StressPacking Secrets
Home ValuationFind a Seller's Agent
Why Sell With UsSeller GuideNet Sheet CalcHELOC Calculator
Strategic PricingDownsizing Tips
Mortgage RatesRefinance RatesLoan ComparisonHELOC Calculator
Understanding Mortgage RatesFirst-Time Homebuyer GuideWhen to Refinance Your Mortgage
groupRealtorsinfoAbout Us
Continue with Google
Sign InSign Up
Topfind Realty
Renting

Search Rentals

Houses for RentTownhomes for RentCondos for RentView All Rentals →

Renting Resources

Why Rent With UsRenter GuideRent vs Buy Calculator

Renter Articles

How to Negotiate RentUnderstanding Your LeaseMoving Checklist for Renters
Buying

Search Homes

Houses for SaleTownhomes for SaleCondos for SaleView All Homes →

Buying Resources

Why Buy With UsBuyer GuideAffordability CalculatorInvestment CalculatorProperty Tax Calculator

Buyer Articles

Master Your New Home BudgetBeat Moving StressPacking Secrets
Selling

Selling Tools

Home ValuationFind a Seller's Agent

Selling Resources

Why Sell With UsSeller GuideNet Sheet CalcHELOC Calculator

Seller Articles

Strategic PricingDownsizing Tips
Mortgage Rates

Today's Rates

Mortgage RatesRefinance RatesLoan ComparisonHELOC Calculator

Mortgage Resources

Understanding Mortgage RatesFirst-Time Homebuyer GuideWhen to Refinance Your Mortgage
Realtors
Topfind
Houses for RentTownhomes for RentCondos for RentView All Rentals →
Why Rent With UsRenter GuideRent vs Buy Calculator
How to Negotiate RentUnderstanding Your LeaseMoving Checklist for Renters
Houses for SaleTownhomes for SaleCondos for SaleView All Homes →
Why Buy With UsBuyer GuideAffordability CalculatorInvestment CalculatorProperty Tax Calculator
Master Your New Home BudgetBeat Moving StressPacking Secrets
Home ValuationFind a Seller's Agent
Why Sell With UsSeller GuideNet Sheet CalcHELOC Calculator
Strategic PricingDownsizing Tips
Mortgage RatesRefinance RatesLoan ComparisonHELOC Calculator
Understanding Mortgage RatesFirst-Time Homebuyer GuideWhen to Refinance Your Mortgage
groupRealtorsinfoAbout Us
Continue with Google
Sign InSign Up
Real Estate/CA/Milpitas/1633 Lee Way
3d_rotation3D Tour
Interior
For Sale
$1,099,000
Est. $6,154/mo

1633 Lee Way, Milpitas, CA 95035

bed
3
Bedrooms
bathtub
3
Bathrooms
square_foot
1,622
Square Feet

About this home

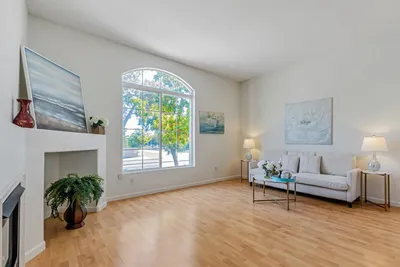
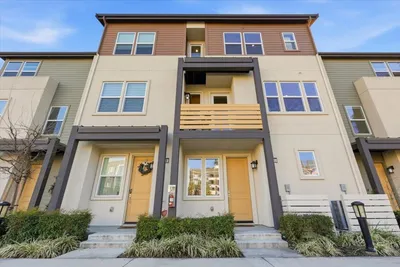
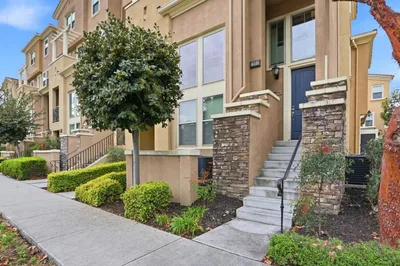
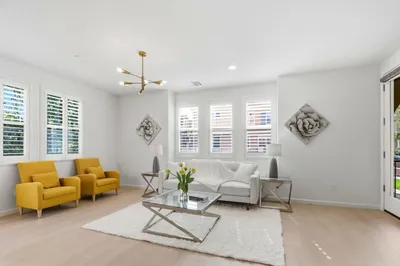
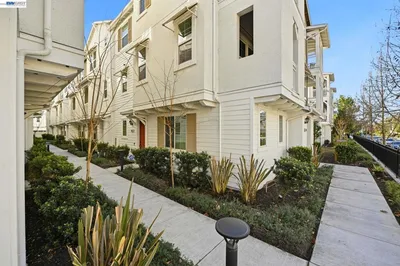
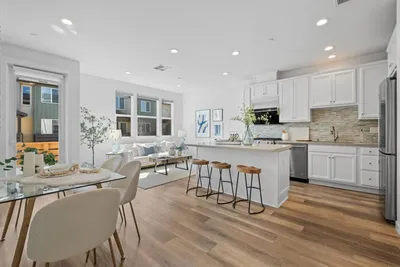
Stunning corner/end-unit townhome-style home in the highly desirable Harmony Community, offering over 1,600 square feet of beautifully updated living space. This thoughtfully designed home features 3 spacious bedrooms and 3 full bathrooms, providing a functional layout ideal for families, guests, or today's flexible lifestyle. The light-filled open floor plan showcases soaring ceilings and expansive windows that create a bright and inviting atmosphere. The upgraded chef's kitchen is appointed with quartz countertops, a designer backsplash, an oversized center island with bar seating, premium stainless steel appliances, a gas range, microwave, recessed lighting, and abundant cabinetry,perfect for both everyday living and entertaining. The spacious primary suite offers a spa-inspired bathroom with dual vanities, a soaking tub, a separate glass-enclosed shower, and a custom walk-in closet with built-in organizers. Fresh interior paint, brand-new carpet on the staircase and in all bedrooms, updated vanity lighting, new toilet seats, and stylish finishes throughout make this home truly move-in ready. Enjoy seamless indoor-outdoor living with a private patio, perfect for morning coffee, outdoor dining, or entertaining family and friends. Additional highlights include dual-zone central heating and air conditioning, an attached two-car garage, and a desirable location overlooking the community greenbelt and children's playground. Conveniently located within walking distance to Great Mall, Trader Joe's, Mabel Mattos Elementary School, Stratford School, neighborhood parks, BART, and VTA Light Rail. Easy access to I-880, I-680, Highway 237, and Silicon Valley's major tech campuses provides exceptional commuter convenience. Low HOA dues include beautifully maintained common areas, playgrounds, landscaping, and trash service.

Property Facts

bed

Bedrooms

3

bathtub

Bathrooms

3

square_foot

Square Feet

1,622

landscape

Lot Size

1,145 sqft

calendar_month

Year Built

2013

home_work

Property Type

Townhouse

timer

Days on Market

0

payments

HOA Fee

$281/mo

garage

Garage Total

2

fingerprint

MLS #

41141743

Interior Details

General Interior

Flooring

Carpet

Climate Control

Cooling

Central Air

Heating

Forced Air

Parking

Total Parking Spaces

2

Garage Spaces

2

Attached Garage

Yes

Parking Features

Garage

Exterior & Lot

Building & Construction

Roof

Shingle

Community & HOA

Association Info

HOA Fee$281
FrequencyMonthly

HOA Amenities

Maintenance Grounds, Playground, Trash

Mortgage Calculator

Total Monthly

$0

Principal & Interest:
$0
Property Tax:
$0
Home Insurance:
$0
HOA Fees:
$0
$
$
%

Nearby Schools

RatingSchool NameGradesDistance
No school data available for this area.

Convenience Score

Market Insights

95035|Milpitas
analytics

Estimated Value

Calculating...
trending_up0%vs. last year
202120222023202420252026

Market Temperature

Seller'sBalancedBuyer's
0d30d60d180d
Balanced

Balanced market

30 Days

Avg. time on market

This is a Balanced Market. Homes are selling at a moderate pace.

flood

Flood & Climate Risk

Flood Risk

Minimal — not in a FEMA flood zone

Low

Wildfire Risk

Moderate — near wildland-urban interface

Moderate

Heat Risk

Low — moderate summer temperatures

Low

Earthquake Risk

Southern California seismic zone

Moderate
volume_up

Noise Levels

TrafficQuiet residential street
AirportMinimal airport noise
CommercialLow commercial activity nearby
streetview

Street View

Open Full Street Viewopen_in_new
Topfind Realty

Ready to Take the Next Step?

Get expert support from a local agent today.

call
(800)-330-9306Available 9AM - 7PM

Similar Homes You Might Like

Based on price, location, and features
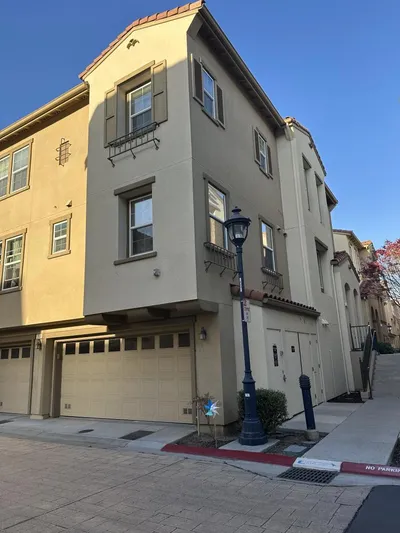
770 Claridad Loop
VIDEO TOUR

$990,000

FOR SALE

770 Claridad Loop, Milpitas, CA 95035

2 beds · 2 baths · 1,371 sqft

1378 Piper Drive
VIDEO TOUR

$1,199,999

FOR SALE

1378 Piper Drive, Milpitas, CA 95035

3 beds · 2 baths · 1,743 sqft

1158 Mente Linda Loop
VIDEO TOUR

$1,098,888

FOR SALE

1158 Mente Linda Loop, Milpitas, CA 95035

3 beds · 3 baths · 1,817 sqft

702 Elderberry Drive
VIRTUAL TOUR

$968,100

FOR SALE

702 Elderberry Drive, Milpitas, CA 95035

2 beds · 2 baths · 1,316 sqft

35 Terfidia Lane

$888,000

FOR SALE

35 Terfidia Lane, Milpitas, CA 95035

3 beds · 3 baths · 1,428 sqft

287 Wild Rose Way
VIRTUAL TOUR

$1,140,000

FOR SALE

287 Wild Rose Way, Milpitas, CA 95035

2 beds · 3 baths · 1,442 sqft

658 Main Street

$1,299,000

FOR SALE

658 Main Street, Milpitas, CA 95035

3 beds · 3 baths · 1,684 sqft

39 Cloud Walk

$999,999

FOR SALE

39 Cloud Walk, Milpitas, CA 95035

3 beds · 3 baths · 1,353 sqft

Recently Sold

1910 Joshua Tree Circle
3D TOUR

$1,090,000

SOLD

1910 Joshua Tree Circle, Milpitas, CA 95035

3 beds · 3 baths · 1,454 sqft

3D TOUR

$899,000

SOLD

, Milpitas, CA 95035

2 beds · 3 baths · 1,695 sqft

287 Odyssey Lane
VIDEO TOUR

$999,999

SOLD

287 Odyssey Lane, Milpitas, CA 95035

2 beds · 3 baths · 1,386 sqft

1953 Journey Street
VIRTUAL TOUR

$1,188,000

SOLD

1953 Journey Street, Milpitas, CA 95035

3 beds · 3 baths · 1,709 sqft

1855 Trento
VIDEO TOUR

$1,194,888

SOLD

1855 Trento, Milpitas, CA 95035

3 beds · 3 baths · 1,633 sqft

72 Sun Dance
VIRTUAL TOUR

$899,000

SOLD

72 Sun Dance, Milpitas, CA 95035

2 beds · 3 baths · 1,353 sqft

287 Wild Rose Way
VIRTUAL TOUR

$998,000

SOLD

287 Wild Rose Way, Milpitas, CA 95035

2 beds · 3 baths · 1,442 sqft

511 Sage Court
VIRTUAL TOUR

$1,090,000

SOLD

511 Sage Court, Milpitas, CA 95035

3 beds · 3 baths · 1,454 sqft

Topfind Realty

Company

  • About Us
  • Careers
  • Articles
  • Home Estimate

Explore

  • Renting
  • Buying
  • Selling
  • Realtors

Support

  • Help Center
  • Contact Us
  • Terms & Conditions
  • Privacy Policy

Topfind Realty, DRE # 02240815, is a licensed real estate broker in California. Topfind Realty pledges to support the Fair Housing Act and adhere to Equal Housing Opportunity laws.

Copyright © 2026 Topfind Realty. All Rights Reserved.