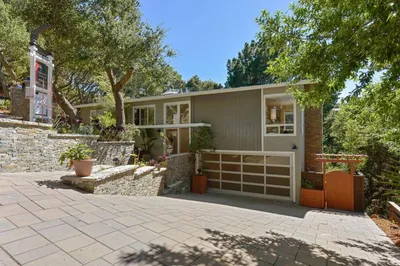
SoldClosed on November 13, 2020
$3,150,000
Sold Price, Millbrae, CA 94030
bed
5
Bedrooms
bathtub
4
Bathrooms
square_foot
3,600
Square Feet
About this home
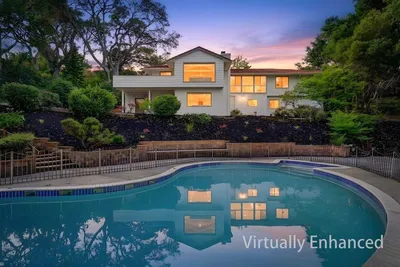
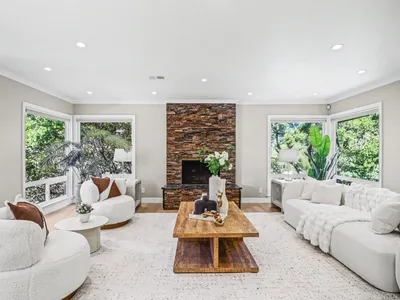
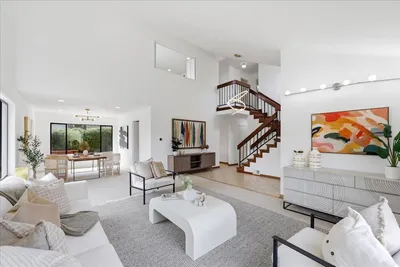
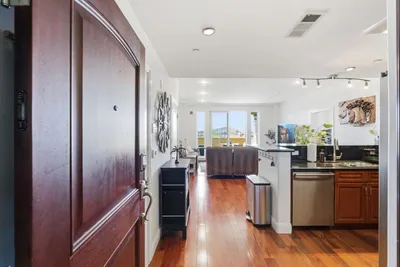
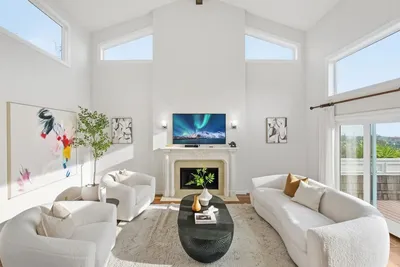
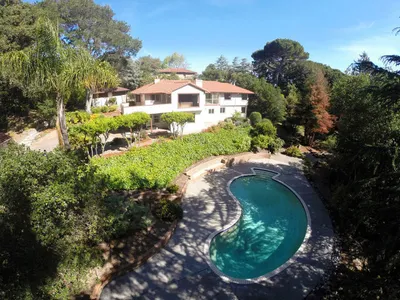
Experience the grandeur of this custom 5 bedroom, 4 bath meticulous Mills Estates home. The keen attention to detail throughout this bespoke home is unparalleled in todays Millbrae Market. An entertainers dream, the open concept chefs kitchen features details such as a Gagganeau steamer, Viking appliances, and two Subzero fridges plus much more. Featuring a breakfast nook and a formal dining room, residents and guests alike can meander the kitchen, dining/family and living room to enjoy each others company and bask in the airy, bright glow of the homes top of the line lighting system. Hardwood floors throughout give way to lofty ceilings and custom iron staircase. The main bedroom bath spa-like features includes double shower heads, and Jacuzzi tub with views for days. Enjoy the resort-like backyard featuring a Mediterranean feel complete with fountains and orchard trees alike. Plus bonus room finished basement with ample space for entertainment that offers many options and creativity.
infoProperty Facts
bed
Bedrooms
5
bathtub
Bathrooms
4
square_foot
Square Feet
3,600
landscape
Lot Size
10,209 sqft
calendar_month
Year Built
1956
home_work
Property Type
Single Family Residence
timer
Days on Market
58
payments
HOA Fee
N/A
garage
Garage Total
3
fingerprint
MLS #
ML81804319
chairInterior Details
General Interior
Interior Features
Breakfast Bar, Walk In Closets
Flooring
Wood
Fireplace
Family Room, Living Room
Accessibility
Parking
Kitchen & Appliances
Appliances
Dishwasher, Freezer, Gas Cooktop, Disposal, Ice Maker, Microwave, Range Hood, Trash Compactor, Warming Drawer
Laundry
Gas Dryer Hookup
Climate Control
Heating
Central, Fireplaces
deckExterior & Lot
Building & Construction
Fencing
Wood
Security
Security Lights
Roof
Shingle
Nearby Schools
| Rating | School Name | ||
|---|---|---|---|
| No school data available for this area. | |||
Convenience Score

This Home is Sold
Curious what your home is worth? Get a free valuation.
call
(800)-330-9306Available 9AM - 6PM
Similar Homes You Might Like
Based on price, location, and features