Topfind Realty
Renting

Search Rentals

Houses for RentTownhomes for RentCondos for RentView All Rentals →

Renting Resources

Why Rent With UsRenter GuideRent vs Buy Calculator

Renter Articles

How to Negotiate RentUnderstanding Your LeaseMoving Checklist for RentersAll Renter Articles
Buying

Search Homes

Houses for SaleTownhomes for SaleCondos for SaleView All Homes →

Buying Resources

Why Buy With UsBuyer GuideAffordability CalculatorInvestment CalculatorProperty Tax Calculator

Buyer Articles

Home Inspection TipsFirst-Time Buyer ChecklistImprove Your Credit Score
Selling

Selling Tools

Home ValuationNet Sheet CalculatorHELOC CalculatorRefinance Calculator

Selling Resources

Why Sell With UsSeller GuideFind a Seller's Agent

Seller Articles

Strategic PricingMaximize Profit When SellingSell While Buying Your Next Home
Mortgage

Today's Rates

Mortgage RatesRefinance Rates

Mortgage Tools

Mortgage CalculatorLoan Comparison

Mortgage Resources

Why Pre-Approval MattersCompare Mortgage OffersFind the Right Loan Program
Realtors
Topfind
Houses for RentTownhomes for RentCondos for RentView All Rentals →
Why Rent With UsRenter GuideRent vs Buy Calculator
How to Negotiate RentUnderstanding Your LeaseMoving Checklist for Renters
Houses for SaleTownhomes for SaleCondos for SaleView All Homes →
Why Buy With UsBuyer GuideAffordability CalculatorInvestment CalculatorProperty Tax Calculator
Home Inspection TipsFirst-Time Buyer ChecklistImprove Your Credit Score
Home ValuationNet Sheet CalculatorHELOC CalculatorRefinance Calculator
Why Sell With UsSeller GuideFind a Seller's Agent
Strategic PricingMaximize Profit When SellingSell While Buying Your Next Home
Mortgage RatesRefinance RatesMortgage CalculatorLoan Comparison
Why Pre-Approval MattersCompare Mortgage OffersFind the Right Loan Program
groupRealtorsinfoAbout Us
Continue with Google
Sign InSign Up
Topfind Realty
Renting

Search Rentals

Houses for RentTownhomes for RentCondos for RentView All Rentals →

Renting Resources

Why Rent With UsRenter GuideRent vs Buy Calculator

Renter Articles

How to Negotiate RentUnderstanding Your LeaseMoving Checklist for RentersAll Renter Articles
Buying

Search Homes

Houses for SaleTownhomes for SaleCondos for SaleView All Homes →

Buying Resources

Why Buy With UsBuyer GuideAffordability CalculatorInvestment CalculatorProperty Tax Calculator

Buyer Articles

Home Inspection TipsFirst-Time Buyer ChecklistImprove Your Credit Score
Selling

Selling Tools

Home ValuationNet Sheet CalculatorHELOC CalculatorRefinance Calculator

Selling Resources

Why Sell With UsSeller GuideFind a Seller's Agent

Seller Articles

Strategic PricingMaximize Profit When SellingSell While Buying Your Next Home
Mortgage

Today's Rates

Mortgage RatesRefinance Rates

Mortgage Tools

Mortgage CalculatorLoan Comparison

Mortgage Resources

Why Pre-Approval MattersCompare Mortgage OffersFind the Right Loan Program
Realtors
Topfind
Houses for RentTownhomes for RentCondos for RentView All Rentals →
Why Rent With UsRenter GuideRent vs Buy Calculator
How to Negotiate RentUnderstanding Your LeaseMoving Checklist for Renters
Houses for SaleTownhomes for SaleCondos for SaleView All Homes →
Why Buy With UsBuyer GuideAffordability CalculatorInvestment CalculatorProperty Tax Calculator
Home Inspection TipsFirst-Time Buyer ChecklistImprove Your Credit Score
Home ValuationNet Sheet CalculatorHELOC CalculatorRefinance Calculator
Why Sell With UsSeller GuideFind a Seller's Agent
Strategic PricingMaximize Profit When SellingSell While Buying Your Next Home
Mortgage RatesRefinance RatesMortgage CalculatorLoan Comparison
Why Pre-Approval MattersCompare Mortgage OffersFind the Right Loan Program
groupRealtorsinfoAbout Us
Continue with Google
Sign InSign Up
Real Estate/CA/Merced/714 Stone Ridge East Avenue
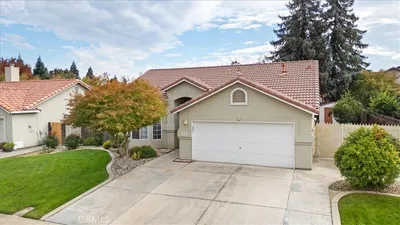
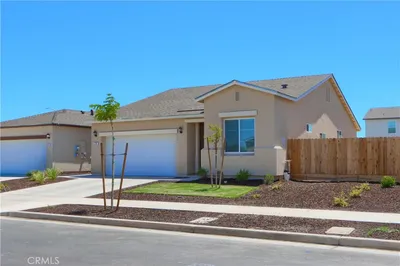
Photo 1 of 714 Stone Ridge East Avenue
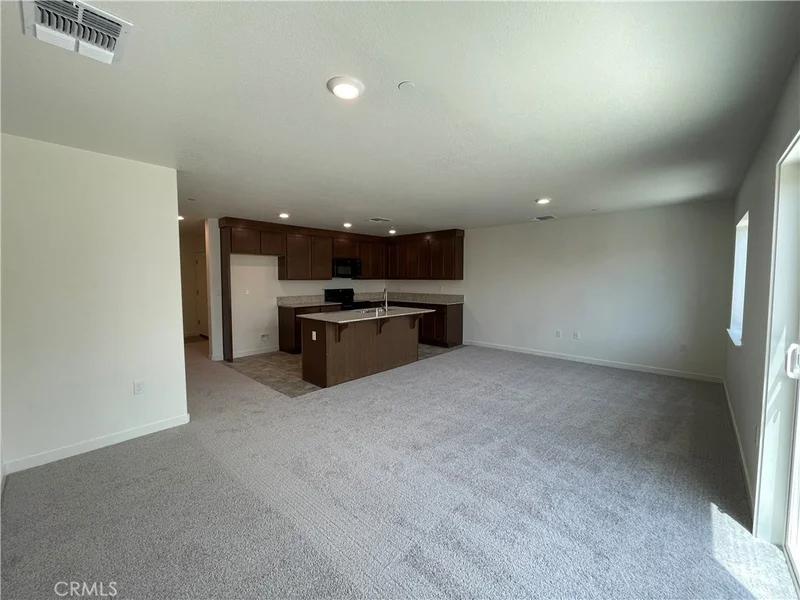
Photo 2 of 714 Stone Ridge East Avenue
1 / 7
Main
Interior 1
Interior 2
Interior 3
Interior 4
imagesmode View 7 photos
For Sale
$344,140
Est. $1,927/mo

714 Stone Ridge East Avenue, Merced, CA 95341

bed
3
Bedrooms
bathtub
3
Bathrooms
square_foot
1,358
Sq Ft

About this home

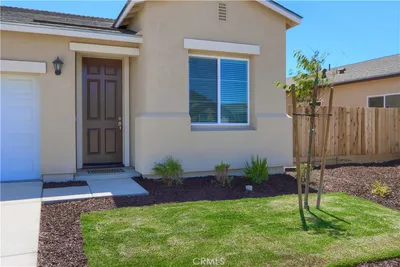
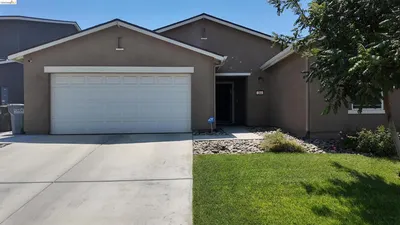
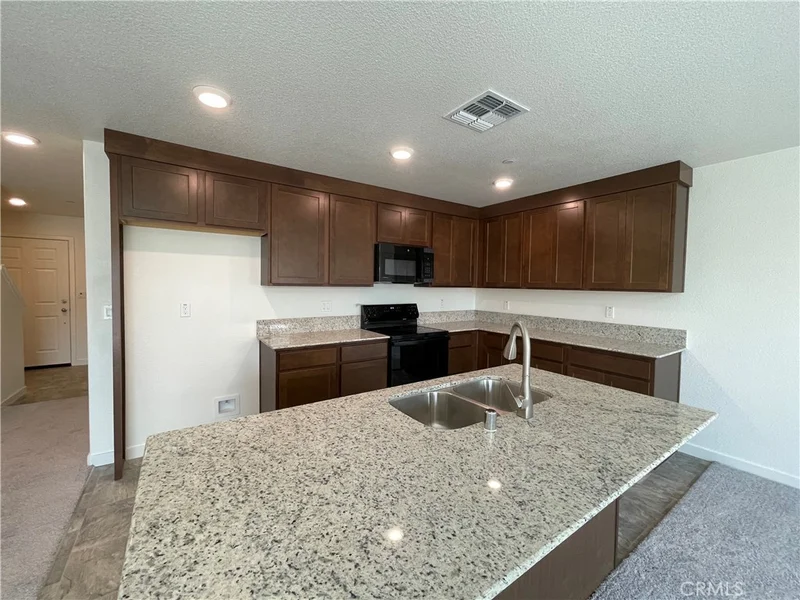
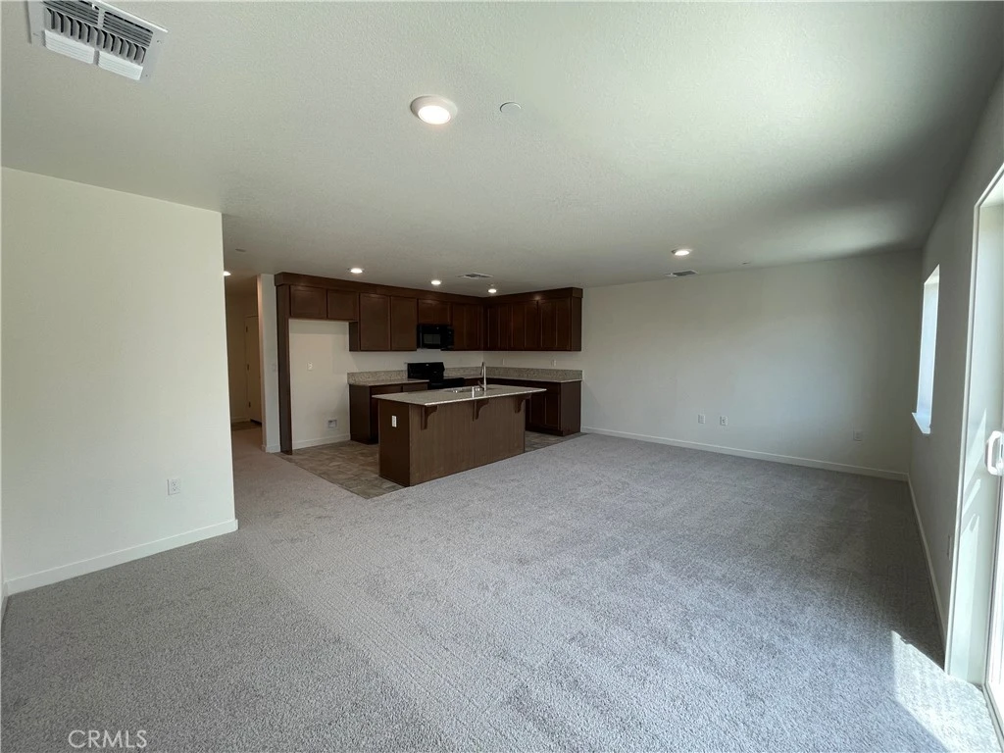
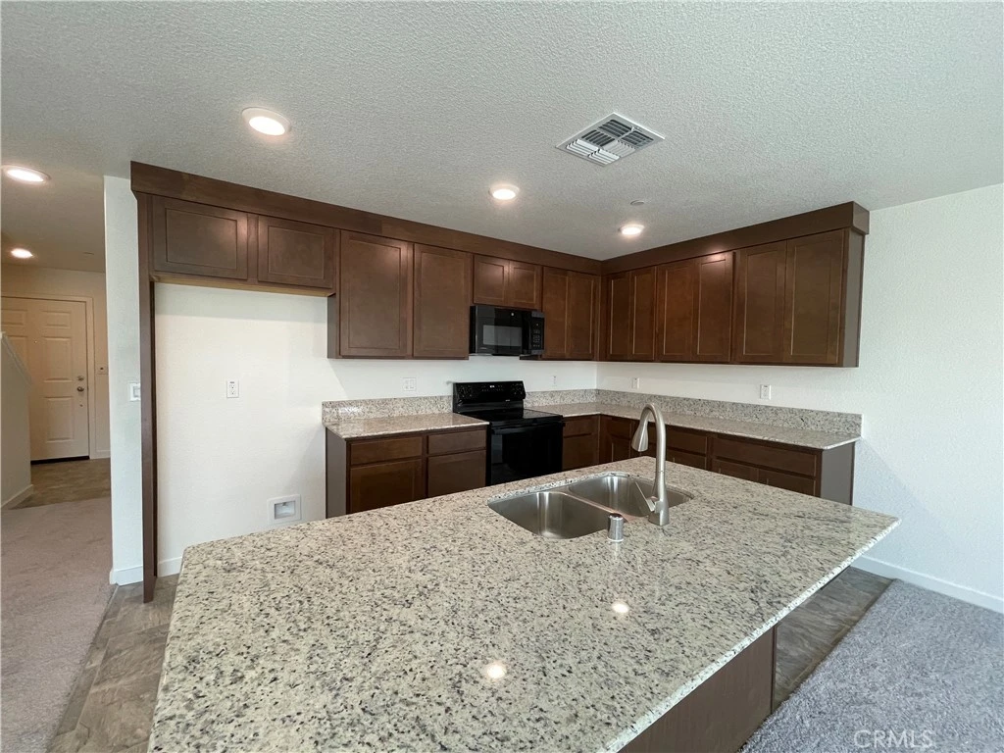
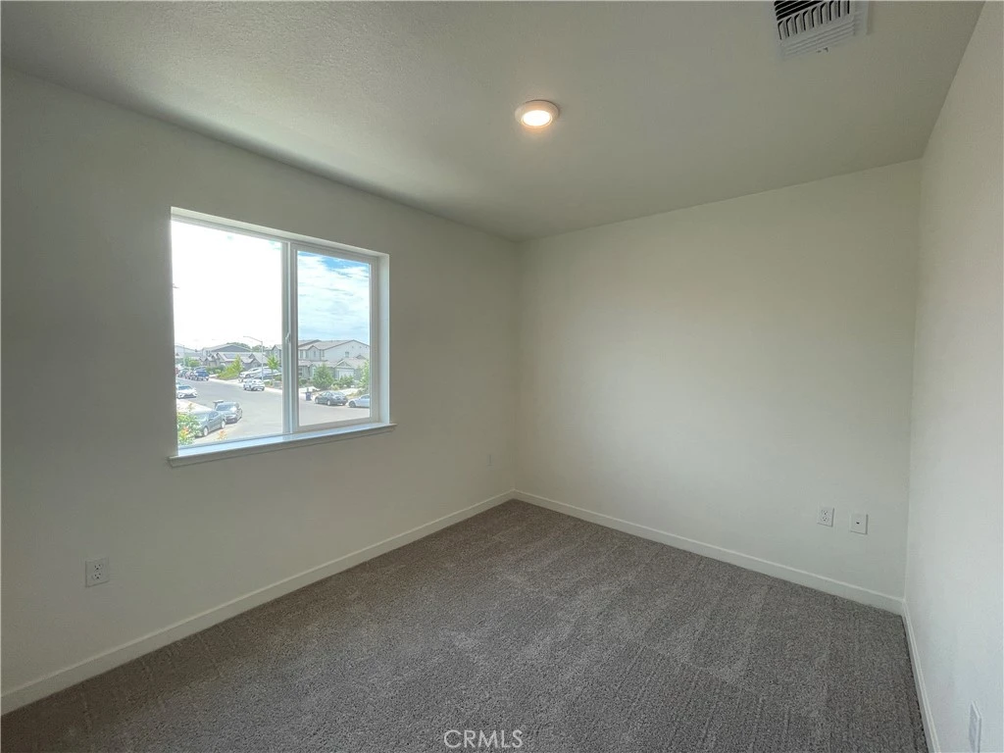
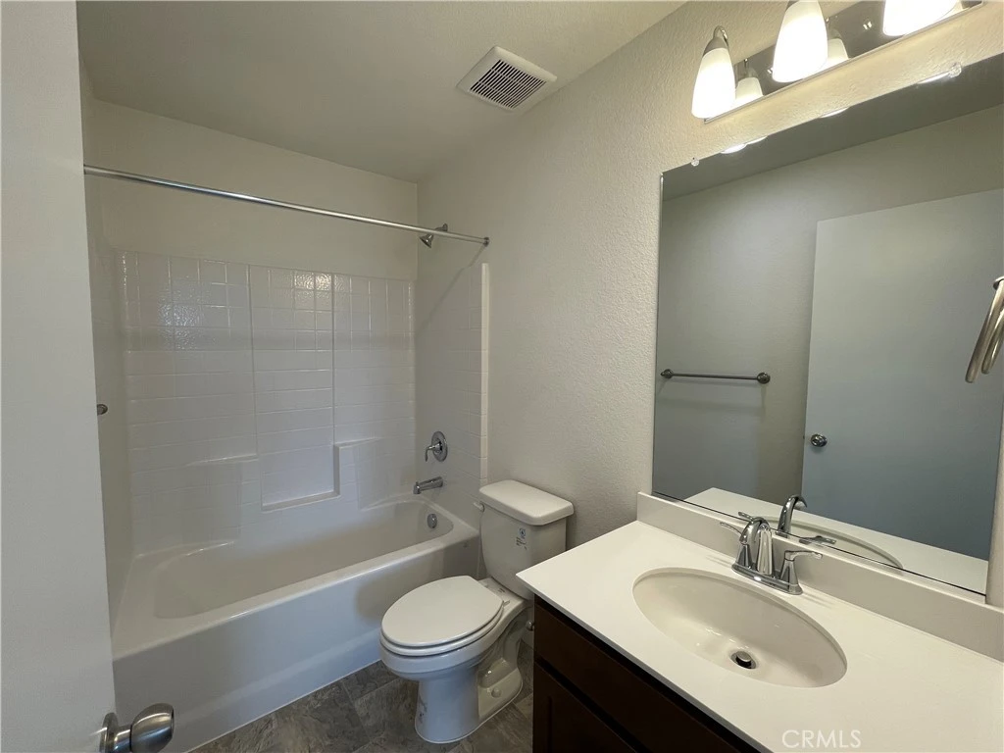
Sierra Plan — a well-designed 1,358 sq. ft two-story townhome offering low-maintenance living — with no HOA. The main level features an open-concept living and dining area that flows into a kitchen complete with granite countertops, an eat-at island, and abundant cabinetry — ideal for everyday living. A convenient half bath is located downstairs for guests. Upstairs, you’ll find three well-appointed bedrooms, including a private primary suite with en-suite bath, along with a second full bathroom serving the additional bedrooms. This home includes one car garage and offers convenient access to commuter routes, shopping, and local amenities.

Property Facts

bed

Bedrooms

3

bathtub

Bathrooms

3

square_foot

Square Feet

1,358

landscape

Lot Size

1,653 sqft

calendar_month

Year Built

2026

home_work

Property Type

Single Family Residence

timer

Days on Market

62

garage

Garage Total

1

fingerprint

MLS #

MC26133850

Interior Details

General Interior

Interior Features

All Bedrooms Up

Kitchen & Appliances

Laundry

Inside, Upper Level

Bed & Bath

Main Level Bathrooms

1

Climate Control

Cooling

Central Air

Parking

Total Parking Spaces

1

Garage Spaces

1

Attached Garage

Yes

Exterior & Lot

Lot & Grounds

Lot Features

Zero To One Unit Acre

Sewer

Public Sewer

Water Source

Public

Community & HOA

Community Features

Street Lights, Sidewalks

Schedule a home tour with a Topfind agent

Mortgage Calculator

Total Monthly

$0

Principal & Interest:
$0
Property Tax:
$0
Home Insurance:
$0
HOA Fees:
$0
$
$
%

Nearby Schools

RatingSchool NameGradesDistance
6
Farmdale Elementary
Elementary School
K-50.1 mi
2
Don Stowell Elementary
Elementary School
K-51.0 mi
N/A
Weaver Preschool
Middle School
P1.1 mi
1
Alicia Reyes Elementary
Elementary School
K-51.1 mi
2
Tenaya Middle
Middle School
6-81.3 mi

Convenience Score

Market Insights

95341|Merced

Estimated Value

Calculating...
No change vs. last year
Value history is still building for this area.

Market Temperature

Seller'sBalancedBuyer's
0d30d60d180d
Balanced

Balanced market

30 Days

Avg. time on market

This is a Balanced Market. Homes are selling at a moderate pace.

Flood & Climate Risk

Noise Levels

Location

714 Stone Ridge East Avenue

Merced, CA 95341

Open in Mapsopen_in_new
Topfind Realty

Ready to Take the Next Step?

Get expert support from a local agent today.

call
(800)-330-9306Available 9AM - 7PM

Similar Homes You Might Like

Based on price, location, and features
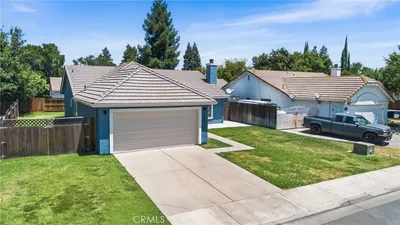
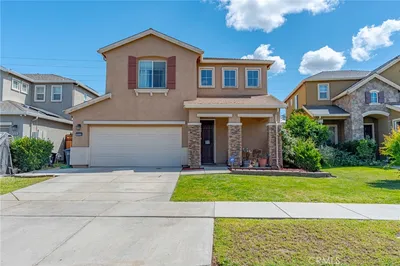
726 Skyler Court
726 Skyler Court photo 2
1 / 20
VIRTUAL TOUR

$439,000

FOR SALE

726 Skyler Court, Merced, CA 95348

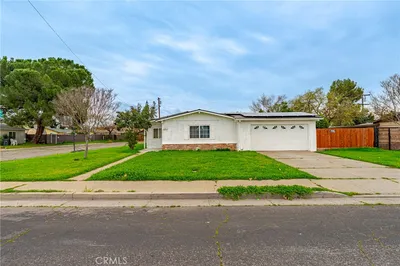
3 beds · 2 baths · 1,435 sqft

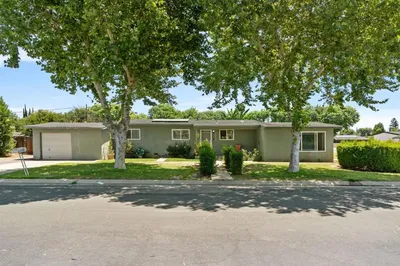
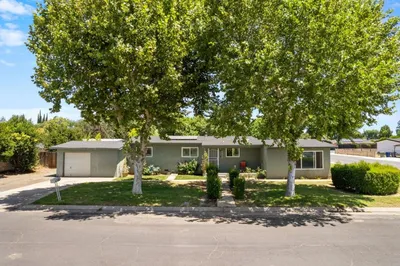
2690 Hawthorne
2690 Hawthorne photo 2
1 / 36

$320,000

FOR SALE

2690 Hawthorne, Merced, CA 95340

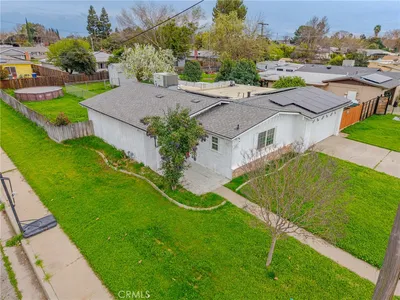
3 beds · 2 baths · 1,494 sqft

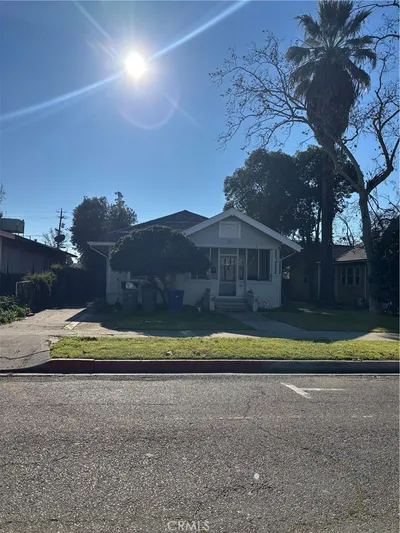
15 E 22nd
15 E 22nd photo 2
1 / 45
VIRTUAL TOUR

$389,999

FOR SALE

15 E 22nd, Merced, CA 95340


3 beds · 2 baths · 1,275 sqft

284 Zion Canyon Ct
284 Zion Canyon Ct photo 2
1 / 20

$430,000

FOR SALE

284 Zion Canyon Ct, Merced, CA 95341

4 beds · 2 baths · 1,515 sqft

630 Andrea
630 Andrea photo 2
1 / 20

$415,000

FOR SALE

630 Andrea, Merced, CA 95348

3 beds · 2 baths · 1,616 sqft

1963 Merced
1963 Merced photo 2
1 / 10
VIRTUAL TOUR

$365,000

FOR SALE

1963 Merced, Merced, CA 95341

4 beds · 2 baths · 1,473 sqft

413 El Portal Court
413 El Portal Court photo 2
1 / 20
VIRTUAL TOUR

$405,000

FOR SALE

413 El Portal Court, Merced, CA 95348

4 beds · 2 baths · 1,440 sqft

2972 Tuxford Court
2972 Tuxford Court photo 2
1 / 20

$365,000

FOR SALE

2972 Tuxford Court, Merced, CA 95340

3 beds · 2 baths · 1,365 sqft

Recently Sold

50 W 20th

$200,000

50 W 20th, Merced, CA 95340

2 beds · 2 baths · 1,212 sqft

4324 Strathmore Place

$399,000

4324 Strathmore Place, Merced, CA 95348

3 beds · 3 baths · 1,589 sqft

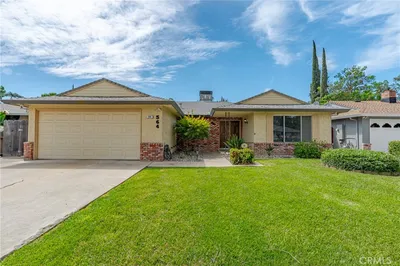
564 Della Court
VIRTUAL TOUR

$415,000

564 Della Court, Merced, CA 95348

3 beds · 2 baths · 1,589 sqft

1673 Sacramento
VIRTUAL TOUR

$363,000

1673 Sacramento, Merced, CA 95348

3 beds · 2 baths · 1,284 sqft

437 Rice Court

$320,000

437 Rice Court, Merced, CA 95348

3 beds · 2 baths · 1,120 sqft

1986 Woodhaven Court
VIRTUAL TOUR

$425,000

1986 Woodhaven Court, Merced, CA 95340

3 beds · 2 baths · 1,487 sqft

1986 Woodhaven Court
VIRTUAL TOUR

$425,000

1986 Woodhaven Court, Merced, CA 95340

3 beds · 2 baths · 1,487 sqft

536 Margaret Court
VIRTUAL TOUR

$356,000

536 Margaret Court, Merced, CA 95341

4 beds · 2 baths · 1,617 sqft

$344,140
3 bd | 3 ba | 1,358 sqft
call
Topfind Realty

Company

  • About Us
  • Careers
  • Articles
  • Home Estimate

Explore

  • Renting
  • Buying
  • Selling
  • Realtors

Support

  • Help Center
  • Contact Us
  • Terms & Conditions
  • Privacy Policy

Tools

  • Mortgage Calculator
  • Affordability Calculator
  • Rent vs Buy Calculator
  • Refinance Calculator

Topfind Realty, DRE # 02240815, is a licensed real estate broker in California. Topfind Realty pledges to support the Fair Housing Act and adhere to Equal Housing Opportunity laws.

Copyright © 2026 Topfind Realty. All Rights Reserved.