For Sale
$326,040
Est. $1,826/mo708 Stone Ridge East Avenue, Merced, CA 95341
bed
2
Bedrooms
bathtub
3
Bathrooms
square_foot
1,259
Square Feet
About this home
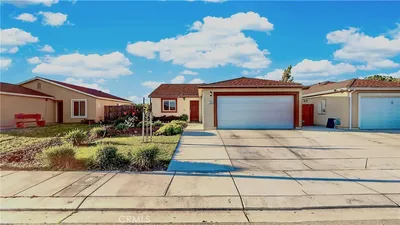
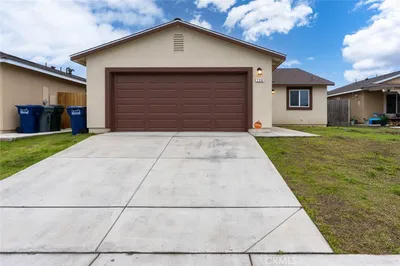
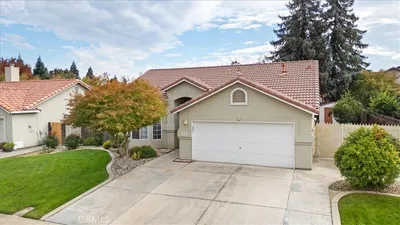
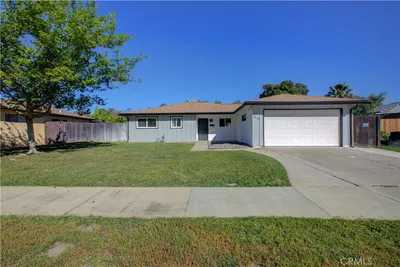
Welcome to the Kelsey floor plan at Stone Ridge West, a well designed 2-bedroom, 2.5-bath townhome offering approximately 1,259 sq. ft. of comfortable living space. This open-concept layout features a spacious kitchen overlooking the dining and living areas, creating an ideal space for everyday living and entertaining. Enjoy the convenience of an attached one car garage, private low maintenance backyard, and a functional floor plan designed to maximize space. Located in the Stone Ridge West community with NO HOA, just minutes from Highway 99, Highway 59, downtown Merced, the Merced Fairgrounds, shopping, dining, and everyday conveniences. Photos may depict a previously completed home. Actual finishes, colors, features, and options may vary.
Property Facts
bed
Bedrooms
2
bathtub
Bathrooms
3
square_foot
Square Feet
1,259
landscape
Lot Size
1,653 sqft
calendar_month
Year Built
2026
home_work
Property Type
Single Family Residence
timer
Days on Market
0
payments
HOA Fee
N/A
garage
Garage Total
1
fingerprint
MLS #
MC26152449
Interior Details
General Interior
Interior Features
All Bedrooms Up
Kitchen & Appliances
Laundry
Upper Level
Bed & Bath
Main Level Bathrooms
1
Climate Control
Cooling
Central Air
Parking
Total Parking Spaces
1
Garage Spaces
1
Attached Garage
Yes
Exterior & Lot
Lot & Grounds
Lot Features
Zero To One Unit Acre
Sewer
Public Sewer
Water Source
Public
Community & HOA
Association Info
Community Features
Street Lights, Sidewalks
Mortgage Calculator
Total Monthly
$0
Principal & Interest:
$0Property Tax:
$0Home Insurance:
$0HOA Fees:
$0$
$
%
Nearby Schools
| Rating | School Name | ||
|---|---|---|---|
| No school data available for this area. | |||
Convenience Score
Market Insights
95341|Merced
analytics
Estimated Value
Calculating...
trending_up0%vs. last year
202120222023202420252026
Market Temperature
Seller'sBalancedBuyer's
0d30d60d180d
Balanced
Balanced market
30 Days
Avg. time on market
This is a Balanced Market. Homes are selling at a moderate pace.
flood
Flood & Climate Risk
Flood Risk
Minimal — not in a FEMA flood zone
Wildfire Risk
Moderate — near wildland-urban interface
Heat Risk
Low — moderate summer temperatures
Earthquake Risk
Southern California seismic zone
volume_up
Noise Levels
TrafficQuiet residential street
AirportMinimal airport noise
CommercialLow commercial activity nearby
streetview
Open Full Street Viewopen_in_newStreet View

Ready to Take the Next Step?
Get expert support from a local agent today.
call
(800)-330-9306Available 9AM - 7PM
Similar Homes You Might Like
Based on price, location, and features