SOLD
SoldClosed on May 22, 2026
$547,990
Sold Price4735 Isabella Court 25 B1, Merced, CA 95348
bed
5
Bedrooms
bathtub
4
Bathrooms
square_foot
2,554
Square Feet
About this home
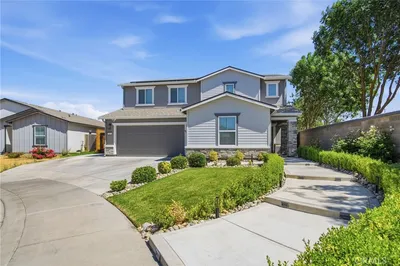
The Sparrow is a spacious two-story, five-bedroom, three-and-a-half-bath home with 9-foot ceilings and approximately 2,554 square feet of well-designed living space. A desirable Multigene suite on the first floor includes a private entrance and full bathroom—ideal for guests or extended family. The open kitchen, dining, and living areas are perfect for entertaining and feature shaker-style cabinetry, quartz countertops with backsplash, a center island with pendant lighting and snack bar, walk-in pantry, and Whirlpool stainless-steel appliances. Black finishes are standard throughout the home. Upstairs, a versatile loft, the primary suite with dual vanity sinks and a large walk-in closet, three additional bedrooms, and an indoor laundry room complete the layout.
infoProperty Facts
bed
Bedrooms
5
bathtub
Bathrooms
4
square_foot
Square Feet
2,554
landscape
Lot Size
6,708 sqft
calendar_month
Year Built
2026
home_work
Property Type
Single Family Residence
timer
Days on Market
12
payments
HOA Fee
N/A
garage
Garage Total
2
fingerprint
MLS #
MC26053597
chairInterior Details
General Interior
Interior Features
Walk In Pantry, Walk In Closets
Kitchen & Appliances
Laundry
Inside
Bed & Bath
Main Level Master
Yes
Climate Control
Cooling
Central Air
Heating
Central
deckExterior & Lot
Building & Construction
Foundation
Slab
Nearby Schools
| Rating | School Name |
|---|---|
5 | El Capitan High High School |
1 | Merced City School District Community Day Elementary School |
6 | Herbert H. Cruickshank Middle Middle School |
N/A | Come Back Charter Charter School |
N/A | STONE RIDGE CHRISTIAN SCHOOL Private School |
Convenience Score

This Home is Sold
Curious what your home is worth? Get a free valuation.
call
(800)-330-9306Available 9AM - 6PM
Similar Homes You Might Like
Based on price, location, and features