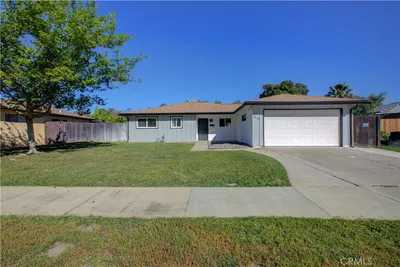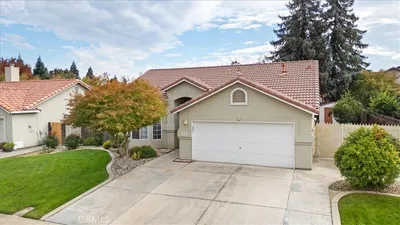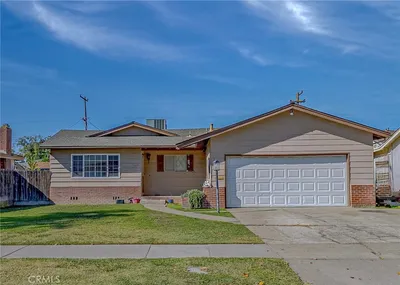
1 / 20
$300,000FOR SALE
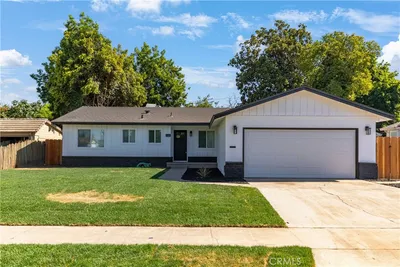
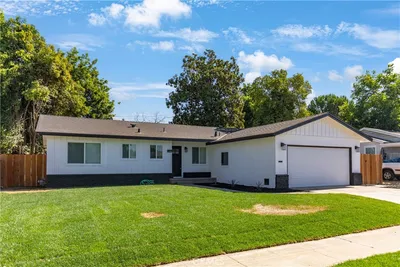
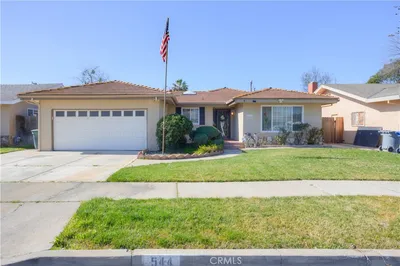
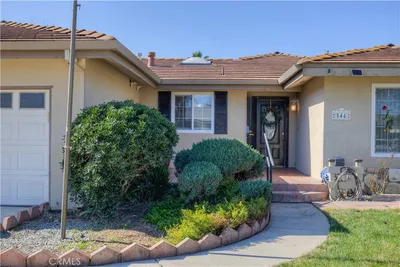
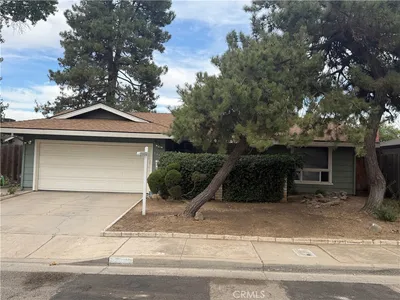
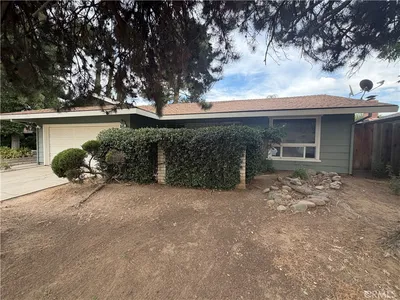
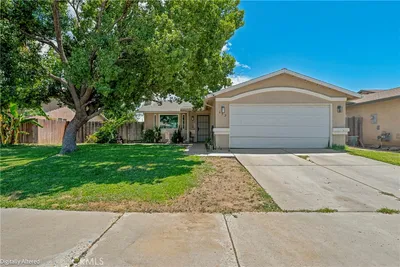
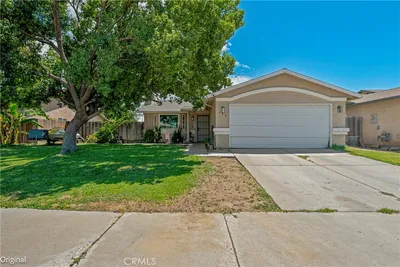
4 beds · 2 baths · 1,277 sqft
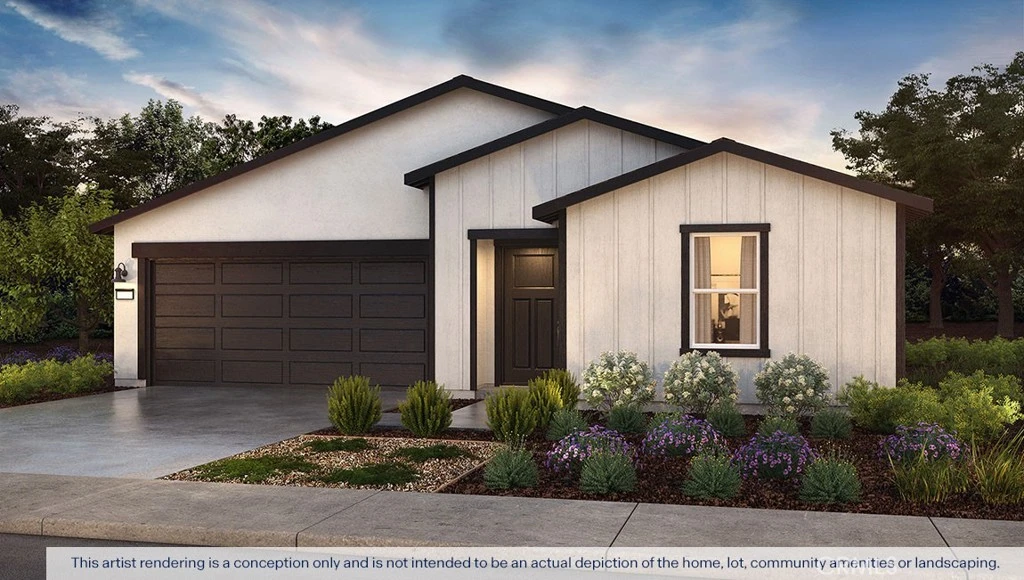
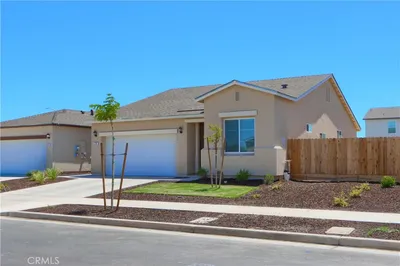
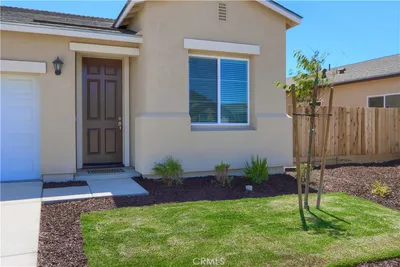
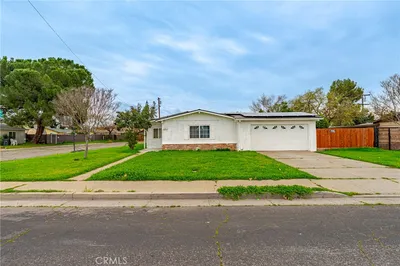
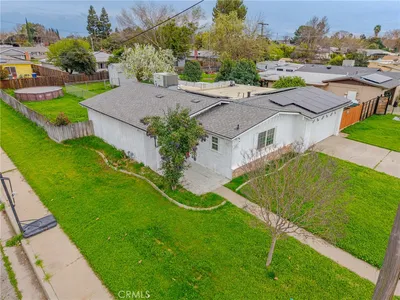
The Coolidge is a single-story, split floor plan home offering four bedrooms, three bathrooms, and approximately 1,842 square feet of living space. Designed for both privacy and connection, the open great room, living area, and kitchen create an ideal entertaining hub. The kitchen showcases quartz countertops, shaker-style cabinetry, a center island with snack bar, walk-in pantry, and Whirlpool® stainless-steel appliances. The secluded primary suite includes dual vanity sinks and a large walk-in closet, while two front bedrooms share a convenient Jack-and-Jill bathroom. A fourth bedroom and additional full bath near the laundry room provide added versatility.
Bedrooms
4
Bathrooms
3
Square Feet
1,509
Lot Size
7,355 sqft
Year Built
2026
Property Type
Single Family Residence
Days on Market
6
HOA Fee
N/A
Garage Total
2
MLS #
MC26128047
Laundry
Laundry Closet
Main Level Master
Yes
Cooling
Central Air
Heating
Central
| Rating | School Name |
|---|---|
4 | Weaver Middle Middle School |
6 | Pioneer Elementary Elementary School |
4 | Golden Valley High High School |
3 | Ada Givens Elementary Elementary School |
N/A | St Paul School Private School |

Curious what your home is worth? Get a free valuation.
Based on price, location, and features