SoldClosed on August 24, 2020
$339,900
Sold Price3355 San Fernando Court, Merced, CA 95348
bed
4
Bedrooms
bathtub
3
Bathrooms
square_foot
2,632
Square Feet
About this home
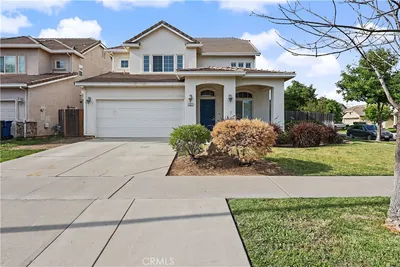
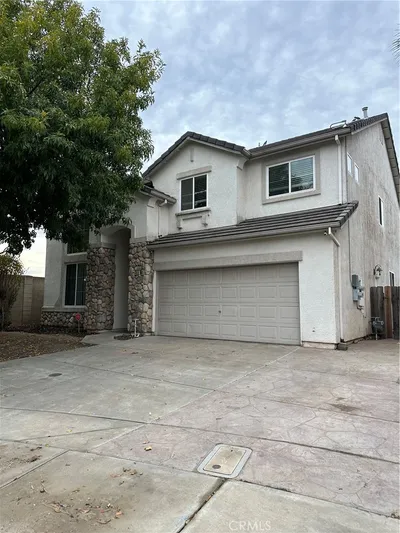
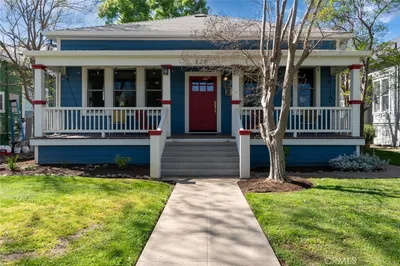

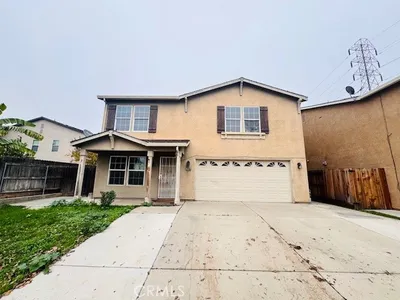
Nestled at the end of a cul-de-sac in North Merced, this incredibly spacious 2-Story home was built for family living and entertaining. Situated in the Santa Fe Village Subdivision, this one owner home has recently been updated with new exterior and interior paint, fixtures, ceiling fans and upgraded bathrooms. This well maintained home offers a formal living room, family room with fireplace and gas log heating, nook, formal dining room with French doors that lead out to the all seasons Sunroom, which brings the outdoors inside. The kitchen includes a custom garden window, tile counters, electric ceramic cook-top, breakfast bar, sculptured ceiling with recessed lighting and a built in desk. All of the Bedrooms are located on the second floor, along with the loft, built-in storage and bookshelves, as well as, an additional room for crafts, hobbies or a play area for kids. The Master bedroom is spacious and the walk-in closet is Cedar lined. As you step from the house out on to the patio, the yard looks and feels like a Secret Garden with many plants and several mature trees that shade the yard and house from the sun. What a great spot to enjoy a book and morning coffee! The laundry area is located in the 2 car garage, which includes a workbench, plenty of shelves and cabinets for storage. With great curb appeal, this just might be the home for you!
infoProperty Facts
bed
Bedrooms
4
bathtub
Bathrooms
3
square_foot
Square Feet
2,632
landscape
Lot Size
5,663 sqft
calendar_month
Year Built
1969
home_work
Property Type
Single Family Residence
timer
Days on Market
15
payments
HOA Fee
N/A
garage
Garage Total
2
fingerprint
MLS #
MC20132254
chairInterior Details
General Interior
Interior Features
Beamed Ceilings, Breakfast Bar, Breakfast Area, Ceiling Fans, Ceramic Counters, Separate Formal Dining Room, Open Floorplan, Recessed Lighting, Storage, Tile Counters, Track Lighting, Unfurnished, All Bedrooms Up, Entrance Foyer, Galley Kitchen, Loft, Walk In Closets
Flooring
Carpet, Laminate, Tile, Vinyl
Fireplace
Family Room, Gas, Gas Starter, Raised Hearth
Kitchen & Appliances
Appliances
Dishwasher, Electric Cooktop, Electric Oven, Disposal, Gas Water Heater, Microwave, Range Hood, Self Cleaning Oven, Vented Exhaust Fan, Water Heater
Laundry
Washer Hookup, Electric Dryer Hookup, In Garage
Climate Control
Cooling
Central Air, Electric
Heating
Central, Forced Air, Fireplaces, Natural Gas
deckExterior & Lot
Building & Construction
Patio & Porch
Glass Enclosed, Open, Patio, Porch
Fencing
Average Condition, Wood
Security
Carbon Monoxide Detectors, Smoke Detectors
Construction
Frame, Stucco, Wood Siding
Foundation
Raised
Roof
Composition, Shingle
Direction Faced
East
Nearby Schools
| Rating | School Name | ||
|---|---|---|---|
| No school data available for this area. | |||
Convenience Score

This Home is Sold
Curious what your home is worth? Get a free valuation.
call
(800)-330-9306Available 9AM - 6PM
Similar Homes You Might Like
Based on price, location, and features