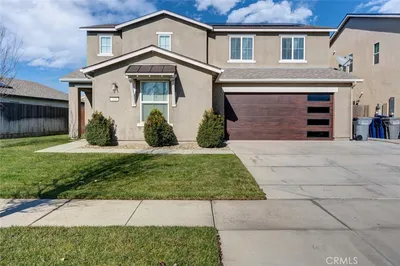
SOLD
SoldClosed on December 21, 2017
$435,000
Sold Price2353 W State Highway 140, Merced, CA 95341
bed
4
Bedrooms
bathtub
4
Bathrooms
square_foot
3,018
Square Feet
About this home
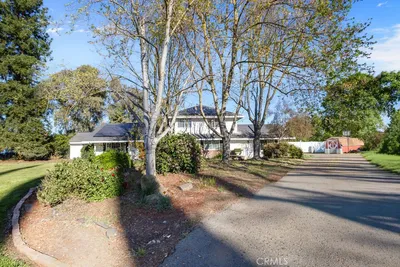
Perfect "4H" property and the home of a "master gardener" in the Mc Swain area on almost an acre. This 4 bedroom, 3 1/2 bath home features over 3000 sq.ft. of continuous upgrades and has been in the family a long time. Kitchen has been updated and has a generous dining area with built in credenza & glass cased china cabinet. Sunroom w/ office & storage. Adjoining loft w/ staircase. The living room w/slider to backyard, has a cathedral beaming ceiling, full wall fireplace w/built in book shelves. The 4 bedrooms are so generous in size. Master has an adjoining bath, heated floors, his & hers sinks and a large flooring to ceiling window w/fenced in garden w/fountain. The other 3 bedrooms share 2 bathrooms one w/shower, other w/tub/shower combo. Laundry room includes 1/2 bath & pantry. Dual pane windows, central vac system, 2 A/C units & 2 gas water heaters. The exterior has been re-stuccoed, tile roof, 2 vehicle carport, separate garage approx. 22x37 w/12' tall electric garage door. Built in trampoline, 18x36 pebbletek pool w/adjacent dressing room/bathroom. New well, leach lines, owned 28 panel solar system. 32x32 barn w/stalls for chickens & space for animal stall. Backyard is totally fenced, many fruit trees, large garden area, lots of cement and good curb appeal w/a circular driveway. Looking for a new owner.
infoProperty Facts
bed
Bedrooms
4
bathtub
Bathrooms
4
square_foot
Square Feet
3,018
landscape
Lot Size
31,520 sqft
calendar_month
Year Built
1963
home_work
Property Type
Single Family Residence
timer
Days on Market
132
payments
HOA Fee
N/A
garage
Garage Total
2
fingerprint
MLS #
MC17158040
chairInterior Details
General Interior
Interior Features
Beamed Ceilings, Wet Bar, Built In Features, Ceiling Fans, Cathedral Ceilings, Central Vacuum, Eat In Kitchen, Pantry, Phone System, Recessed Lighting, Storage, Solid Surface Counters, Sunken Living Room, Tile Counters, Track Lighting, All Bedrooms Down, Attic, Bedroom On Main Level, Loft, Main Level Primary, Primary Suite
Flooring
Carpet, Laminate, Tile, Vinyl
Fireplace
Blower Fan, Free Standing, Gas, Kitchen, Living Room, Raised Hearth
Accessibility
Safe Emergency Egress From Home, Grab Bars, Low Pile Carpet, Parking, Accessible Doors
Kitchen & Appliances
Appliances
Double Oven, Dishwasher, Electric Oven, Disposal, Gas Water Heater, Microwave, Range Hood, Self Cleaning Oven, Water Softener, Vented Exhaust Fan, Water To Refrigerator, Water Purifier
Laundry
Common Area, Washer Hookup, Inside, Laundry Room
Bed & Bath
Main Level Master
Yes
Climate Control
Cooling
Central Air, Electric
Heating
Central, Fireplaces, Natural Gas, Radiant
deckExterior & Lot
Building & Construction
Patio & Porch
Concrete, Deck
Fencing
Excellent Condition, Wrought Iron
Security
Carbon Monoxide Detectors, Fire Detection System, Smoke Detectors
Construction
Blown In Insulation, Plaster, Slump Block
Foundation
Combination
Roof
Spanish Tile, Tile
Direction Faced
South
Nearby Schools
| Rating | School Name | ||
|---|---|---|---|
| No school data available for this area. | |||
Convenience Score

This Home is Sold
Curious what your home is worth? Get a free valuation.
call
(800)-330-9306Available 9AM - 6PM
Similar Homes You Might Like
Based on price, location, and features