For Sale
$575,000
Est. $3,220/mo1248 El Portal, Merced, CA 95340
bed
4
Bedrooms
bathtub
2
Bathrooms
square_foot
2,284
Square Feet
About this home
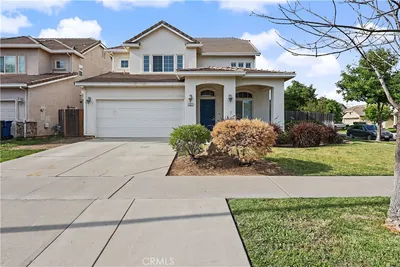

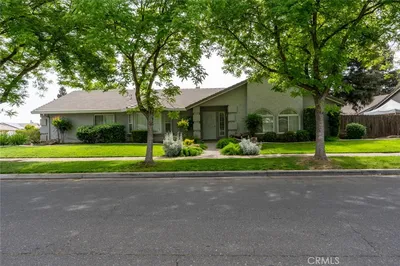
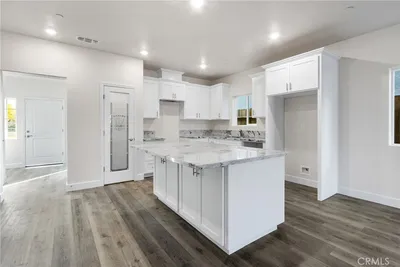
Welcome to 1248 El Portal Drive, a beautifully updated 4-bedroom, 2-bathroom home situated on a generous 8,247 square foot lot in the highly desirable Oakmont Village neighborhood. Built in 2001, this move-in-ready home blends timeless comfort with extensive modern upgrades throughout. At the heart of the home is the beautifully remodeled kitchen featuring newly painted cabinetry, stunning quartz countertops, and top-of-the-line appliances, including but not limited to a premium induction stove and oven, and a Bosch dishwasher, creating a space that is as functional as it is stylish. Contemporary fixtures throughout the home add a fresh, modern feel, while a brand-new oversized sliding glass door fills the living spaces with an abundance of natural light. The spacious primary suite offers a relaxing retreat complete with a new soaking tub, while the fully remodeled guest bathroom features a walk-in tile shower and a new double sink vanity with designer finishes. Additional peace of mind comes from the HVAC system, which is less than four years old, while the durable tile roof provides lasting value and timeless curb appeal. Step outside to your private backyard oasis featuring a beautiful gunite pool, a removable pool safety fence for added flexibility, and a covered patio perfect for entertaining or relaxing year-round. A secure gate provides direct access to a picturesque tree-lined walking path leading to Rahilly Park, creating a unique connection to outdoor recreation. The property also features a three-car garage and a spacious driveway with parking for three additional vehicles. Ideally located just minutes from UC Merced, shopping, dining, and everyday conveniences, this 4-bed home in Oakmont Village, Merced offers the perfect combination of luxury, comfort, and location. Don't miss the opportunity to make this exceptional home your own.
Property Facts
bed
Bedrooms
4
bathtub
Bathrooms
2
square_foot
Square Feet
2,284
landscape
Lot Size
8,247 sqft
calendar_month
Year Built
2001
home_work
Property Type
Single Family Residence
timer
Days on Market
0
payments
HOA Fee
N/A
garage
Garage Total
3
fingerprint
MLS #
MC26157925
Interior Details
General Interior
Flooring
Vinyl
Fireplace
Gas Starter
Kitchen & Appliances
Appliances
Electric Oven, Electric Range, Refrigerator
Laundry
Laundry Room
Bed & Bath
Main Level Bedrooms
4
Main Level Bathrooms
2
Climate Control
Cooling
Central Air
Heating
Central
Parking
Total Parking Spaces
3
Garage Spaces
3
Attached Garage
Yes
Parking Features
Driveway
Exterior & Lot
Building & Construction
Patio & Porch
Covered
Foundation
Slab
Lot & Grounds
Pool Features
Gunite, Private
Sewer
Public Sewer
Water Source
Public
Community & HOA
Association Info
Community Features
Storm Drains, Street Lights, Sidewalks
Mortgage Calculator
Total Monthly
$0
Principal & Interest:
$0Property Tax:
$0Home Insurance:
$0HOA Fees:
$0$
$
%
Nearby Schools
| Rating | School Name | ||
|---|---|---|---|
| No school data available for this area. | |||
Convenience Score
Market Insights
95340|Merced
analytics
Estimated Value
Calculating...
trending_up0%vs. last year
202120222023202420252026
Market Temperature
Seller'sBalancedBuyer's
0d30d60d180d
Balanced
Balanced market
30 Days
Avg. time on market
This is a Balanced Market. Homes are selling at a moderate pace.
flood
Flood & Climate Risk
Flood Risk
Minimal — not in a FEMA flood zone
Wildfire Risk
Moderate — near wildland-urban interface
Heat Risk
Low — moderate summer temperatures
Earthquake Risk
Southern California seismic zone
volume_up
Noise Levels
TrafficQuiet residential street
AirportMinimal airport noise
CommercialLow commercial activity nearby
streetview
Open Full Street Viewopen_in_newStreet View

Ready to Take the Next Step?
Get expert support from a local agent today.
call
(800)-330-9306Available 9AM - 7PM
Similar Homes You Might Like
Based on price, location, and features