Topfind Realty
Renting

Search Rentals

Houses for RentTownhomes for RentCondos for RentView All Rentals →

Renting Resources

Why Rent With UsRenter GuideRent vs Buy Calculator

Renter Articles

How to Negotiate RentUnderstanding Your LeaseMoving Checklist for Renters
Buying

Search Homes

Houses for SaleTownhomes for SaleCondos for SaleView All Homes →

Buying Resources

Why Buy With UsBuyer GuideAffordability CalculatorInvestment CalculatorProperty Tax Calculator

Buyer Articles

Master Your New Home BudgetBeat Moving StressPacking Secrets
Selling

Selling Tools

Home ValuationFind a Seller's Agent

Selling Resources

Why Sell With UsSeller GuideNet Sheet CalcHELOC Calculator

Seller Articles

Strategic PricingDownsizing Tips
Mortgage Rates

Today's Rates

Mortgage RatesRefinance RatesLoan ComparisonHELOC Calculator

Mortgage Resources

Understanding Mortgage RatesFirst-Time Homebuyer GuideWhen to Refinance Your Mortgage
Realtors
Topfind
Houses for RentTownhomes for RentCondos for RentView All Rentals →
Why Rent With UsRenter GuideRent vs Buy Calculator
How to Negotiate RentUnderstanding Your LeaseMoving Checklist for Renters
Houses for SaleTownhomes for SaleCondos for SaleView All Homes →
Why Buy With UsBuyer GuideAffordability CalculatorInvestment CalculatorProperty Tax Calculator
Master Your New Home BudgetBeat Moving StressPacking Secrets
Home ValuationFind a Seller's Agent
Why Sell With UsSeller GuideNet Sheet CalcHELOC Calculator
Strategic PricingDownsizing Tips
Mortgage RatesRefinance RatesLoan ComparisonHELOC Calculator
Understanding Mortgage RatesFirst-Time Homebuyer GuideWhen to Refinance Your Mortgage
groupRealtorsinfoAbout Us
Continue with Google
Sign InSign Up
Topfind Realty
Renting

Search Rentals

Houses for RentTownhomes for RentCondos for RentView All Rentals →

Renting Resources

Why Rent With UsRenter GuideRent vs Buy Calculator

Renter Articles

How to Negotiate RentUnderstanding Your LeaseMoving Checklist for Renters
Buying

Search Homes

Houses for SaleTownhomes for SaleCondos for SaleView All Homes →

Buying Resources

Why Buy With UsBuyer GuideAffordability CalculatorInvestment CalculatorProperty Tax Calculator

Buyer Articles

Master Your New Home BudgetBeat Moving StressPacking Secrets
Selling

Selling Tools

Home ValuationFind a Seller's Agent

Selling Resources

Why Sell With UsSeller GuideNet Sheet CalcHELOC Calculator

Seller Articles

Strategic PricingDownsizing Tips
Mortgage Rates

Today's Rates

Mortgage RatesRefinance RatesLoan ComparisonHELOC Calculator

Mortgage Resources

Understanding Mortgage RatesFirst-Time Homebuyer GuideWhen to Refinance Your Mortgage
Realtors
Topfind
Houses for RentTownhomes for RentCondos for RentView All Rentals →
Why Rent With UsRenter GuideRent vs Buy Calculator
How to Negotiate RentUnderstanding Your LeaseMoving Checklist for Renters
Houses for SaleTownhomes for SaleCondos for SaleView All Homes →
Why Buy With UsBuyer GuideAffordability CalculatorInvestment CalculatorProperty Tax Calculator
Master Your New Home BudgetBeat Moving StressPacking Secrets
Home ValuationFind a Seller's Agent
Why Sell With UsSeller GuideNet Sheet CalcHELOC Calculator
Strategic PricingDownsizing Tips
Mortgage RatesRefinance RatesLoan ComparisonHELOC Calculator
Understanding Mortgage RatesFirst-Time Homebuyer GuideWhen to Refinance Your Mortgage
groupRealtorsinfoAbout Us
Continue with Google
Sign InSign Up
Real Estate/CA/Merced/1137 Julie (Sold)
Main
SOLD
Interior 1
Interior 2
Interior 3
Interior 4
grid_view Show all photos
SoldClosed on May 19, 2026
$450,000
Sold Price

1137 Julie, Merced, CA 95348

bed
4
Bedrooms
bathtub
2
Bathrooms
square_foot
1,812
Square Feet

About this home

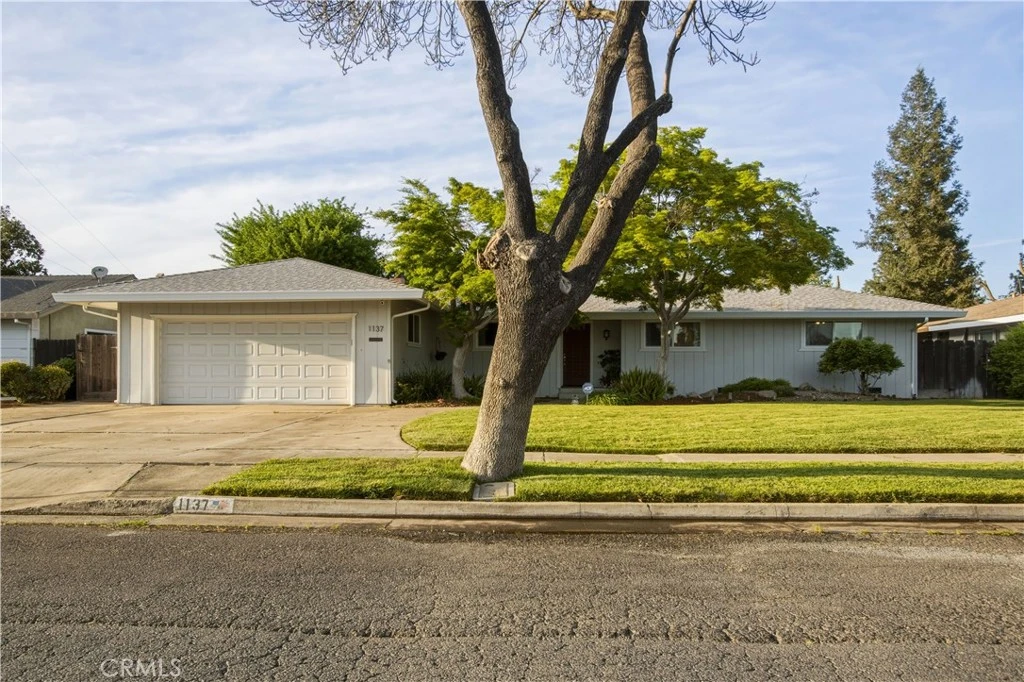
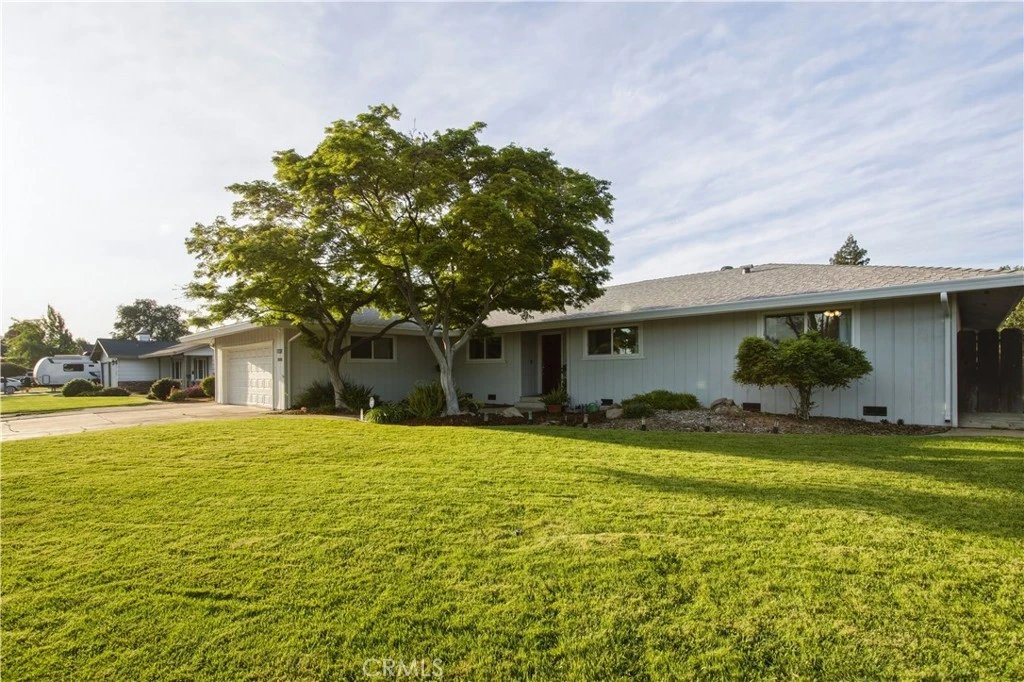
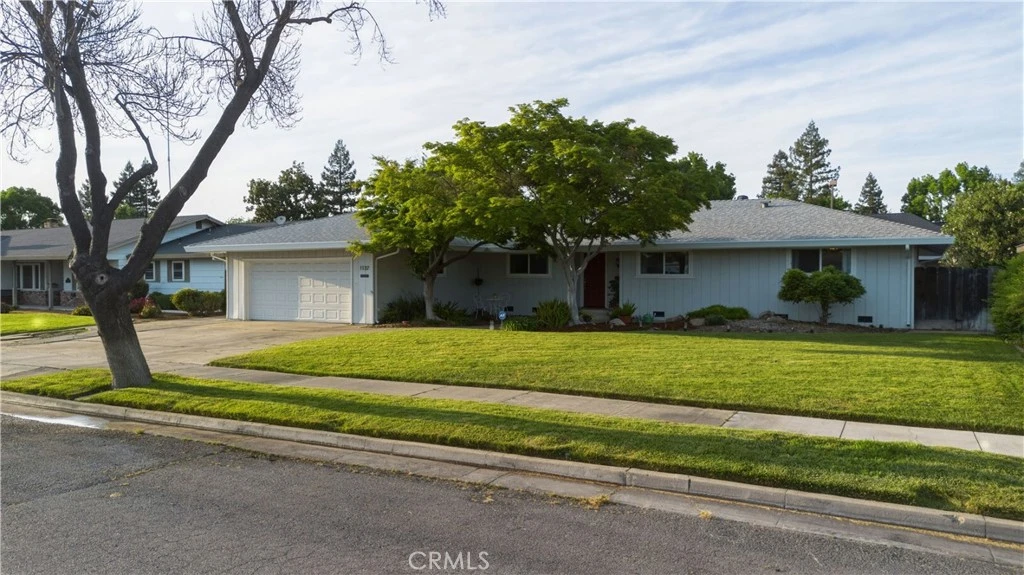
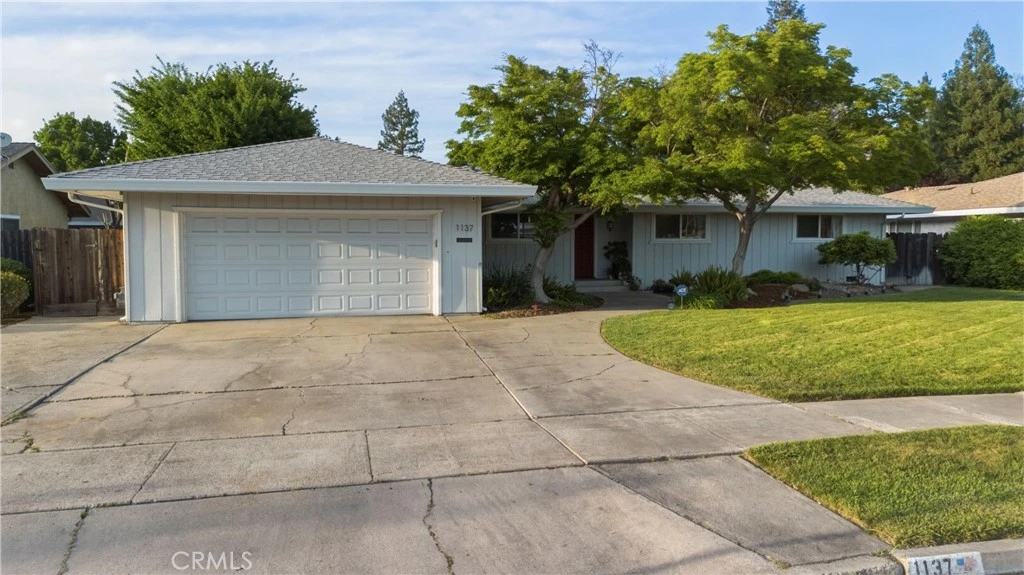
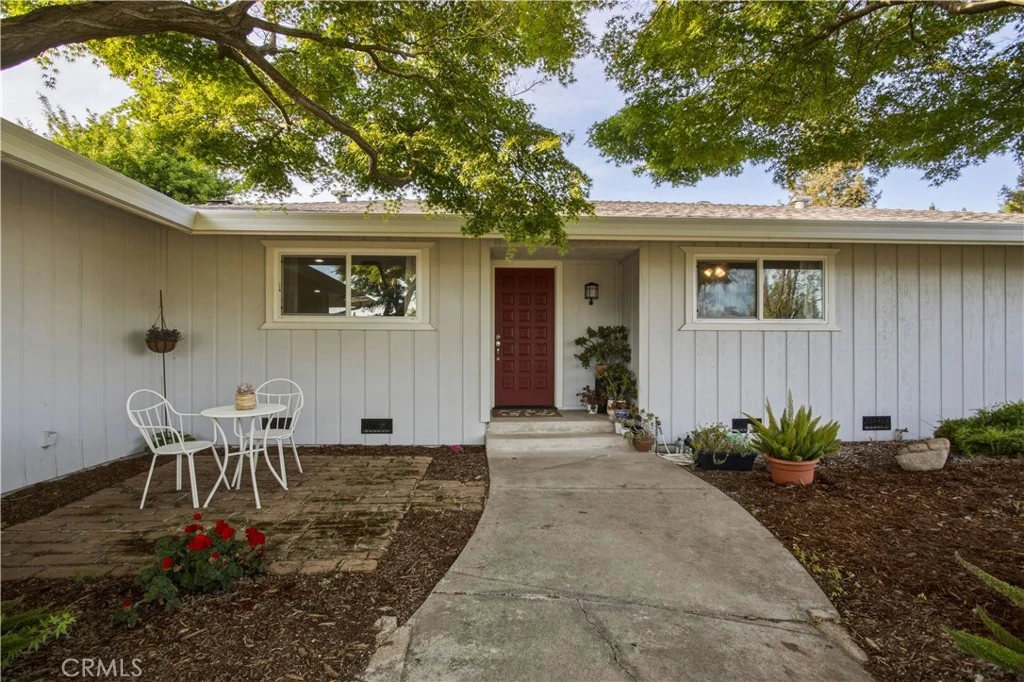
If you’ve been searching for a move-in-ready home with a pool, your search ends here! Welcome to 1137 Julie Drive. Located in a well-established neighborhood near North Bear Creek, it offers 4 bedrooms, 2 bathrooms, and 1,812 square feet of living space. This beautifully maintained home had a complete interior remodel six years ago. The improvements included a new kitchen with an abundance of cabinetry, all new appliances, recessed lighting, laminate wood flooring, new carpet in the bedrooms, completely remodeled bathrooms, a new HVAC system, large new windows that let in plenty of natural light, and a new roof! With all this, you’ll get to enjoy a bright and open floor plan filled with natural light and spacious bedrooms. The heart of the home is the inviting kitchen and great room, seamlessly combining the family room, cozy fireplace, and dining area - perfect for everyday living and entertaining. The living room sliding doors open directly to a backyard featuring a stunning design that includes a pool, fire pit, and an expansive 40' x 16' redwood deck built approximately three years ago. The deck has been regularly stained and water-treated each season and extends across all three sliding glass doors, providing convenient access and added safety around the pool. All gates are equipped with self-closing latches for peace of mind. The entire home even has seamless gutters, installed less than two seasons ago by Benchmark Roofing, that include seven downspouts for efficient drainage. This home truly combines comfort, functionality, and outdoor enjoyment.

infoProperty Facts

bed

Bedrooms

4

bathtub

Bathrooms

2

square_foot

Square Feet

1,812

landscape

Lot Size

10,030 sqft

calendar_month

Year Built

1973

home_work

Property Type

Single Family Residence

timer

Days on Market

25

payments

HOA Fee

N/A

garage

Garage Total

2

fingerprint

MLS #

MC26068163

chairInterior Details

General Interior

Interior Features

Ceiling Fans

Fireplace

Living Room

Kitchen & Appliances

Appliances

Dishwasher

Laundry

Inside, In Garage

Bed & Bath

Main Level Master

Yes

Climate Control

Cooling

Central Air

Heating

Central

deckExterior & Lot

Nearby Schools

RatingSchool NameGradesDistance
4
John C. Fremont Elementary
Elementary School
K-50.6 mi
3
Rudolph Rivera Elementary
Elementary School
K-50.7 mi
3
Rudolph Rivera Middle
Middle School
6-80.7 mi
4
Merced High
High School
9-120.8 mi
N/A
STONE RIDGE CHRISTIAN SCHOOL
Private School
K-120.9 mi

Convenience Score

Topfind Realty

This Home is Sold

Curious what your home is worth? Get a free valuation.

call
(800)-330-9306Available 9AM - 6PM

Similar Homes You Might Like

Based on price, location, and features
2690 Hawthorne

$349,900

FOR SALE

2690 Hawthorne, Merced, CA 95340

3 beds · 2 baths · 1,494 sqft

268 E 10th Street
VIRTUAL TOUR

$369,000

FOR SALE

268 E 10th Street, Merced, CA 95341

4 beds · 3 baths · 1,636 sqft

544 Seminole Drive
VIDEO TOUR

$415,000

FOR SALE

544 Seminole Drive, Merced, CA 95340

4 beds · 2 baths · 1,645 sqft

5078 Palisade Avenue

$420,000

FOR SALE

5078 Palisade Avenue, Merced, CA 95348

5 beds · 3 baths · 1,796 sqft

4321 E Mission Avenue

$4,950,000

FOR SALE

4321 E Mission Avenue, Merced, CA 95341

4 beds · 2 baths · 2,002 sqft

2554 Hays
VIRTUAL TOUR

$398,700

FOR SALE

2554 Hays, Merced, CA 95348

3 beds · 2 baths · 1,460 sqft

5046 Palisade Ave.
VIRTUAL TOUR

$475,000

FOR SALE

5046 Palisade Ave., Merced, CA 95348

5 beds · 3 baths · 1,893 sqft

1246 Paseo Redondo
VIRTUAL TOUR

$495,000

FOR SALE

1246 Paseo Redondo, Merced, CA 95348

3 beds · 2 baths · 1,945 sqft

Recently Sold

1126 Sprig
VIRTUAL TOUR

$400,000

SOLD

1126 Sprig, Merced, CA 95340

3 beds · 2 baths · 1,824 sqft

2085 Cabot

$275,000

SOLD

2085 Cabot, Merced, CA 95348

3 beds · 1 baths · 1,520 sqft

4324 Strathmore Place

$399,000

SOLD

4324 Strathmore Place, Merced, CA 95348

3 beds · 3 baths · 1,589 sqft

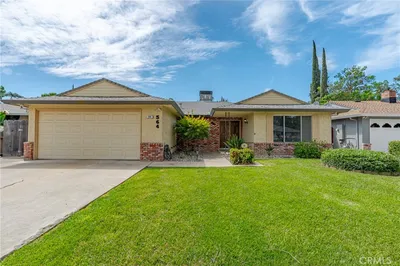
564 Della Court
VIRTUAL TOUR

$415,000

SOLD

564 Della Court, Merced, CA 95348

3 beds · 2 baths · 1,589 sqft

1986 Woodhaven Court
VIRTUAL TOUR

$425,000

SOLD

1986 Woodhaven Court, Merced, CA 95340

3 beds · 2 baths · 1,487 sqft

1986 Woodhaven Court
VIRTUAL TOUR

$425,000

SOLD

1986 Woodhaven Court, Merced, CA 95340

3 beds · 2 baths · 1,487 sqft

3546 Joerg
3D TOUR

$470,000

SOLD

3546 Joerg, Merced, CA 95340

3 beds · 2 baths · 1,882 sqft

536 Margaret Court
VIRTUAL TOUR

$356,000

SOLD

536 Margaret Court, Merced, CA 95341

4 beds · 2 baths · 1,617 sqft

Topfind Realty

Company

  • About Us
  • Careers
  • Articles
  • Home Estimate

Explore

  • Renting
  • Buying
  • Selling
  • Realtors

Support

  • Help Center
  • Contact Us
  • Terms & Conditions
  • Privacy Policy

Topfind Realty, DRE # 02240815, is a licensed real estate broker in California. Topfind Realty pledges to support the Fair Housing Act and adhere to Equal Housing Opportunity laws.

Copyright © 2026 Topfind Realty. All Rights Reserved.