1 / 40
NEW 1 DAY AGO
VIRTUAL TOUR
$1,499,000FOR SALE
4 beds · 2 baths · 1,470 sqft
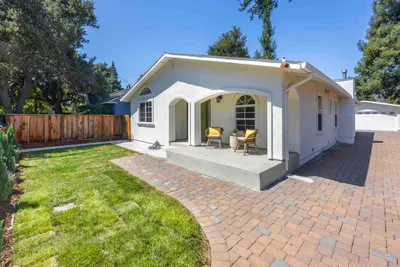
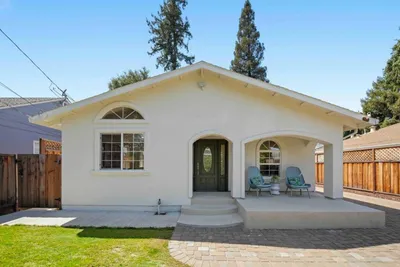
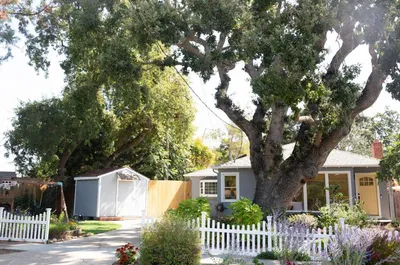
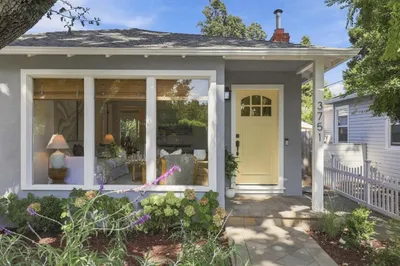
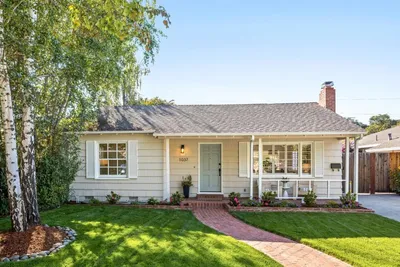
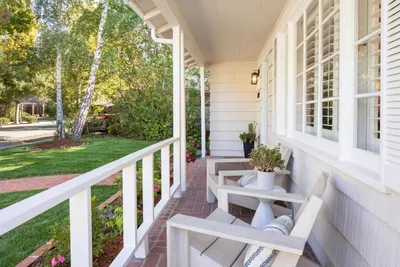
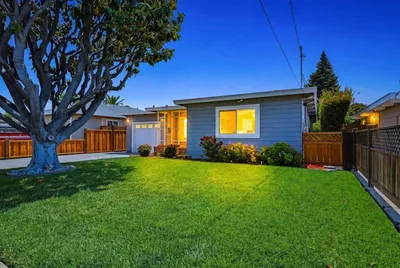
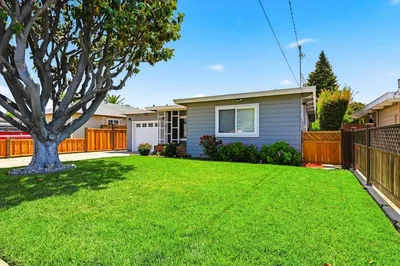
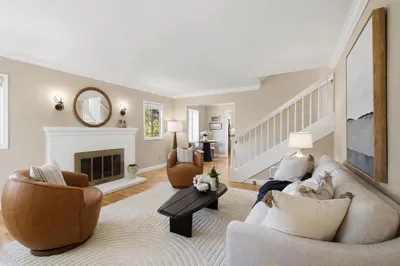
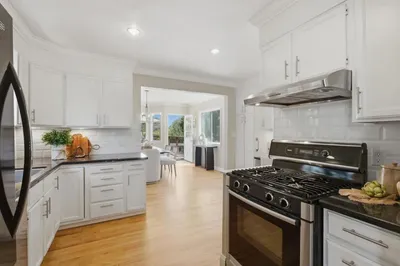
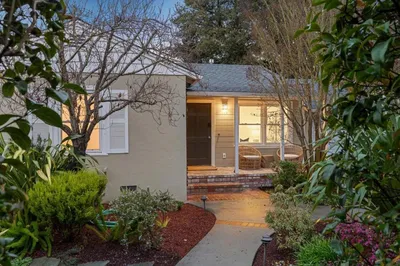
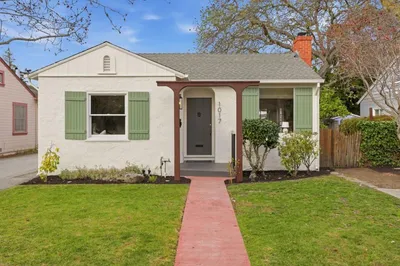
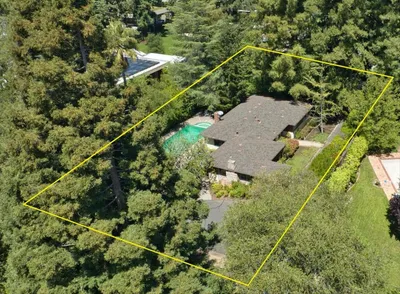
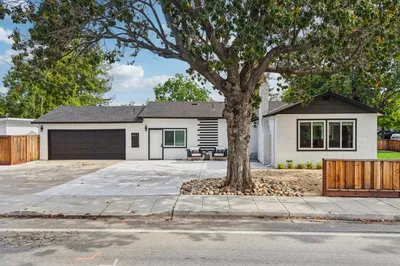
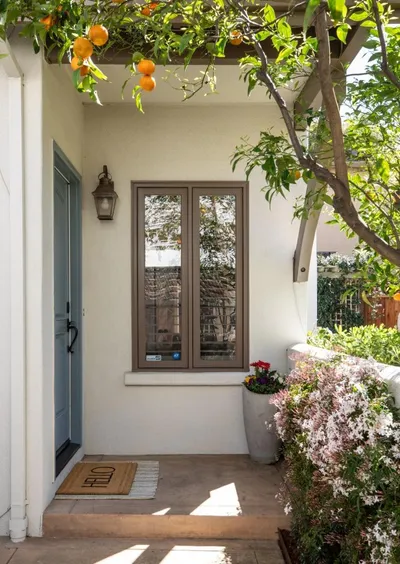
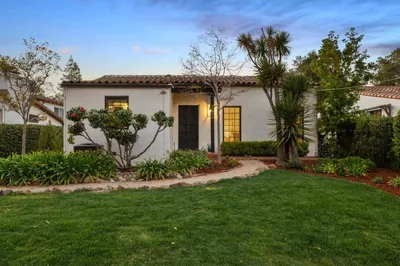
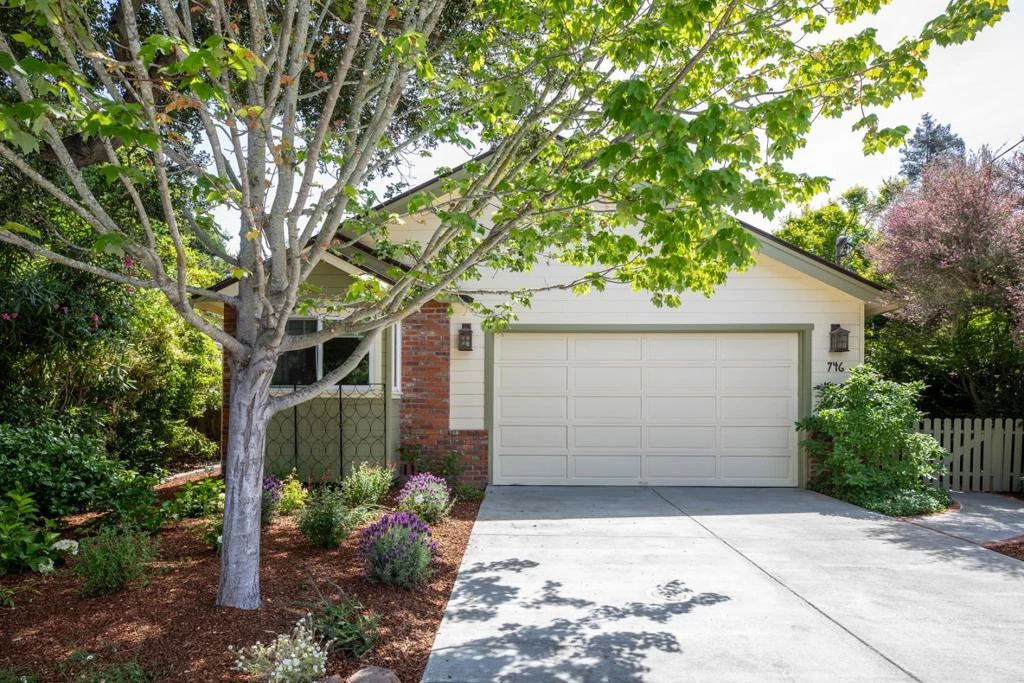
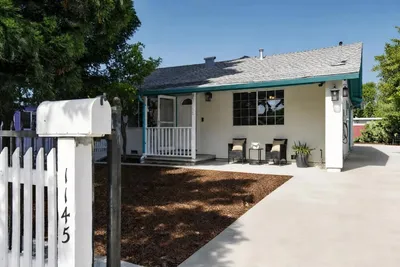
Extremely well-maintained and filled with timeless character, this inviting home welcomes with a picket fence, brick-lined side entry, covered patio, and flowering trees. Inside, hardwood floors, arched entryways, create warmth and charm throughout. The living room features a gas insert fireplace with a custom wood hearth and south-facing dual-pane casement windows. The remodeled kitchen and breakfast area serve as the heart of the home, featuring newer cabinetry, stainless steel appliances, a gas range, bar seating, updated lighting, a running-bond white brick tile backsplash, and a sunny bay window. An oversized mudroom offers a washer, dryer, newer cabinetry, and exceptional storage. The home offers three comfortable bedrooms and two updated bathrooms. The private backyard is a peaceful retreat with turf lawn, fruit trees, perimeter plantings, stone-trimmed garden beds and sunny exposure. A two-car garage, EV charger, newer roof, and solar add modern convenience. Ideally located near shopping, Meta, Atherton library and with easy access to Highway 101.
Bedrooms
3
Bathrooms
2
Square Feet
1,479
Lot Size
5,350 sqft
Year Built
1953
Property Type
Single Family Residence
Days on Market
22
HOA Fee
N/A
Garage Total
2
MLS #
ML82050156
Heating
Forced Air
Foundation
Concrete Perimeter
Roof
Metal, Shingle
| Rating | School Name |
|---|---|
2 | Taft Elementary Elementary School |
N/A | Wherry Academy Private School |
1 | Garfield Elementary Elementary School |
10 | Encinal Elementary Elementary School |
N/A | Stanford Online High School Private School |

Curious what your home is worth? Get a free valuation.
Based on price, location, and features