For Sale
$3,188,000
Est. $17,853/mo2155 Sterling Avenue, Menlo Park, CA 94025
bed
3
Bedrooms
bathtub
3
Bathrooms
square_foot
1,806
Square Feet
About this home
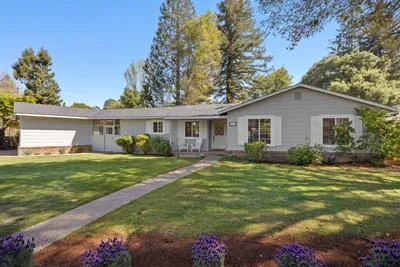
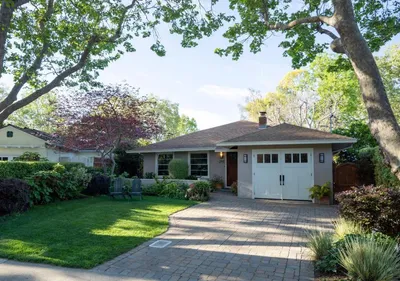
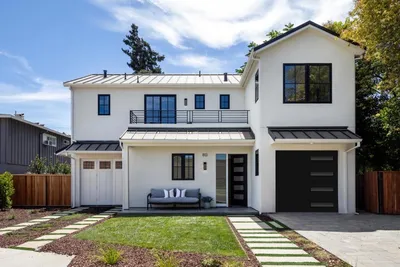
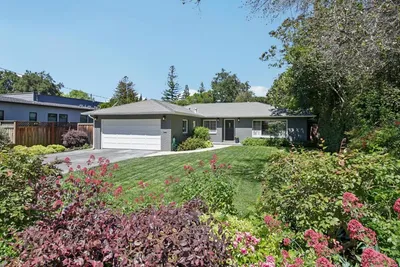
This stunning modern ranch home is located on a premier street in sought-after West Menlo Park and offers the perfect blend of convenience and comfort. Effective Year Built: 2012. Exquisite curb appeal with Craftsman architectural details and elevated porch with slate stone. At the heart of the home is the light-filled living/dining room combination showcasing a wood-burning fireplace and contemporary stone mantel. The adjacent kitchen is a chefs delight with an abundance of cabinets, light granite countertops, a new gas stove, stainless steel appliances, a spectacular stone backsplash, and a sliding door to the paved patio for indoor/outdoor living. All bedrooms are tucked away in a separate wing. The hallway bathroom design features cream veined tiles and terrazzo vanity top. Junior bedroom suite with attached bathroom including a shower stall. The oversized primary suite overlooks the back yard and includes a deep walk-in closet. Unwind in the attached spa-inspired marble bathroom with separate soaking tub, glass-enclosed shower, and double-sink vanity. Striking handcrafted-style hardwood floors throughout. Attached 2-car garage. Bike to schools, Stanford, and Sand Hill Road. Easy access to shopping & leading tech campuses. Award-winning Las Lomitas schools.
Property Facts
bed
Bedrooms
3
bathtub
Bathrooms
3
square_foot
Square Feet
1,806
landscape
Lot Size
6,000 sqft
calendar_month
Year Built
1966
home_work
Property Type
Single Family Residence
timer
Days on Market
0
payments
HOA Fee
N/A
garage
Garage Total
2
fingerprint
MLS #
ML82054805
Interior Details
General Interior
Fireplace
Living Room
Parking
Total Parking Spaces
2
Garage Spaces
2
Attached Garage
Yes
Exterior & Lot
Building & Construction
Roof
Composition, Shingle
Lot & Grounds
Sewer
Public Sewer
Water Source
Public
Mortgage Calculator
Total Monthly
$0
Principal & Interest:
$0Property Tax:
$0Home Insurance:
$0HOA Fees:
$0$
$
%
Nearby Schools
| Rating | School Name | ||
|---|---|---|---|
| No school data available for this area. | |||
Convenience Score
Market Insights
94025|Menlo Park
analytics
Estimated Value
Calculating...
trending_up0%vs. last year
202120222023202420252026
Market Temperature
Seller'sBalancedBuyer's
0d30d60d180d
Balanced
Balanced market
30 Days
Avg. time on market
This is a Balanced Market. Homes are selling at a moderate pace.
flood
Flood & Climate Risk
Flood Risk
Minimal — not in a FEMA flood zone
Wildfire Risk
Moderate — near wildland-urban interface
Heat Risk
Low — moderate summer temperatures
Earthquake Risk
Southern California seismic zone
volume_up
Noise Levels
TrafficQuiet residential street
AirportMinimal airport noise
CommercialLow commercial activity nearby
streetview
Open Full Street Viewopen_in_newStreet View

Ready to Take the Next Step?
Get expert support from a local agent today.
call
(800)-330-9306Available 9AM - 7PM
Similar Homes You Might Like
Based on price, location, and features