For Rent
$8,750/ month
, Menlo Park, CA 94025
bed
5 Bedrooms
Total Beds
bathtub
3 Bathrooms
Full Baths
pets
Dogs & Cats OK
Pet Policy
event_note
12 Months
Min. Lease
About this Home
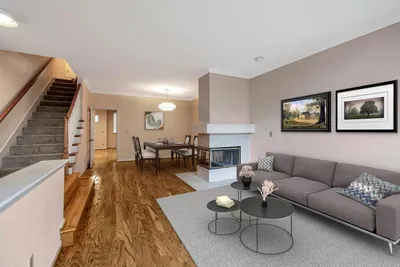
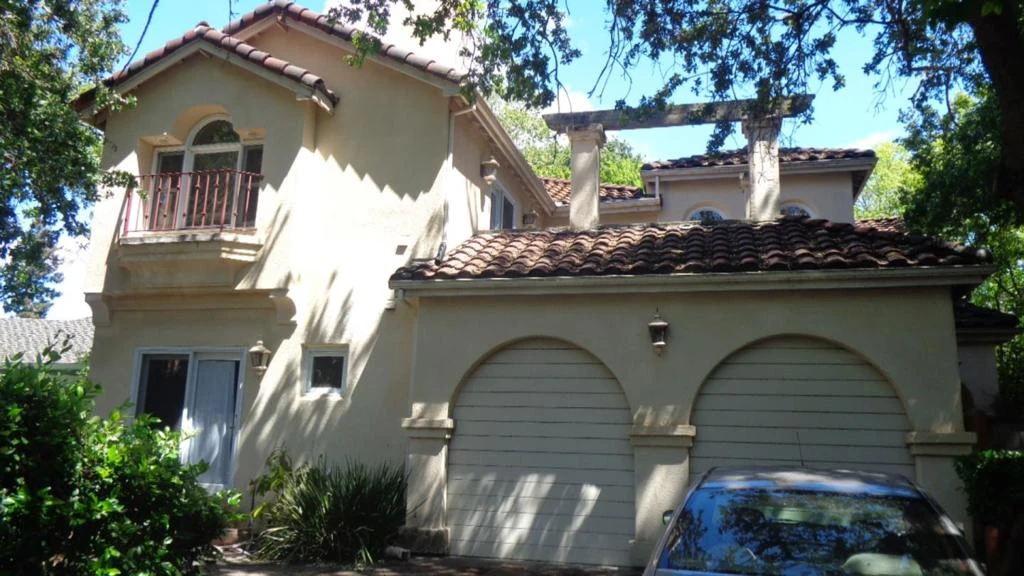
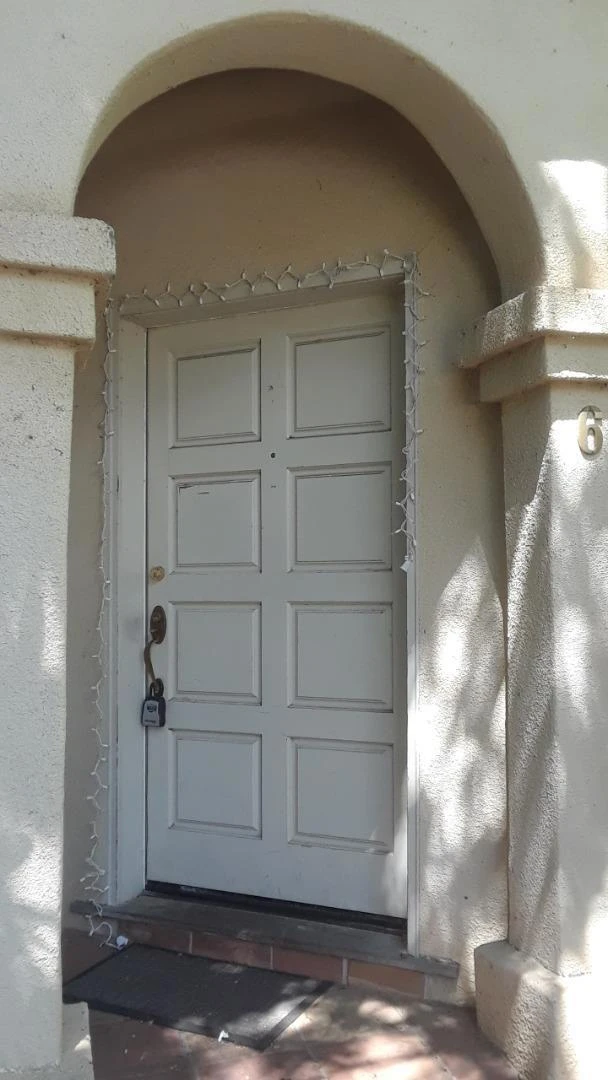
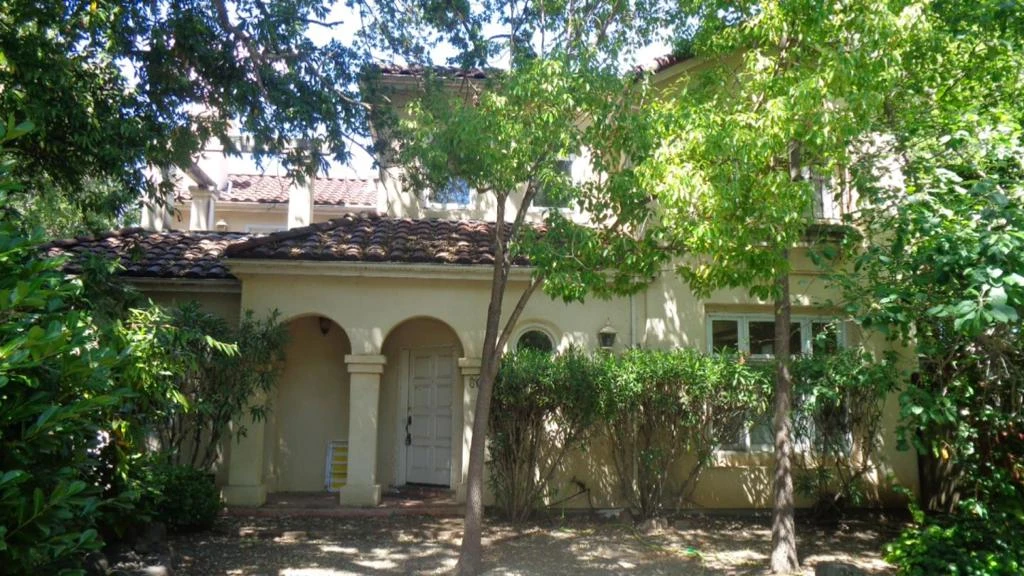
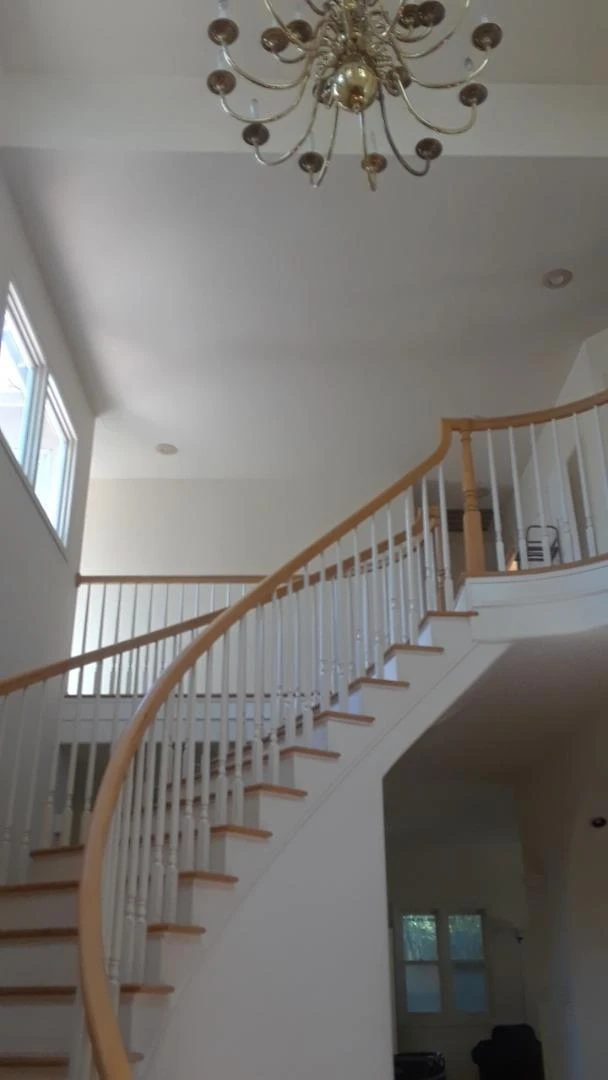
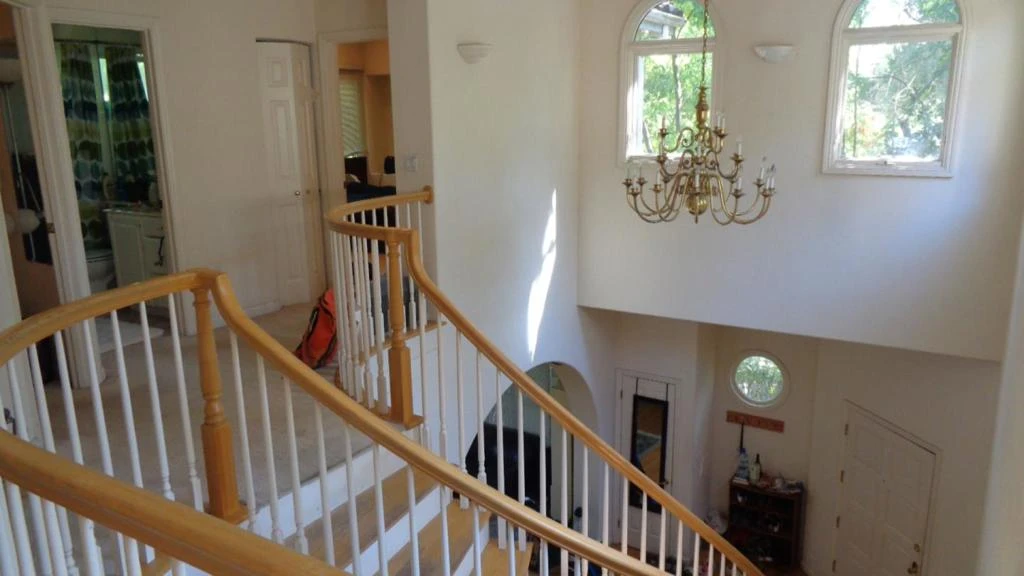
5BR 3BA Mediterranean style home w/ fluid floor plan, borders two quiet treed cul-de-sac of Fair Oaks / Atherton neighborhoods;LOWER LEVEL: cove entry, curved staircase, lofty FOYER lined w/ windows, sconces, chandelier; arches lead to the Living-Dining Great Room with high ceiling, hardwood flooring, gas fireplace, tiled bay window, buffet/bar cabinetry, French doors; KITCHEN: tiled island w/ gas stove, garden window in front of sink, wall oven, dishwasher, new ss refrigerator, pantry; large FAMILY Room - built-in desk, niche, carpeted, towering French doors lead to bbq area; BEDROOM w/ access to side yard, full bath, laundry area and 2-car garage complete the first floor. UPPER LEVEL: Primary BR with vaulted ceiling, gas fireplace, walk-in closet, skylights, EN SUITE tiled bathroom with jet tub, separate shower, French doors open to a terracotta tiled terrace; 3-BEDROOMS w/ lit closets, 3rd full BATHROOM. Easy access to 101, Costco, Sigonas, Stanford, Facebook, Menlo-Atherton High School, etc.
The open-concept layout is designed for both grand entertaining and comfortable daily living. Residents enjoy access to premium amenities.
Building Amenities
No specific building amenities listed.
Rental Requirements
credit_score
Credit Score
Minimum 700+ FICO score required.
payments
Income Requirement
3x monthly rent in gross income.
description
Security Deposit
Equal to 1.5 months rent.
history
Employment
2 years consistent work history.
Convenience Score
Market Comparison
Relative pricing for luxury rentals in this area
$9.5k$11k$12.5k$14k$15.5k
Median$11,200
This Property$8,750
analytics
This property is priced competitively within the top 25% of luxury rentals in this area.
Nearby Schools
| Rating | School Name |
|---|---|
N/A | WHERRY ACADEMY Private School • |
2 | Taft Elementary Elementary School • |
1 | Garfield Elementary Elementary School • |
N/A | STANFORD ONLINE HIGH SCHOOL Private School • |
10 | Encinal Elementary Elementary School • |
Request to Apply

Marcus Thorne
Property Manager
MENLO PARK, CA