Topfind Realty
Renting

Search Rentals

Houses for RentTownhomes for RentCondos for RentView All Rentals →

Renting Resources

Why Rent With UsRenter GuideRent vs Buy Calculator

Renter Articles

How to Negotiate RentUnderstanding Your LeaseMoving Checklist for Renters
Buying

Search Homes

Houses for SaleTownhomes for SaleCondos for SaleView All Homes →

Buying Resources

Why Buy With UsBuyer GuideAffordability CalculatorInvestment CalculatorProperty Tax Calculator

Buyer Articles

Master Your New Home BudgetBeat Moving StressPacking Secrets
Selling

Selling Tools

Home ValuationFind a Seller's Agent

Selling Resources

Why Sell With UsSeller GuideNet Sheet CalcHELOC Calculator

Seller Articles

Strategic PricingDownsizing Tips
Mortgage Rates

Today's Rates

Mortgage RatesRefinance RatesLoan ComparisonHELOC Calculator

Mortgage Resources

Understanding Mortgage RatesFirst-Time Homebuyer GuideWhen to Refinance Your Mortgage
Realtors
Topfind
Houses for RentTownhomes for RentCondos for RentView All Rentals →
Why Rent With UsRenter GuideRent vs Buy Calculator
How to Negotiate RentUnderstanding Your LeaseMoving Checklist for Renters
Houses for SaleTownhomes for SaleCondos for SaleView All Homes →
Why Buy With UsBuyer GuideAffordability CalculatorInvestment CalculatorProperty Tax Calculator
Master Your New Home BudgetBeat Moving StressPacking Secrets
Home ValuationFind a Seller's Agent
Why Sell With UsSeller GuideNet Sheet CalcHELOC Calculator
Strategic PricingDownsizing Tips
Mortgage RatesRefinance RatesLoan ComparisonHELOC Calculator
Understanding Mortgage RatesFirst-Time Homebuyer GuideWhen to Refinance Your Mortgage
groupRealtorsinfoAbout Us
Continue with Google
Sign InSign Up
Topfind Realty
Renting

Search Rentals

Houses for RentTownhomes for RentCondos for RentView All Rentals →

Renting Resources

Why Rent With UsRenter GuideRent vs Buy Calculator

Renter Articles

How to Negotiate RentUnderstanding Your LeaseMoving Checklist for Renters
Buying

Search Homes

Houses for SaleTownhomes for SaleCondos for SaleView All Homes →

Buying Resources

Why Buy With UsBuyer GuideAffordability CalculatorInvestment CalculatorProperty Tax Calculator

Buyer Articles

Master Your New Home BudgetBeat Moving StressPacking Secrets
Selling

Selling Tools

Home ValuationFind a Seller's Agent

Selling Resources

Why Sell With UsSeller GuideNet Sheet CalcHELOC Calculator

Seller Articles

Strategic PricingDownsizing Tips
Mortgage Rates

Today's Rates

Mortgage RatesRefinance RatesLoan ComparisonHELOC Calculator

Mortgage Resources

Understanding Mortgage RatesFirst-Time Homebuyer GuideWhen to Refinance Your Mortgage
Realtors
Topfind
Houses for RentTownhomes for RentCondos for RentView All Rentals →
Why Rent With UsRenter GuideRent vs Buy Calculator
How to Negotiate RentUnderstanding Your LeaseMoving Checklist for Renters
Houses for SaleTownhomes for SaleCondos for SaleView All Homes →
Why Buy With UsBuyer GuideAffordability CalculatorInvestment CalculatorProperty Tax Calculator
Master Your New Home BudgetBeat Moving StressPacking Secrets
Home ValuationFind a Seller's Agent
Why Sell With UsSeller GuideNet Sheet CalcHELOC Calculator
Strategic PricingDownsizing Tips
Mortgage RatesRefinance RatesLoan ComparisonHELOC Calculator
Understanding Mortgage RatesFirst-Time Homebuyer GuideWhen to Refinance Your Mortgage
groupRealtorsinfoAbout Us
Continue with Google
Sign InSign Up
Real Estate/CA/Menifee/33486 Wild Lilac Rd (Sold)
Main
SOLD
SoldClosed on May 1, 2026
$1,350,000
Sold Price

33486 Wild Lilac Rd, Menifee, CA 92584

bed
6
Bedrooms
bathtub
5
Bathrooms
square_foot
3,833
Square Feet

About this home

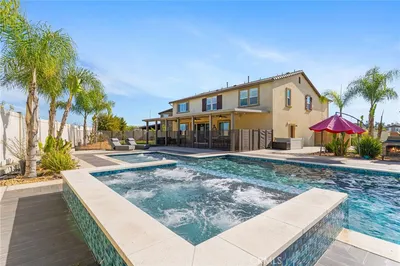
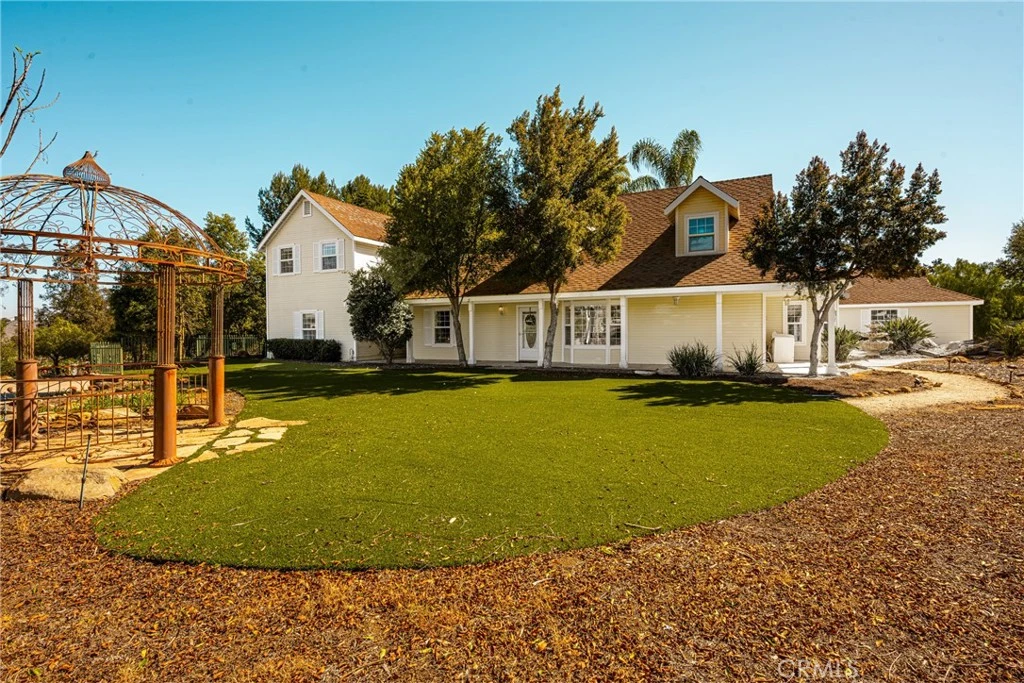
-Chaparral Hills Private Road Horse Property- A rare offering in the private road community of Chaparral Hills, this exceptional horse property defines refined country living in Menifee. Blending timeless craftsmanship with resort-style amenities, this estate presents a true multi-generational opportunity. Inside, elegant crown molding and rich hickory hardwood flooring set the tone for quality throughout. Warm and expansive, the family room showcases soaring vaulted ceilings and dramatic floor-to-ceiling stonework, creating a stunning yet inviting gathering space. The gourmet kitchen is designed to impress, featuring custom wood cabinetry, granite countertops, stainless steel appliances, a pantry, and an oversized center island ideal for entertaining. The main level offers two luxurious primary suites. The first includes a private entrance, dual walk-in closets, and a spa-inspired bath with granite counters and a walk-in shower. The second primary suite is a private haven, offering scenic backyard views, an expansive walk-in closet, and a tastefully designed ensuite bath for peaceful retreat. Upstairs, a beautifully crafted wood banister with wrought-iron balusters leads to four generously sized secondary bedrooms and two full bathrooms. A dedicated private theater room with projection and surround sound completes the upper level. Step outside to a resort-inspired backyard oasis. Swaying palms surround a sparkling pool and elevated spa, while a custom fire pit and expansive outdoor bar with built-in BBQ create the perfect space for entertaining. The grounds continue to impress with a dedicated gym room, private basketball court, and charming mini golf putting green — offering recreation and wellness right at home. Mature trees, drought-tolerant landscaping, and walking paths enhance the serene, park-like setting. A detached 3-bedroom, 2-bath guest house with a full kitchen offers exceptional privacy and separate side-street access, ideal for multigenerational living, extended guests, or rental opportunities. In addition to the main garage, a large detached secondary garage/workshop with high ceilings and finished concrete floors provides versatile space for a home office, gym, workshop, creative studio, or ultimate man-cave retreat. This extraordinary Chaparral Hills estate offers an unmatched combination of space, privacy, and lifestyle amenities — truly embodying luxury country living at its finest.

infoProperty Facts

bed

Bedrooms

6

bathtub

Bathrooms

5

square_foot

Square Feet

3,833

landscape

Lot Size

188,179 sqft

calendar_month

Year Built

1990

home_work

Property Type

Single Family Residence

timer

Days on Market

16

payments

HOA Fee

$250/mo

garage

Garage Total

2

fingerprint

MLS #

OC26017415

chairInterior Details

General Interior

Interior Features

Beamed Ceilings, Ceiling Fans, Crown Molding, Granite Counters, High Ceilings, Recessed Lighting, Storage, Bedroom On Main Level, Jack And Jill Bath, Main Level Primary, Primary Suite, Walk In Closets

Fireplace

Insert, Family Room, Wood Burning Stove

Kitchen & Appliances

Appliances

Six Burner Stove, Barbecue, Dishwasher, Disposal, Microwave, Tankless Water Heater

Laundry

Inside, Laundry Room

Bed & Bath

Main Level Master

Yes

Climate Control

Cooling

Central Air

Heating

Central

deckExterior & Lot

Building & Construction

Security

Security Gate

Nearby Schools

RatingSchool NameGradesDistance
7
Menifee Valley Middle
Middle School
6-81.5 mi
6
Oak Meadows Elementary
Elementary School
K-52.0 mi
7
Paloma Valley High
High School
9-122.1 mi
N/A
Childrens Lighthouse Learning Center
Private School
K-122.6 mi
9
Antelope Hills Elementary
Elementary School
K-52.8 mi

Convenience Score

Topfind Realty

This Home is Sold

Curious what your home is worth? Get a free valuation.

call
(800)-330-9306Available 9AM - 6PM

Similar Homes You Might Like

Based on price, location, and features
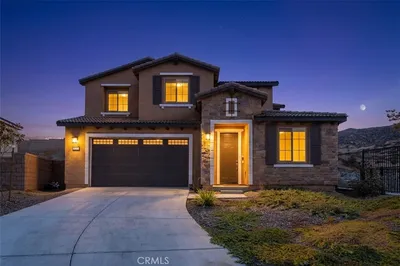
25311 Luna Peak
VIRTUAL TOUR

$729,700

FOR SALE

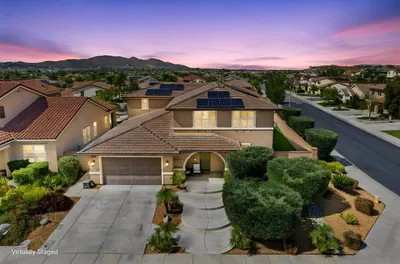
25311 Luna Peak, Menifee, CA 92586

5 beds · 4 baths · 3,276 sqft

30180 Cheveley Park
VIRTUAL TOUR

$859,990

FOR SALE

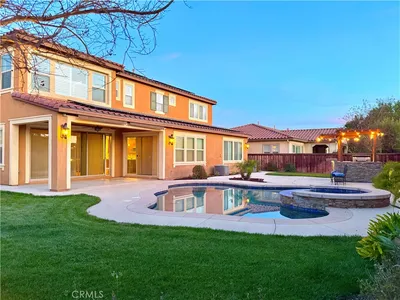
30180 Cheveley Park, Menifee, CA 92584

6 beds · 4 baths · 3,993 sqft

33455 Gypsum Street
NEW 9 HRS AGO
3D TOUR

$825,000

FOR SALE

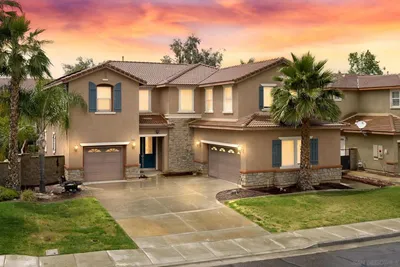
33455 Gypsum Street, Menifee, CA 92584

7 beds · 4 baths · 4,041 sqft

24761 Melrose Drive
3D TOUR

$717,990

FOR SALE

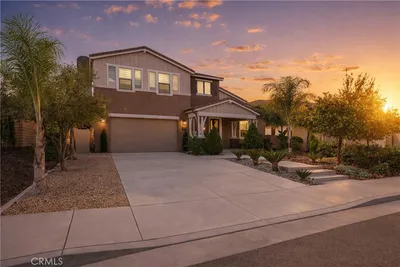
24761 Melrose Drive, Menifee, CA 92585

6 beds · 4 baths · 3,280 sqft

27925 Ladoga
VIRTUAL TOUR

$850,000

FOR SALE

27925 Ladoga, Menifee, CA 92585

5 beds · 4 baths · 3,779 sqft

32856 Whitehaven Court

$895,713

FOR SALE

32856 Whitehaven Court, Menifee, CA 92584

5 beds · 4 baths · 3,891 sqft

28825 Evening Passage Drive
VIRTUAL TOUR

$755,000

FOR SALE

28825 Evening Passage Drive, Menifee, CA 92584

5 beds · 4 baths · 3,215 sqft

29356 Stageline Circle
VIRTUAL TOUR

$940,000

FOR SALE

29356 Stageline Circle, Menifee, CA 92584

5 beds · 4 baths · 3,750 sqft

Recently Sold

31447 Manlio Court
VIDEO TOUR

$750,000

SOLD

31447 Manlio Court, Menifee, CA 92584

5 beds · 4 baths · 3,600 sqft

25334 High Noon Court
3D TOUR

$855,000

SOLD

25334 High Noon Court, Menifee, CA 92584

6 beds · 5 baths · 3,824 sqft

27877 Ladoga
VIRTUAL TOUR

$889,000

SOLD

27877 Ladoga, Menifee, CA 92585

5 beds · 4 baths · 3,779 sqft

30243 Lamplighter
VIRTUAL TOUR

$675,000

SOLD

30243 Lamplighter, Menifee, CA 92584

5 beds · 5 baths · 3,568 sqft

24369 Trailblazer Lane
VIRTUAL TOUR

$900,000

SOLD

24369 Trailblazer Lane, Menifee, CA 92584

6 beds · 4 baths · 3,486 sqft

30381 Canyon Point
VIRTUAL TOUR

$1,100,000

SOLD

30381 Canyon Point, Menifee, CA 92584

5 beds · 5 baths · 3,643 sqft

32853 Falmouth Court
VIDEO TOUR

$820,000

SOLD

32853 Falmouth Court, Menifee, CA 92584

5 beds · 4 baths · 3,993 sqft

32943 Edinborough
3D TOUR

$815,000

SOLD

32943 Edinborough, Menifee, CA 92584

6 beds · 5 baths · 4,094 sqft

Topfind Realty

Company

  • About Us
  • Careers
  • Articles
  • Home Estimate

Explore

  • Renting
  • Buying
  • Selling
  • Realtors

Support

  • Help Center
  • Contact Us
  • Terms & Conditions
  • Privacy Policy

Topfind Realty, DRE # 02240815, is a licensed real estate broker in California. Topfind Realty pledges to support the Fair Housing Act and adhere to Equal Housing Opportunity laws.

Copyright © 2026 Topfind Realty. All Rights Reserved.