For Sale
$799,000
Est. $4,474/mo30814 Yellow Poplar, Menifee, CA 92584
bed
4
Bedrooms
bathtub
4
Bathrooms
square_foot
2,649
Square Feet
About this home
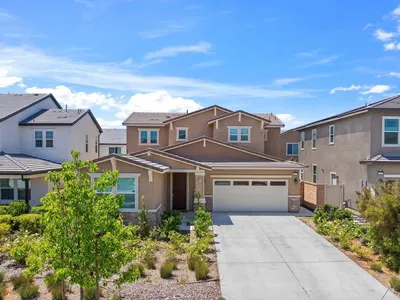
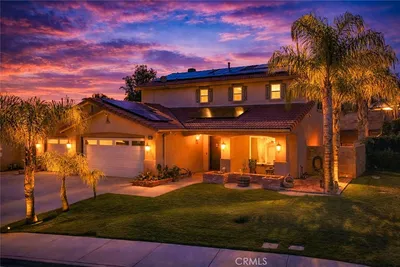
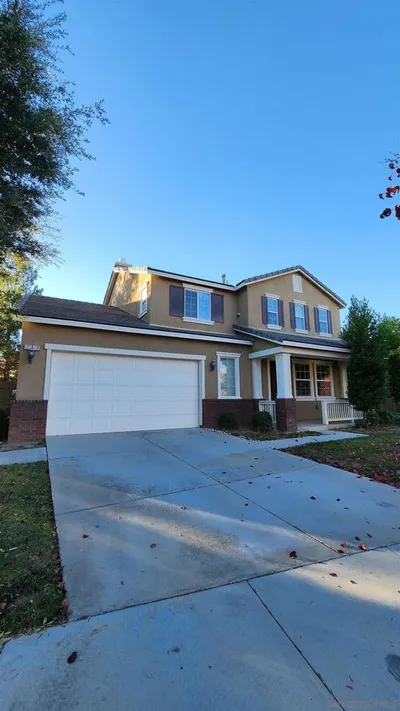
Welcome to your dream home in the charming cul-de-sac of Menifee! This impressive property sits on an expansive lot, offering breathtaking panoramic views and spacious front and backyards that will inspire you. With the added benefits of paid solar panels and convenient RV parking, you can enjoy a blend of comfort and sustainability! Picture yourself in a backyard oasis featuring large gazebos, a barbecue area, and a cozy fire pit—perfect for creating unforgettable memories with family and friends. Plus, with over $150,000 in thoughtful upgrades inside and out, this home truly encompasses everything you could wish for—seize this incredible opportunity! As you approach, the delightful curb appeal and low-maintenance landscaping will warmly welcome you. The elevated lot bathes the home in natural light and refreshing breezes throughout the day. Step inside, and you’ll be enchanted by the soaring ceilings and inviting layout. The main floor features a desirable ensuite, ideal for multigenerational living or a home office, along with a spacious bonus room that sparks endless creativity. You’ll adore the kitchen, which showcases generous cabinet space and a large custom island that flows effortlessly into the living room, making it a dream for entertaining! Upstairs, two cozy guest bedrooms share a roomy bathroom, while the luxurious main suite offers a walk-in closet, soaking tub, and walk-in shower, ensuring comfort and style. A conveniently located laundry room upstairs makes everyday life a breeze. 3-car garage with custom cabinets and loads of built-in storage. Welcome to your dream home in the charming cul-de-sac of Menifee! This impressive property sits on an expansive lot, offering breathtaking panoramic views and spacious front and backyards that will inspire you. With the added benefits of paid solar panels and convenient RV parking, you can enjoy a blend of comfort and sustainability! Picture yourself in a backyard oasis featuring large gazebos, a barbecue area, and a cozy fire pit—perfect for creating unforgettable memories with family and friends. Plus, with over $150,000 in thoughtful upgrades inside and out, this home truly encompasses everything you could wish for—seize this incredible opportunity! As you approach, the delightful curb appeal and low-maintenance landscaping will warmly welcome you. The elevated lot bathes the home in natural light and refreshing breezes throughout the day. Step inside, and you’ll be enchanted by the soaring ceilings and inviting layout. The main floor features a desirable ensuite, ideal for multigenerational living or a home office, along with a spacious bonus room that sparks endless creativity. You’ll adore the kitchen, which showcases generous cabinet space and a large custom island that flows effortlessly into the living room, making it a dream for entertaining! Upstairs, two cozy guest bedrooms share a roomy bathroom, while the luxurious main suite offers a walk-in closet, soaking tub, and walk-in shower, ensuring comfort and style. A conveniently located laundry room upstairs makes everyday life a breeze. 3-car garage with custom cabinets and loads of built-in storage. The enchanting backyard oasis is complete with expansive gazebos fitted with lights and fans, a stunning custom fireplace, an elegant full barbecue area, and remarkable views of the city and mountains. It’s the ultimate space for enjoying morning coffee or hosting lively gatherings with friends and family. Don’t miss out on this gem!
Property Facts
bed
Bedrooms
4
bathtub
Bathrooms
4
square_foot
Square Feet
2,649
calendar_month
Year Built
2023
home_work
Property Type
Single Family Residence
timer
Days on Market
24
payments
HOA Fee
$27/mo
garage
Garage Total
3
fingerprint
MLS #
260011978SD
Interior Details
General Interior
Interior Features
Ceiling Fans, Separate Formal Dining Room, Eat In Kitchen, Utility Room, Walk In Pantry, Walk In Closets
Flooring
Carpet, Laminate, Tile
Fireplace
Outside
Kitchen & Appliances
Appliances
Six Burner Stove, Built In Range, Barbecue, Convection Oven, Counter Top, Dishwasher, Gas Cooking, Disposal, Gas Water Heater, Microwave, Refrigerator, Self Cleaning Oven, Water Softener, Vented Exhaust Fan, Water Purifier
Laundry
Electric Dryer Hookup, Gas Dryer Hookup, Inside, Upper Level
Climate Control
Cooling
Central Air, Gas, Zoned, Attic Fan
Heating
Electric, Forced Air, Natural Gas
Parking
Total Parking Spaces
6
Garage Spaces
3
Open Parking Spaces
3
Parking Features
Direct Access, Driveway, Garage Faces Front, Garage, Garage Door Opener
Exterior & Lot
Building & Construction
Patio & Porch
Rear Porch, Patio
Fencing
Brick, Vinyl, Wrought Iron
Security
Security System, Carbon Monoxide Detectors, Fire Detection System, Firewalls, Fire Rated Drywall, Fire Sprinkler System, Smoke Detectors
Construction
Stone, Stucco
Lot & Grounds
Lot Features
Sprinklers In Rear, Sprinklers In Front, Sprinkler System
Community & HOA
Association Info
HOA Fee$27
FrequencyMonthly
Mortgage Calculator
Total Monthly
$0
Principal & Interest:
$0Property Tax:
$0Home Insurance:
$0HOA Fees:
$0$
$
%
Nearby Schools
| Rating | School Name | ||
|---|---|---|---|
| No school data available for this area. | |||
Convenience Score
Market Insights
92584|Menifee
analytics
Estimated Value
Calculating...
trending_up0%vs. last year
202120222023202420252026
Market Temperature
Seller'sBalancedBuyer's
0d30d60d180d
Balanced
Balanced market
30 Days
Avg. time on market
This is a Balanced Market. Homes are selling at a moderate pace.
flood
Flood & Climate Risk
Flood Risk
Minimal — not in a FEMA flood zone
Wildfire Risk
Moderate — near wildland-urban interface
Heat Risk
Low — moderate summer temperatures
Earthquake Risk
Southern California seismic zone
volume_up
Noise Levels
TrafficQuiet residential street
AirportMinimal airport noise
CommercialLow commercial activity nearby
streetview
Open Full Street Viewopen_in_newStreet View

Ready to Take the Next Step?
Get expert support from a local agent today.
call
(800)-330-9306Available 9AM - 7PM
Similar Homes You Might Like
Based on price, location, and features