For Sale
$700,000
Est. $3,920/mo29512 Longship Drive, Menifee, CA 92585
bed
3
Bedrooms
bathtub
3
Bathrooms
square_foot
2,544
Square Feet
About this home
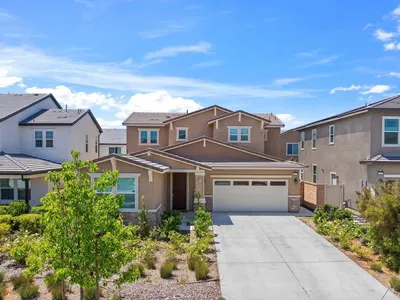
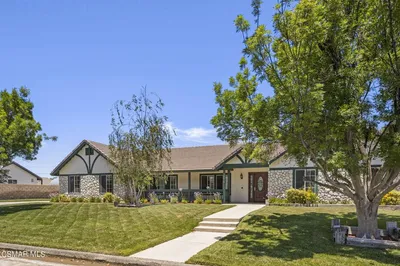
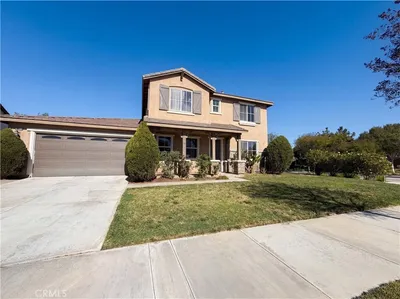
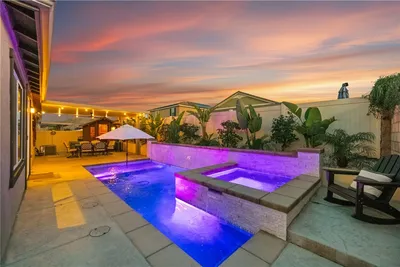
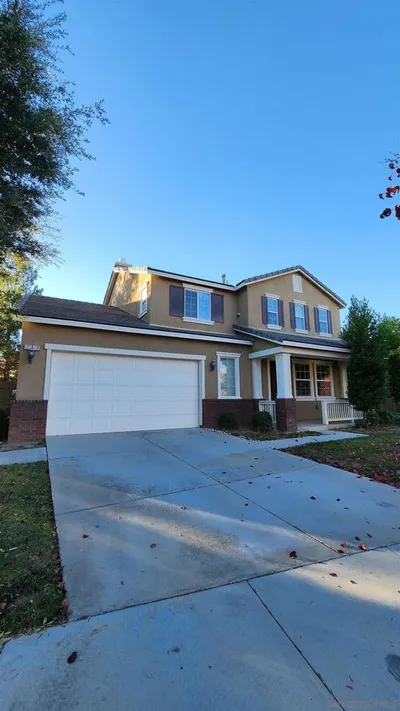
Welcome to Heritage Lakes, one of Menifee’s most desirable master-planned communities! This beautiful single-story home offers 3 bedrooms plus a private office/den that can easily be converted into a 4th bedroom, 2.5 bathrooms, and 2,544 sq. ft. of thoughtfully designed living space. From the moment you walk in, you’ll appreciate the bright, open layout and the pride of ownership throughout. The spacious family room flows seamlessly into the kitchen, creating the perfect space for entertaining or spending time with family. The kitchen features white cabinetry, quartz countertops, stainless steel appliances, double ovens, a large center island, and a walk-in pantry everything you need for everyday living and hosting guests. The home has been tastefully updated with vinyl flooring, recessed lighting, whole house fan and ceiling fans throughout. The spacious primary suite features private access to the backyard, a spacious bathroom with dual sinks, tile flooring, a soaking tub, and a separate shower, as well as an oversized walk-in closet. Situated at the end of a quiet cul-de-sac on an oversized 10,890 sq. ft. lot, this property offers added privacy and minimal through traffic. The expansive backyard provides endless possibilities, whether you’re dreaming of a pool, an ADU, an outdoor kitchen, or simply enjoying the extra space. You’ll also love the mature fruit trees, covered patio, and plenty of room for kids, pets, and entertaining. Living in Heritage Lakes means enjoying resort-style amenities, including a 25-acre lake with walking trails, a clubhouse, Junior Olympic-sized pool, splash pad, parks, playgrounds, sports courts, and community events throughout the year.
Property Facts
bed
Bedrooms
3
bathtub
Bathrooms
3
square_foot
Square Feet
2,544
landscape
Lot Size
10,890 sqft
calendar_month
Year Built
2017
home_work
Property Type
Single Family Residence
timer
Days on Market
0
payments
HOA Fee
$72/mo
garage
Garage Total
2
fingerprint
MLS #
SW26152018
Interior Details
General Interior
Interior Features
Ceiling Fans, Separate Formal Dining Room, Open Floorplan, Pantry, Quartz Counters, Walk In Pantry, Walk In Closets
Flooring
Vinyl
Kitchen & Appliances
Appliances
Double Oven, Dishwasher, Gas Oven, Gas Range, Microwave, Tankless Water Heater
Laundry
Laundry Room
Bed & Bath
Main Level Bedrooms
3
Main Level Bathrooms
3
Climate Control
Cooling
Central Air
Heating
Central
Parking
Total Parking Spaces
2
Garage Spaces
2
Attached Garage
Yes
Exterior & Lot
Building & Construction
Construction
Stucco
Foundation
Slab
Roof
Tile
Lot & Grounds
Lot Features
Cul De Sac
Pool Features
Community, Association
Spa Features
Association, Community
Sewer
Public Sewer, Sewer Assessments
Water Source
Public
Community & HOA
Association Info
HOA Fee$72
FrequencyMonthly
HOA Amenities
Sport Court, Fire Pit, Barbecue, Picnic Area, Playground, Pool, Spa Hot Tub
Community Features
Biking, Curbs, Lake, Park, Storm Drains, Street Lights, Sidewalks, Fishing, Pool
Mortgage Calculator
Total Monthly
$0
Principal & Interest:
$0Property Tax:
$0Home Insurance:
$0HOA Fees:
$0$
$
%
Nearby Schools
| Rating | School Name | ||
|---|---|---|---|
| No school data available for this area. | |||
Convenience Score
Market Insights
92585|Menifee
analytics
Estimated Value
Calculating...
trending_up0%vs. last year
202120222023202420252026
Market Temperature
Seller'sBalancedBuyer's
0d30d60d180d
Balanced
Balanced market
30 Days
Avg. time on market
This is a Balanced Market. Homes are selling at a moderate pace.
flood
Flood & Climate Risk
Flood Risk
Minimal — not in a FEMA flood zone
Wildfire Risk
Moderate — near wildland-urban interface
Heat Risk
Low — moderate summer temperatures
Earthquake Risk
Southern California seismic zone
volume_up
Noise Levels
TrafficQuiet residential street
AirportMinimal airport noise
CommercialLow commercial activity nearby
streetview
Open Full Street Viewopen_in_newStreet View

Ready to Take the Next Step?
Get expert support from a local agent today.
call
(800)-330-9306Available 9AM - 7PM
Similar Homes You Might Like
Based on price, location, and features