Topfind Realty
Renting

Search Rentals

Houses for RentTownhomes for RentCondos for RentView All Rentals →

Renting Resources

Why Rent With UsRenter GuideRent vs Buy Calculator

Renter Articles

How to Negotiate RentUnderstanding Your LeaseMoving Checklist for Renters
Buying

Search Homes

Houses for SaleTownhomes for SaleCondos for SaleView All Homes →

Buying Resources

Why Buy With UsBuyer GuideAffordability CalculatorInvestment CalculatorProperty Tax Calculator

Buyer Articles

Master Your New Home BudgetBeat Moving StressPacking Secrets
Selling

Selling Tools

Home ValuationFind a Seller's Agent

Selling Resources

Why Sell With UsSeller GuideNet Sheet CalcHELOC Calculator

Seller Articles

Strategic PricingDownsizing Tips
Mortgage Rates

Today's Rates

Mortgage RatesRefinance RatesLoan ComparisonHELOC Calculator

Mortgage Resources

Understanding Mortgage RatesFirst-Time Homebuyer GuideWhen to Refinance Your Mortgage
Realtors
Topfind
Houses for RentTownhomes for RentCondos for RentView All Rentals →
Why Rent With UsRenter GuideRent vs Buy Calculator
How to Negotiate RentUnderstanding Your LeaseMoving Checklist for Renters
Houses for SaleTownhomes for SaleCondos for SaleView All Homes →
Why Buy With UsBuyer GuideAffordability CalculatorInvestment CalculatorProperty Tax Calculator
Master Your New Home BudgetBeat Moving StressPacking Secrets
Home ValuationFind a Seller's Agent
Why Sell With UsSeller GuideNet Sheet CalcHELOC Calculator
Strategic PricingDownsizing Tips
Mortgage RatesRefinance RatesLoan ComparisonHELOC Calculator
Understanding Mortgage RatesFirst-Time Homebuyer GuideWhen to Refinance Your Mortgage
groupRealtorsinfoAbout Us
Continue with Google
Sign InSign Up
Topfind Realty
Renting

Search Rentals

Houses for RentTownhomes for RentCondos for RentView All Rentals →

Renting Resources

Why Rent With UsRenter GuideRent vs Buy Calculator

Renter Articles

How to Negotiate RentUnderstanding Your LeaseMoving Checklist for Renters
Buying

Search Homes

Houses for SaleTownhomes for SaleCondos for SaleView All Homes →

Buying Resources

Why Buy With UsBuyer GuideAffordability CalculatorInvestment CalculatorProperty Tax Calculator

Buyer Articles

Master Your New Home BudgetBeat Moving StressPacking Secrets
Selling

Selling Tools

Home ValuationFind a Seller's Agent

Selling Resources

Why Sell With UsSeller GuideNet Sheet CalcHELOC Calculator

Seller Articles

Strategic PricingDownsizing Tips
Mortgage Rates

Today's Rates

Mortgage RatesRefinance RatesLoan ComparisonHELOC Calculator

Mortgage Resources

Understanding Mortgage RatesFirst-Time Homebuyer GuideWhen to Refinance Your Mortgage
Realtors
Topfind
Houses for RentTownhomes for RentCondos for RentView All Rentals →
Why Rent With UsRenter GuideRent vs Buy Calculator
How to Negotiate RentUnderstanding Your LeaseMoving Checklist for Renters
Houses for SaleTownhomes for SaleCondos for SaleView All Homes →
Why Buy With UsBuyer GuideAffordability CalculatorInvestment CalculatorProperty Tax Calculator
Master Your New Home BudgetBeat Moving StressPacking Secrets
Home ValuationFind a Seller's Agent
Why Sell With UsSeller GuideNet Sheet CalcHELOC Calculator
Strategic PricingDownsizing Tips
Mortgage RatesRefinance RatesLoan ComparisonHELOC Calculator
Understanding Mortgage RatesFirst-Time Homebuyer GuideWhen to Refinance Your Mortgage
groupRealtorsinfoAbout Us
Continue with Google
Sign InSign Up
Real Estate/CA/Menifee/29356 Stageline
Interior
For Sale
$940,000
Est. $5,264/mo

29356 Stageline, Menifee, CA 92584

bed
5
Bedrooms
bathtub
4
Bathrooms
square_foot
3,750
Square Feet

About this home

Nestled in the sought-after master-planned community of Audie Murphy Ranch, this immaculate 2022-built estate offers nearly 3,800 sq. ft. of modern luxury, rolling hilltop second story views, and unmatched floor plan versatility. Designed around a dual-living concept, the property features a fully equipped Next Gen attached suite complete with a private exterior entrance, dedicated living space, kitchenette, laundry with stackable units, full bath, and walk-in closet, plus a secure interior door to the main home. Ideal for multigenerational living, long-term guests, or rental potential. Inside the primary residence, grand high ceilings and a spacious foyer welcome you into a light filled open layout. The expanded family style kitchen boasts an expansive central island, satin white cabinetry, and stainless appliances. Bringing the outdoors in are 12-foot stacking slider glass doors which reveal a private backyard lined with raised rose beds highlighting a sparkling pool. Upstairs, a massive entertainment loft separates the primary retreat from the secondary bedrooms. The primary suite serves as a true sanctuary, featuring dual vanities, double walk-in closets, and a custom tile spa shower with a rain head. Upgraded luxury plank flooring, sleek design finishes, and a resort style community with amenities including pools, sports parks, and miles of trails make this home a must see. Note: *Enhanced Photography

Property Facts

bed

Bedrooms

5

bathtub

Bathrooms

4

square_foot

Square Feet

3,750

calendar_month

Year Built

2022

home_work

Property Type

Single Family Residence

timer

Days on Market

1

payments

HOA Fee

$130/mo

garage

Garage Total

3

fingerprint

MLS #

260018090SD

Interior Details

General Interior

Interior Features

Bedroom On Main Level, Loft, Main Level Primary, Walk In Pantry, Walk In Closets

Kitchen & Appliances

Appliances

Convection Oven, Dishwasher, Disposal, Ice Maker, Microwave, Refrigerator

Laundry

Electric Dryer Hookup, Gas Dryer Hookup, Laundry Room

Climate Control

Cooling

Central Air, Dual, Energy Star Qualified Equipment, High Efficiency, Zoned

Heating

Electric, Energy Star Qualified Equipment, Forced Air, Zoned

Parking

Total Parking Spaces

3

Garage Spaces

3

Attached Garage

Yes

Exterior & Lot

Building & Construction

Fencing

Masonry, Vinyl

Roof

Concrete

Lot & Grounds

Pool Features

In Ground

Community & HOA

Association Info

HOA Fee$130
FrequencyMonthly

HOA Amenities

Clubhouse

Mortgage Calculator

Total Monthly

$0

Principal & Interest:
$0
Property Tax:
$0
Home Insurance:
$0
HOA Fees:
$0
$
$
%

Nearby Schools

RatingSchool NameGradesDistance
No school data available for this area.

Convenience Score

Market Insights

92584|Menifee
analytics

Estimated Value

Calculating...
trending_up0%vs. last year
202120222023202420252026

Market Temperature

Seller'sBalancedBuyer's
0d30d60d180d
Balanced

Balanced market

30 Days

Avg. time on market

This is a Balanced Market. Homes are selling at a moderate pace.

flood

Flood & Climate Risk

Flood Risk

Minimal — not in a FEMA flood zone

Low

Wildfire Risk

Moderate — near wildland-urban interface

Moderate

Heat Risk

Low — moderate summer temperatures

Low

Earthquake Risk

Southern California seismic zone

Moderate
volume_up

Noise Levels

TrafficQuiet residential street
AirportMinimal airport noise
CommercialLow commercial activity nearby
streetview

Street View

Open Full Street Viewopen_in_new
Topfind Realty

Ready to Take the Next Step?

Get expert support from a local agent today.

call
(800)-330-9306Available 9AM - 7PM

Similar Homes You Might Like

Based on price, location, and features
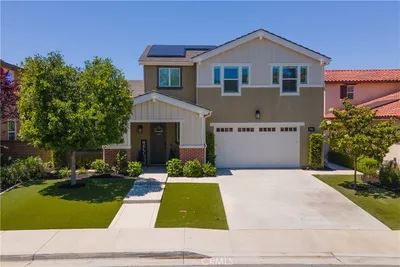
30559 Buckboard
VIDEO TOUR

$999,999

FOR SALE

30559 Buckboard, Menifee, CA 92584

5 beds · 4 baths · 3,284 sqft

32805 Bullard Street
VIRTUAL TOUR

$630,000

FOR SALE

32805 Bullard Street, Menifee, CA 92584

5 beds · 4 baths · 3,052 sqft

31705 Middlebrook

$738,786

FOR SALE

31705 Middlebrook, Menifee, CA 92584

5 beds · 4 baths · 3,351 sqft

31989 Harden St
VIRTUAL TOUR

$755,000

FOR SALE

31989 Harden St, Menifee, CA 92584

5 beds · 3 baths · 3,669 sqft

28327 Serenity Falls Way

$660,000

FOR SALE

28327 Serenity Falls Way, Menifee, CA 92585

4 beds · 4 baths · 3,044 sqft

32856 Whitehaven Court

$899,900

FOR SALE

32856 Whitehaven Court, Menifee, CA 92584

6 beds · 5 baths · 3,891 sqft

29660 Shire horse Way
VIDEO TOUR

$739,000

FOR SALE

29660 Shire horse Way, Menifee, CA 92584

4 beds · 3 baths · 3,494 sqft

32622 Parker St
VIRTUAL TOUR

$725,000

FOR SALE

32622 Parker St, Menifee, CA 92584

5 beds · 3 baths · 3,052 sqft

Recently Sold

26659 Westbrook Court
VIDEO TOUR

$565,000

SOLD

26659 Westbrook Court, Menifee, CA 92586

5 beds · 4 baths · 3,376 sqft

28606 Mission Drive
VIRTUAL TOUR

$399,000

SOLD

28606 Mission Drive, Menifee, CA 92584

5 beds · 4 baths · 3,439 sqft

31890 ROUGE LANE
VIRTUAL TOUR

$599,999

SOLD

31890 ROUGE LANE, Menifee, CA 92584

5 beds · 4 baths · 3,057 sqft

28690 Mission Drive
VIRTUAL TOUR

$655,000

SOLD

28690 Mission Drive, Menifee, CA 92584

5 beds · 3 baths · 3,453 sqft

29107 Mesa Crest Way

$399,999

SOLD

29107 Mesa Crest Way, Menifee, CA 92584

4 beds · 3 baths · 3,102 sqft

31447 Manlio Court
VIDEO TOUR

$769,000

SOLD

31447 Manlio Court, Menifee, CA 92584

5 beds · 4 baths · 3,600 sqft

25508 Beth
VIRTUAL TOUR

$1,275,000

SOLD

25508 Beth, Menifee, CA 92584

4 beds · 3 baths · 4,011 sqft

25334 High Noon Court
3D TOUR

$855,000

SOLD

25334 High Noon Court, Menifee, CA 92584

6 beds · 5 baths · 3,824 sqft

Topfind Realty

Company

  • About Us
  • Careers
  • Articles
  • Home Estimate

Explore

  • Renting
  • Buying
  • Selling
  • Realtors

Support

  • Help Center
  • Contact Us
  • Terms & Conditions
  • Privacy Policy

Topfind Realty, DRE # 02240815, is a licensed real estate broker in California. Topfind Realty pledges to support the Fair Housing Act and adhere to Equal Housing Opportunity laws.

Copyright © 2026 Topfind Realty. All Rights Reserved.