Topfind Realty
Renting

Search Rentals

Houses for RentTownhomes for RentCondos for RentView All Rentals →

Renting Resources

Why Rent With UsRenter GuideRent vs Buy Calculator

Renter Articles

How to Negotiate RentUnderstanding Your LeaseMoving Checklist for RentersAll Renter Articles
Buying

Search Homes

Houses for SaleTownhomes for SaleCondos for SaleView All Homes →

Buying Resources

Why Buy With UsBuyer GuideAffordability CalculatorInvestment CalculatorProperty Tax Calculator

Buyer Articles

Home Inspection TipsFirst-Time Buyer ChecklistImprove Your Credit Score
Selling

Selling Tools

Home ValuationNet Sheet CalculatorHELOC CalculatorRefinance Calculator

Selling Resources

Why Sell With UsSeller GuideFind a Seller's Agent

Seller Articles

Strategic PricingMaximize Profit When SellingSell While Buying Your Next Home
Mortgage

Today's Rates

Mortgage RatesRefinance Rates

Mortgage Tools

Mortgage CalculatorLoan Comparison

Mortgage Resources

Why Pre-Approval MattersCompare Mortgage OffersFind the Right Loan Program
Realtors
Topfind
Houses for RentTownhomes for RentCondos for RentView All Rentals →
Why Rent With UsRenter GuideRent vs Buy Calculator
How to Negotiate RentUnderstanding Your LeaseMoving Checklist for Renters
Houses for SaleTownhomes for SaleCondos for SaleView All Homes →
Why Buy With UsBuyer GuideAffordability CalculatorInvestment CalculatorProperty Tax Calculator
Home Inspection TipsFirst-Time Buyer ChecklistImprove Your Credit Score
Home ValuationNet Sheet CalculatorHELOC CalculatorRefinance Calculator
Why Sell With UsSeller GuideFind a Seller's Agent
Strategic PricingMaximize Profit When SellingSell While Buying Your Next Home
Mortgage RatesRefinance RatesMortgage CalculatorLoan Comparison
Why Pre-Approval MattersCompare Mortgage OffersFind the Right Loan Program
groupRealtorsinfoAbout Us
Continue with Google
Sign InSign Up
Topfind Realty
Renting

Search Rentals

Houses for RentTownhomes for RentCondos for RentView All Rentals →

Renting Resources

Why Rent With UsRenter GuideRent vs Buy Calculator

Renter Articles

How to Negotiate RentUnderstanding Your LeaseMoving Checklist for RentersAll Renter Articles
Buying

Search Homes

Houses for SaleTownhomes for SaleCondos for SaleView All Homes →

Buying Resources

Why Buy With UsBuyer GuideAffordability CalculatorInvestment CalculatorProperty Tax Calculator

Buyer Articles

Home Inspection TipsFirst-Time Buyer ChecklistImprove Your Credit Score
Selling

Selling Tools

Home ValuationNet Sheet CalculatorHELOC CalculatorRefinance Calculator

Selling Resources

Why Sell With UsSeller GuideFind a Seller's Agent

Seller Articles

Strategic PricingMaximize Profit When SellingSell While Buying Your Next Home
Mortgage

Today's Rates

Mortgage RatesRefinance Rates

Mortgage Tools

Mortgage CalculatorLoan Comparison

Mortgage Resources

Why Pre-Approval MattersCompare Mortgage OffersFind the Right Loan Program
Realtors
Topfind
Houses for RentTownhomes for RentCondos for RentView All Rentals →
Why Rent With UsRenter GuideRent vs Buy Calculator
How to Negotiate RentUnderstanding Your LeaseMoving Checklist for Renters
Houses for SaleTownhomes for SaleCondos for SaleView All Homes →
Why Buy With UsBuyer GuideAffordability CalculatorInvestment CalculatorProperty Tax Calculator
Home Inspection TipsFirst-Time Buyer ChecklistImprove Your Credit Score
Home ValuationNet Sheet CalculatorHELOC CalculatorRefinance Calculator
Why Sell With UsSeller GuideFind a Seller's Agent
Strategic PricingMaximize Profit When SellingSell While Buying Your Next Home
Mortgage RatesRefinance RatesMortgage CalculatorLoan Comparison
Why Pre-Approval MattersCompare Mortgage OffersFind the Right Loan Program
groupRealtorsinfoAbout Us
Continue with Google
Sign InSign Up
Real Estate/CA/Menifee/29316 Hidden Lake (Sold)
Main
SOLD
SoldClosed on August 12, 2026
$499,880
Sold Price

29316 Hidden Lake, Menifee, CA 92584

bed
2
Bedrooms
bathtub
2
Bathrooms
square_foot
1,814
Square Feet

About this home

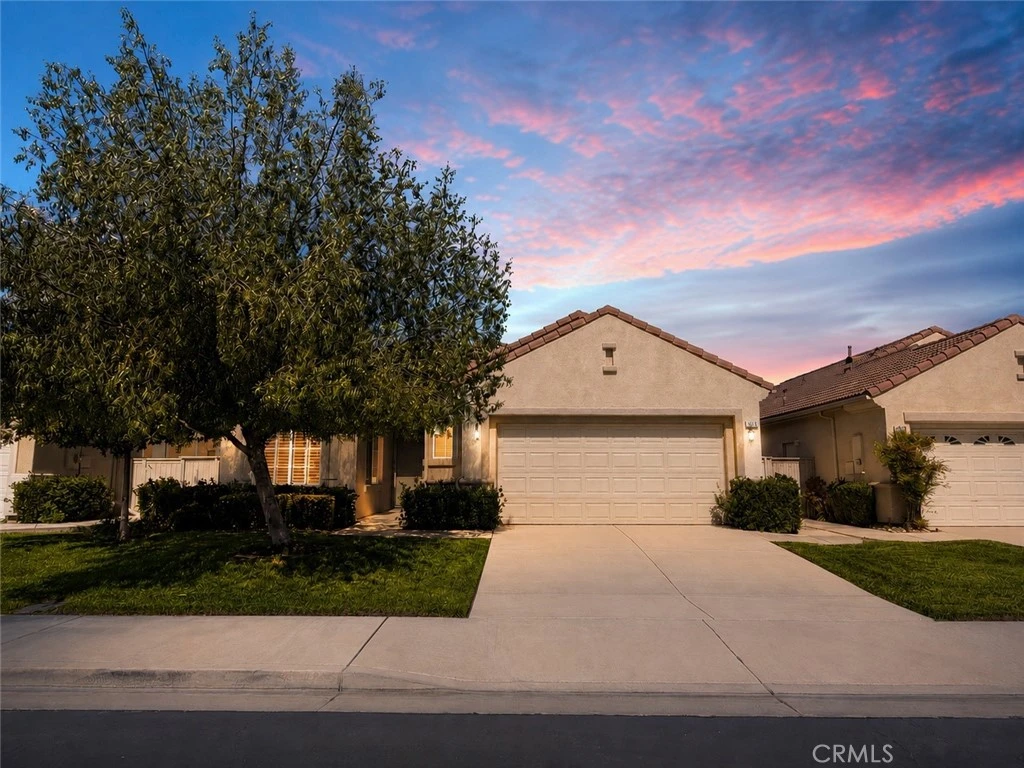
**TURNKEY COZUMEL MODEL***Welcome to effortless living in the highly sought after 55+ gated community of The Oasis. This bright and inviting floor plan offers the flexibility today's buyers are looking for with 2 spacious bedrooms plus a versatile bonus room, perfect as a home office, den, hobby room, or guest space. From the moment you step inside, you'll appreciate the abundant natural light, fresh interior paint, plantation shutters, tile flooring throughout the main living areas, newer carpet in the bedrooms, updated LED lighting, and modern plumbing fixtures. The thoughtfully updated kitchen features freshly painted cabinetry with convenient pull out drawers, granite countertops, updated appliances, and a breakfast bar that opens seamlessly to the living room, creating the perfect space for everyday living and entertaining. The indoor laundry room adds convenience, while major system updates, including a newer air conditioning system and newer water heater, provide added peace of mind. The garage offers generous built in storage, making organization a breeze. Step outside to a professionally landscaped backyard designed for low maintenance enjoyment. Beautiful hardscape, mature landscaping, and a charming grassy area create the perfect setting for relaxing, gardening, or giving your four legged friend room to play. Residents of The Oasis enjoy resort style amenities including a spectacular clubhouse, fitness center, pool and spa, tennis and pickleball courts, billiards, library, countless social clubs, and a vibrant calendar of community events. HOA dues include front yard maintenance, and trash. Conveniently located near shopping, dining, medical facilities, golf courses, wineries, and easy freeway access, this exceptional home offers the perfect blend of comfort, convenience, and an active lifestyle ***Professional photos and video to follow***

infoProperty Facts

bed

Bedrooms

2

bathtub

Bathrooms

2

square_foot

Square Feet

1,814

landscape

Lot Size

5,663 sqft

calendar_month

Year Built

2000

home_work

Property Type

Single Family Residence

timer

Days on Market

0

payments

HOA Fee

$330/mo

garage

Garage Total

2

fingerprint

MLS #

IG26143762

chairInterior Details

General Interior

Interior Features

Breakfast Bar, Breakfast Area, Granite Counters, Pantry, Recessed Lighting, All Bedrooms Down, Bedroom On Main Level, Main Level Primary, Primary Suite, Walk In Closets

Flooring

Carpet, Tile

Fireplace

Family Room

Kitchen & Appliances

Appliances

Dishwasher, Gas Cooktop, Disposal, Gas Oven, Gas Range, Microwave, Water Heater

Laundry

Inside, Laundry Room

Bed & Bath

Main Level Master

Yes

Climate Control

Cooling

Central Air

Heating

Central

deckExterior & Lot

Building & Construction

Patio & Porch

Concrete, Patio

Fencing

Wood, Wrought Iron

Security

Carbon Monoxide Detectors, Gated With Guard, Gated Community, Gated With Attendant, Smoke Detectors

Roof

Tile

Nearby Schools

RatingSchool NameGradesDistance
5
Freedom Crest Elementary
Elementary School
K-50.3 mi
5
Callie Kirkpatrick Elementary
Elementary School
K-50.8 mi
6
Bell Mountain Middle
Middle School
6-81.3 mi
3
Ethan A Chase Middle
Middle School
6-81.5 mi
6
Southshore Elementary
Elementary School
K-51.7 mi

Convenience Score

Topfind Realty

This Home is Sold

Curious what your home is worth? Get a free valuation.

call
(800)-330-9306Available 9AM - 6PM

Similar Homes You Might Like

Based on price, location, and features
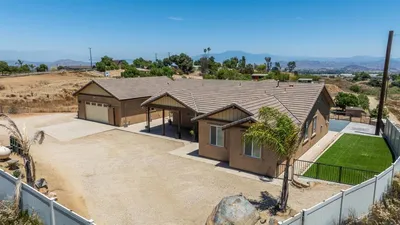
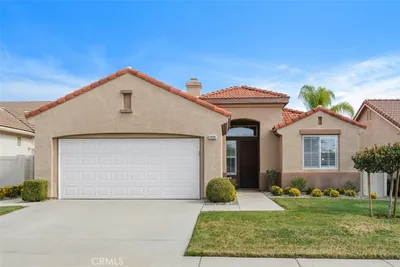
33577 Daily Rd
33577 Daily Rd photo 2
1 / 20
VIRTUAL TOUR

$895,000

FOR SALE

33577 Daily Rd, Menifee, CA 92584

3 beds · 3 baths · 2,083 sqft

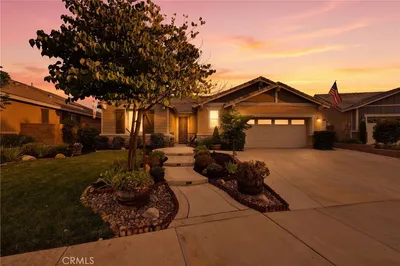
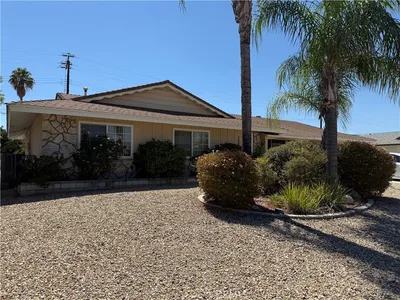
30381 Bristol Gate Lane
30381 Bristol Gate Lane photo 2
1 / 20
VIRTUAL TOUR

$675,000

FOR SALE

30381 Bristol Gate Lane, Menifee, CA 92584

3 beds · 3 baths · 1,937 sqft

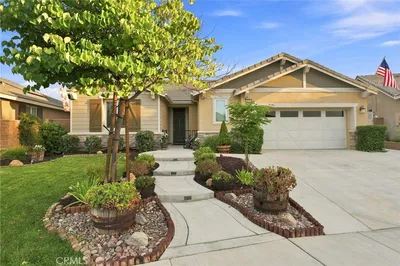
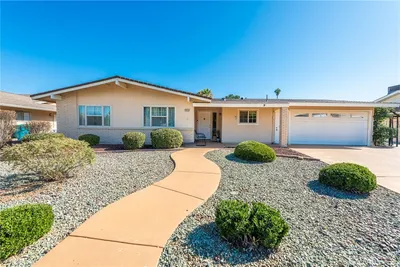
28536 Murrieta
28536 Murrieta photo 2
1 / 26
VIRTUAL TOUR

$369,000

FOR SALE

28536 Murrieta, Menifee, CA 92586

3 beds · 2 baths · 1,618 sqft

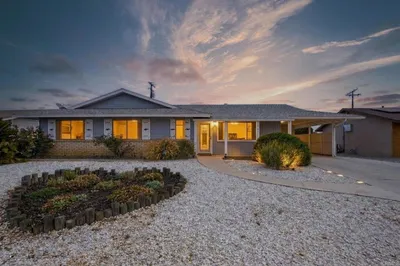
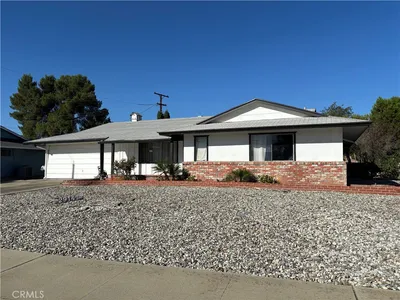
26349 Leos Trail
26349 Leos Trail photo 2
1 / 20
VIRTUAL TOUR

$519,000

FOR SALE

26349 Leos Trail, Menifee, CA 92586

2 beds · 3 baths · 2,015 sqft

25381 Violane Drive
25381 Violane Drive photo 2
1 / 32

$499,990

FOR SALE

25381 Violane Drive, Menifee, CA 92585

2 beds · 2 baths · 1,579 sqft

30876 Douglas Crest Circle
30876 Douglas Crest Circle photo 2
1 / 20
VIRTUAL TOUR

$685,000

FOR SALE

30876 Douglas Crest Circle, Menifee, CA 92584

3 beds · 3 baths · 1,823 sqft

30144 Adrift Lane
30144 Adrift Lane photo 2
1 / 20
VIDEO TOUR

$549,950

FOR SALE

30144 Adrift Lane, Menifee, CA 92584

3 beds · 3 baths · 1,860 sqft

30201 Sunset Pier Drive
30201 Sunset Pier Drive photo 2
1 / 37
VIRTUAL TOUR

$550,000

FOR SALE

30201 Sunset Pier Drive, Menifee, CA 92584

3 beds · 3 baths · 1,985 sqft

Recently Sold

24900 Ganymede Way
3D TOUR

$700,000

24900 Ganymede Way, Menifee, CA 92586

3 beds · 3 baths · 2,137 sqft

28920 Raintree
3D TOUR

$509,000

28920 Raintree, Menifee, CA 92584

3 beds · 2 baths · 1,780 sqft

29148 Paradise Canyon Drive
VIRTUAL TOUR

$457,000

29148 Paradise Canyon Drive, Menifee, CA 92584

3 beds · 2 baths · 1,560 sqft

28981 W Worcester Road

$360,000

28981 W Worcester Road, Menifee, CA 92586

3 beds · 2 baths · 1,978 sqft

27830 Grosse Point
VIDEO TOUR

$425,000

27830 Grosse Point, Menifee, CA 92586

3 beds · 2 baths · 1,744 sqft

29147 Waverly Drive

$410,000

29147 Waverly Drive, Menifee, CA 92586

3 beds · 2 baths · 1,460 sqft

25617 Mesa Edge Court
VIRTUAL TOUR

$560,000

25617 Mesa Edge Court, Menifee, CA 92585

3 beds · 2 baths · 1,708 sqft

31814 English Court
VIDEO TOUR

$670,000

31814 English Court, Menifee, CA 92584

3 beds · 2 baths · 1,698 sqft

Topfind Realty

Company

  • About Us
  • Careers
  • Articles
  • Home Estimate

Explore

  • Renting
  • Buying
  • Selling
  • Realtors

Support

  • Help Center
  • Contact Us
  • Terms & Conditions
  • Privacy Policy

Tools

  • Mortgage Calculator
  • Affordability Calculator
  • Rent vs Buy Calculator
  • Refinance Calculator

Topfind Realty, DRE # 02240815, is a licensed real estate broker in California. Topfind Realty pledges to support the Fair Housing Act and adhere to Equal Housing Opportunity laws.

Copyright © 2026 Topfind Realty. All Rights Reserved.